
Zachary Rank
Iron Valley Real Estate Doylestown
(445) 455-3628
113 Total Sales
2 in Nether Providence
$585K - $785K Price Range

Estimated Value: $377,983
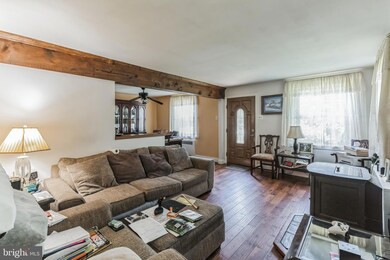
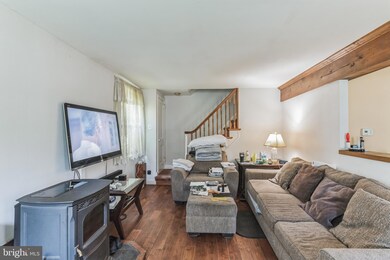
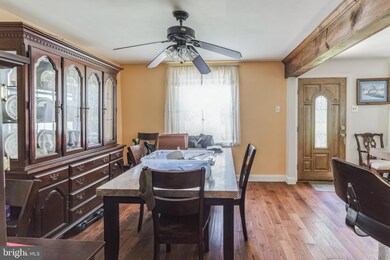
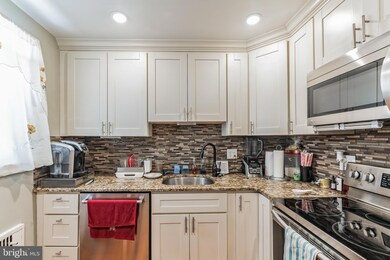
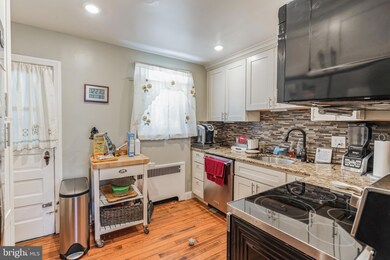
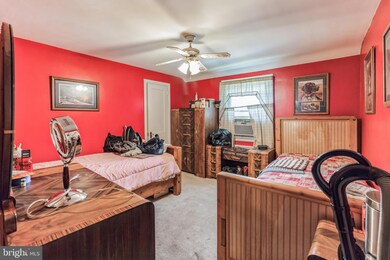
Step into this inviting single-family home featuring a spacious living room that effortlessly flows into the dining room, creating the perfect space for entertaining. The nearby kitchen offers modern conveniences for culinary endeavors. Three generous bedrooms provide cozy retreats, while a shared bathroom ensures convenience. The unfinished basement offers ample storage and laundry facilities.. A garage adds to the home's practicality, offering a protected space for your vehicles and extra storage. Discover a comfortable haven perfect for creating lasting memories in this delightful residence.
Last Agent to Sell the Property
(215) 646-2900 zach@zachbehr.com Keller Williams Real Estate-Blue Bell License #RS290017 Listed on: 05/23/2024
Co-Listed By
(215) 646-2900 laura@zachbehr.com Keller Williams Real Estate-Blue Bell License #RS350672
We collect this data history from publicly available records. To have your information removed, we recommend requesting removal directly through your county’s website.
Zachary Rank
Iron Valley Real Estate Doylestown
(445) 455-3628
113 Total Sales
2 in Nether Providence
$585K - $785K Price Range
Suzie Swisher
Coldwell Banker Realty
(484) 922-9581
73 Total Sales
1 in Nether Providence
$330,000 Price
Megan Reiss
Compass RE
(302) 316-6382
146 Total Sales
1 in Nether Providence
$675,000 Price
Ayse Clay
Keller Williams Realty Devon-Wayne
(856) 501-6450
113 Total Sales
4 in Nether Providence
$210K - $689K Price Range
George Moscony
George A Moscony Real Estate
(877) 881-7489
53 Total Sales
1 in Nether Providence
$230,000 Price
Evan Ho
BY Real Estate
(267) 314-8784
83 Total Sales
1 in Nether Providence
$550,000 Price
We collect this data history from publicly available records. To have your information removed, we recommend requesting removal directly through your county’s website.
| Date | Buyer | Sale Price | Title Company |
|---|---|---|---|
| $300,000 | None Listed On Document | ||
| Love Thomas H | $51,000 | -- |
We collect this data history from publicly available records. To have your information removed, we recommend requesting removal directly through your county’s website.
| Date | Status | Borrower | Loan Amount |
|---|---|---|---|
| Open | $300,000 | ||
| Previous Owner | Love Thomas H | $43,214 | |
| Previous Owner | Love Thomas H | $25,000 | |
| Previous Owner | Love Thomas H | $39,422 |
We collect this data history from publicly available records. To have your information removed, we recommend requesting removal directly through your county’s website.
| Date | Event | Price | List to Sale | Price per Sq Ft |
|---|---|---|---|---|
| 09/06/2024 09/06/24 | Sold | $300,000 | -4.8% | $206 / Sq Ft |
| 07/17/2024 07/17/24 | Pending | -- | -- | -- |
| 07/08/2024 07/08/24 | Price Changed | $315,000 | -4.5% | $217 / Sq Ft |
| 06/13/2024 06/13/24 | Price Changed | $329,900 | -5.7% | $227 / Sq Ft |
| 05/23/2024 05/23/24 | For Sale | $350,000 | -- | $241 / Sq Ft |
We collect this data history from publicly available records. To have your information removed, we recommend requesting removal directly through your county’s website.
| Year | Tax Paid | Tax Assessment Tax Assessment Total Assessment is a certain percentage of the fair market value that is determined by local assessors to be the total taxable value of land and additions on the property. | Land | Improvement |
|---|---|---|---|---|
| 2026 | $10,081 | $262,610 | $108,600 | $154,010 |
| 2025 | $9,363 | $262,610 | $108,600 | $154,010 |
| 2024 | $9,363 | $262,610 | $108,600 | $154,010 |
| 2023 | $8,996 | $262,610 | $108,600 | $154,010 |
| 2022 | $8,805 | $262,610 | $108,600 | $154,010 |
| 2021 | $14,305 | $262,610 | $108,600 | $154,010 |
| 2020 | $6,548 | $113,000 | $113,000 | $0 |
| 2019 | $6,368 | $113,000 | $113,000 | $0 |
| 2018 | $6,244 | $113,000 | $0 | $0 |
| 2017 | $6,072 | $113,000 | $0 | $0 |
| 2016 | $620 | $113,000 | $0 | $0 |
| 2015 | $633 | $113,000 | $0 | $0 |
| 2014 | $633 | $113,000 | $0 | $0 |
Seller's Agent in 2024
Zach Behr
Keller Williams Real Estate-Blue Bell
(215) 664-1008
323 Total Sales
Seller Co-Listing Agent in 2024
Laura Behr
Keller Williams Real Estate-Blue Bell
(215) 582-2621
198 Total Sales
Buyer's Agent in 2024
The Kerezsi Real Estate Team
Keller Williams Real Estate - Media
(484) 441-3299
373 Total Sales
Source: Bright MLS
MLS Number: PADE2068076
APN: 34-00-02094-00
Disclaimer: Certain information contained herein is derived from information provided by parties other than Homes.com. All information provided is deemed reliable, but is not guaranteed to be accurate and should be independently verified.
The data relating to real estate for sale on this website appears in part through the BRIGHT Internet Data Exchange program, a voluntary cooperative exchange of property listing data between licensed real estate brokerage firms, and is provided by BRIGHT through a licensing agreement.
Listing information is from various brokers who participate in the Bright MLS IDX program and not all listings may be visible on the site.
The property information being provided on or through the website is for the personal, non-commercial use of consumers and such information may not be used for any purpose other than to identify prospective properties consumers may be interested in purchasing.
Some properties which appear for sale on the website may no longer be available because they are for instance, under contract, sold or are no longer being offered for sale.
Property information displayed is deemed reliable but is not guaranteed.
Copyright 2026 Bright MLS, Inc.
Ask me questions while you tour the home.