
Deanna Meredith
Responds Quickly
LUXE PROPERTIES LLC
(844) 771-9834
172 Total Sales
2 in Lake Mary
$175K - $360K Price Range

Estimated Value: $429,311
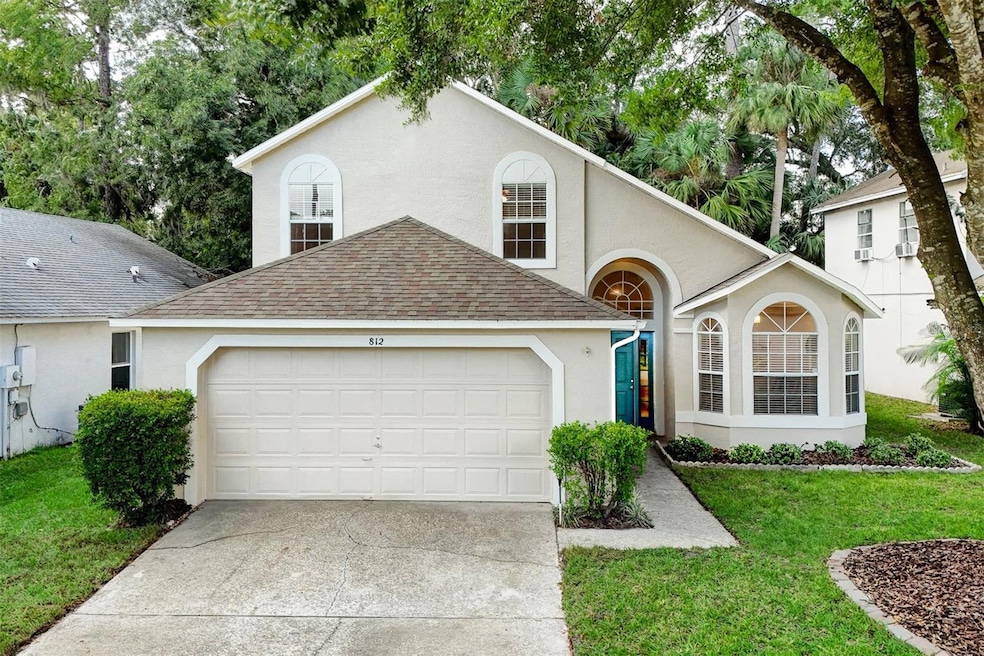
BACK ON THE MARKET due to the buyer’s contingent home sale did not go through. Welcome to Crystal Creek, the warm and friendly community in Longwood! This beautifully updated 3 Bedroom 2.5 Bath plus LOFT home is move-in ready and ideal for your family. Inside, you'll find wood laminate floors, soaring vaulted ceilings, and a versatile loft space that can easily be converted into a 4th bedroom. Situated in the esteemed Seminole County school district, serving Highlands Elementary, Greenwood Lakes Middle, and Lake Mary High, this home offers the convenience of neighborhood school bus stops along with easy access to major highways and shopping. This home has been freshly painted inside and out, with new sod and mulch adding to its inviting curb appeal. Recent updates include stylish new fan lights and mirrors throughout the living room, kitchen, dining room, master bedroom, and bathrooms, as well as modern lighting, soft new carpeting, and sleek vinyl flooring. The roof has been cleaned, sprinklers are in working order, and a new water heater has been installed. Enjoy a screened-in porch, along with new appliances like a microwave, exhaust fan, stove, dishwasher, and smoke detectors, making this home truly move-in ready. With community amenities such as a playground, basketball court, and tennis courts, this home offers everything you need to feel right at home! New exterior and interior paint (2024), New smoke detectors (2024), Fresh sod (2024), New lighting (2024), Soft new carpeting (2024), New vinyl flooring (2024), New water heater (2024), Rescreened Enclosure (2024), New appliances (2024), including a microwave, exhaust fan, stove, and dishwasher.
Last Agent to Sell the Property
ONE STOP SERVICE REALTY INC Brokerage Phone: 407-739-6379 License #3152350 Listed on: 11/08/2024
We collect this data history from publicly available records. To have your information removed, we recommend requesting removal directly through your county’s website.
Deanna Meredith
LUXE PROPERTIES LLC
(844) 771-9834
172 Total Sales
2 in Lake Mary
$175K - $360K Price Range
Ryan Jarman
HOMEVEST REALTY
(253) 683-7784
158 Total Sales
1 in Lake Mary
$713,000 Price
Amanda Miller
RE/MAX CENTRAL REALTY
(321) 415-4645
118 Total Sales
6 in Lake Mary
$350K - $663K Price Range
Andy Tolbert
HD REALTY LLC
(866) 985-3615
33 Total Sales
1 in Lake Mary
$313,000 Price
Brandy Lake
LAKE LIFE REALTY
(352) 717-9025
61 Total Sales
1 in Lake Mary
$33,000 Price
Eric Soto
TC ORLANDO HOMES LLC
(689) 209-1723
60 Total Sales
1 in Lake Mary
$734,000 Price
We collect this data history from publicly available records. To have your information removed, we recommend requesting removal directly through your county’s website.
| Date | Buyer | Sale Price | Title Company |
|---|---|---|---|
| $430,000 | None Listed On Document | ||
| Song John S | $161,000 | -- | |
| Ledford Rhonda M | $110,000 | -- | |
| Song John S | $22,900 | -- | |
| Song John S | $3,962,700 | -- |
We collect this data history from publicly available records. To have your information removed, we recommend requesting removal directly through your county’s website.
| Date | Status | Borrower | Loan Amount |
|---|---|---|---|
| Open | $393,772 | ||
| Previous Owner | Song John Sup | $135,200 | |
| Previous Owner | Song John S | $144,900 | |
| Previous Owner | Ledford Rhonda M | $94,700 | |
| Previous Owner | Ledford Rhonda M | $71,000 |
We collect this data history from publicly available records. To have your information removed, we recommend requesting removal directly through your county’s website.
| Date | Event | Price | List to Sale | Price per Sq Ft |
|---|---|---|---|---|
| 07/11/2025 07/11/25 | Sold | $430,000 | -2.1% | $212 / Sq Ft |
| 06/09/2025 06/09/25 | Pending | -- | -- | -- |
| 05/15/2025 05/15/25 | For Sale | $439,000 | 0.0% | $216 / Sq Ft |
| 05/03/2025 05/03/25 | Pending | -- | -- | -- |
| 04/25/2025 04/25/25 | Price Changed | $439,000 | -2.4% | $216 / Sq Ft |
| 03/26/2025 03/26/25 | Price Changed | $449,900 | -3.2% | $221 / Sq Ft |
| 02/05/2025 02/05/25 | Price Changed | $464,900 | -2.1% | $229 / Sq Ft |
| 11/08/2024 11/08/24 | For Sale | $474,900 | -- | $234 / Sq Ft |
We collect this data history from publicly available records. To have your information removed, we recommend requesting removal directly through your county’s website.
| Year | Tax Paid | Tax Assessment Tax Assessment Total Assessment is a certain percentage of the fair market value that is determined by local assessors to be the total taxable value of land and additions on the property. | Land | Improvement |
|---|---|---|---|---|
| 2025 | $5,622 | $380,502 | $100,000 | $280,502 |
| 2024 | $1,925 | $159,762 | ||
| 2023 | $1,876 | $155,109 | $0 | $0 |
| 2021 | $1,751 | $146,205 | $0 | $0 |
| 2020 | $1,732 | $144,186 | $0 | $0 |
| 2019 | $1,716 | $140,944 | $0 | $0 |
| 2018 | $1,696 | $138,316 | $0 | $0 |
| 2017 | $1,679 | $135,471 | $0 | $0 |
| 2016 | $1,716 | $133,614 | $0 | $0 |
| 2015 | $1,451 | $131,763 | $0 | $0 |
| 2014 | $1,451 | $130,717 | $0 | $0 |
Seller's Agent in 2025
Jeong Yean 'Bella' Cho
ONE STOP SERVICE REALTY INC
(213) 407-0462
11 Total Sales
Buyer's Agent in 2025
Denise Pohlmann
PALMANO GROUP RE BROKERAGE LLC
(407) 701-3346
136 Total Sales
Source: Stellar MLS
MLS Number: O6243668
APN: 21-20-30-515-0000-1250
Disclaimer: Certain information contained herein is derived from information provided by parties other than Homes.com. All information provided is deemed reliable, but is not guaranteed to be accurate and should be independently verified.
All data is obtained from various sources and may not have been verified by broker or MLS GRID. Supplied Open House Information is subject to change without notice. All information should be independently reviewed and verified for accuracy. Properties may or may not be listed by the office/agent presenting the information. Some IDX listings have been excluded from this website. IDX information is provided exclusively for personal, non-commercial use, and may not be used for any purpose other than to identify prospective properties consumers may be interested in purchasing. Information is deemed reliable but not guaranteed.
Listings courtesy of Stellar MLS as distributed by MLS GRID.
Based on information submitted to the MLS GRID
Listing Information presented by local MLS brokerage: Ten-X - (888)-952-6393
Ask me questions while you tour the home.