
Seller's Agent in 2022
Ron McIntire
Choice Realty
(509) 951-7653
2 in this area
143 Total Sales

Estimated Value: $743,000 - $887,000
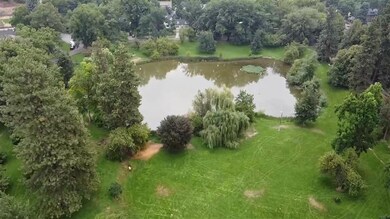
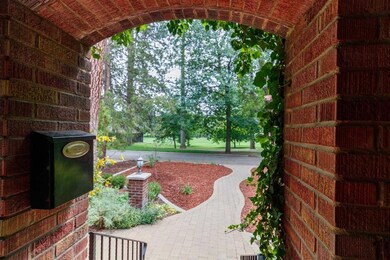
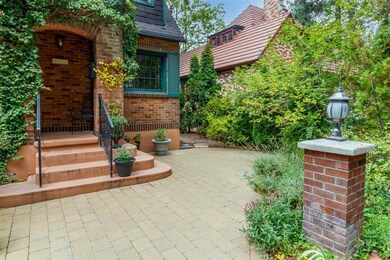
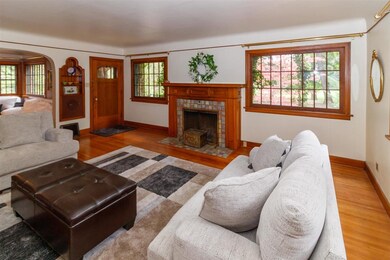
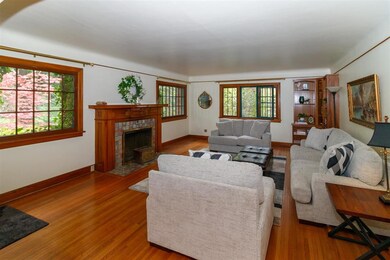
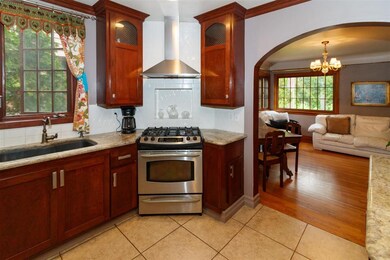
Your rare opportunity to own a traditional Tudor home located directly on Spokane’s premier Canon Hill Park! Well-appointed with natural wood mill-work, built-ins and hardwood floors throughout. Picture window park views from many different rooms. Chef’s gourmet kitchen with stainless gas range & hood, granite counters & large granite island with ample custom cabinets. Main floor master bedroom with sitting area, large closet with shelving adjacent to full bath. Sitting room overlooks private fenced backyard with stamped concrete patio/pergola and in-ground swimming pool. Xeriscape front yard landscaping with brick paver patio to enjoy park view. 2 large upstairs bedrooms with alcoves overlooking park + office study area and full bath. Lower-level spacious family room with 2nd fireplace, multiple storage rooms, GFA heat, laundry & direct access to parking in back. The least traveled quiet non-through street directly on the park! Click the MLS Virtual Tour and take a 360 Walk through.
We collect this data history from publicly available records. To have your information removed, we recommend requesting removal directly through your county’s website.
We collect this data history from publicly available records. To have your information removed, we recommend requesting removal directly through your county’s website.
| Date | Buyer | Sale Price | Title Company |
|---|---|---|---|
| $635,000 | First American Title Ins Co | ||
| $500,000 | First American Title Ins Co | ||
| -- | None Available | ||
| -- | First American Title Ins |
We collect this data history from publicly available records. To have your information removed, we recommend requesting removal directly through your county’s website.
| Date | Status | Borrower | Loan Amount |
|---|---|---|---|
| Previous Owner | $508,000 | ||
| Previous Owner | $400,000 | ||
| Previous Owner | $150,000 | ||
| Previous Owner | $80,000 | ||
| Previous Owner | $192,000 |
We collect this data history from publicly available records. To have your information removed, we recommend requesting removal directly through your county’s website.
| Date | Event | Price | List to Sale | Price per Sq Ft | Prior Sale |
|---|---|---|---|---|---|
| 01/21/2022 01/21/22 | Sold | $635,000 | 0.0% | $167 / Sq Ft | |
| 12/28/2021 12/28/21 | Price Changed | $635,000 | 0.0% | $167 / Sq Ft | |
| 12/27/2021 12/27/21 | Pending | -- | -- | -- | |
| 10/28/2021 10/28/21 | Off Market | $635,000 | -- | -- | |
| 10/27/2021 10/27/21 | Price Changed | $675,000 | -2.9% | $178 / Sq Ft | |
| 10/12/2021 10/12/21 | Price Changed | $695,000 | -4.1% | $183 / Sq Ft | |
| 09/07/2021 09/07/21 | For Sale | $725,000 | 0.0% | $191 / Sq Ft | |
| 09/02/2021 09/02/21 | Pending | -- | -- | -- | |
| 08/30/2021 08/30/21 | Price Changed | $725,000 | -6.5% | $191 / Sq Ft | |
| 08/19/2021 08/19/21 | For Sale | $775,000 | +55.0% | $204 / Sq Ft | |
| 11/01/2019 11/01/19 | Sold | $500,000 | -6.5% | $133 / Sq Ft | View Prior Sale |
| 09/09/2019 09/09/19 | Pending | -- | -- | -- | |
| 08/28/2019 08/28/19 | Price Changed | $535,000 | -5.3% | $142 / Sq Ft | |
| 08/20/2019 08/20/19 | Price Changed | $565,000 | -1.7% | $150 / Sq Ft | |
| 07/02/2019 07/02/19 | For Sale | $575,000 | -- | $153 / Sq Ft |
We collect this data history from publicly available records. To have your information removed, we recommend requesting removal directly through your county’s website.
| Year | Tax Paid | Tax Assessment Tax Assessment Total Assessment is a certain percentage of the fair market value that is determined by local assessors to be the total taxable value of land and additions on the property. | Land | Improvement |
|---|---|---|---|---|
| 2026 | $7,884 | $791,800 | $215,000 | $576,800 |
| 2025 | $8,334 | $774,300 | $215,000 | $559,300 |
| 2024 | $8,334 | $685,700 | $245,000 | $440,700 |
| 2023 | $6,240 | $629,500 | $145,000 | $484,500 |
| 2022 | $6,737 | $638,800 | $140,000 | $498,800 |
| 2021 | $6,153 | $518,100 | $127,000 | $391,100 |
| 2020 | $7,359 | $597,200 | $127,000 | $470,200 |
| 2019 | $5,090 | $426,200 | $102,000 | $324,200 |
| 2018 | $5,337 | $384,000 | $85,000 | $299,000 |
| 2017 | $4,819 | $353,100 | $82,000 | $271,100 |
| 2016 | $4,721 | $338,400 | $82,000 | $256,400 |
| 2015 | $4,796 | $336,400 | $80,000 | $256,400 |
| 2014 | -- | $301,900 | $62,500 | $239,400 |
| 2013 | -- | $0 | $0 | $0 |
Seller's Agent in 2022
Ron McIntire
Choice Realty
(509) 951-7653
2 in this area
143 Total Sales
E
Buyer's Agent in 2022
Ericka Lalka
REAL Broker LLC
(509) 539-5535
1 in this area
39 Total Sales
Seller's Agent in 2019
Gayle Terry
Windermere Manito, LLC
(509) 389-2069
26 in this area
178 Total Sales
Source: Spokane Association of REALTORS®
MLS Number: 202120869
APN: 35302.2602
Disclaimer: Certain information contained herein is derived from information provided by parties other than Homes.com. All information provided is deemed reliable, but is not guaranteed to be accurate and should be independently verified.
All data is obtained from various sources and may not have been verified by broker or MLS GRID. Supplied Open House Information is subject to change without notice. All information should be independently reviewed and verified for accuracy. Properties may or may not be listed by the office/agent presenting the information. Some IDX listings have been excluded from this website. IDX information is provided exclusively for personal, non-commercial use, and may not be used for any purpose other than to identify prospective properties consumers may be interested in purchasing.Information is deemed reliable but not guaranteed.
Listings courtesy of Spokane Association of REALTORS® as distributed by MLS GRID.
Based on information submitted to the MLS GRID
Ask me questions while you tour the home.