
Huyen Hansche
AgencyOne
(206) 385-5373
36 Total Sales
2 in Graham
$500K - $550K Price Range
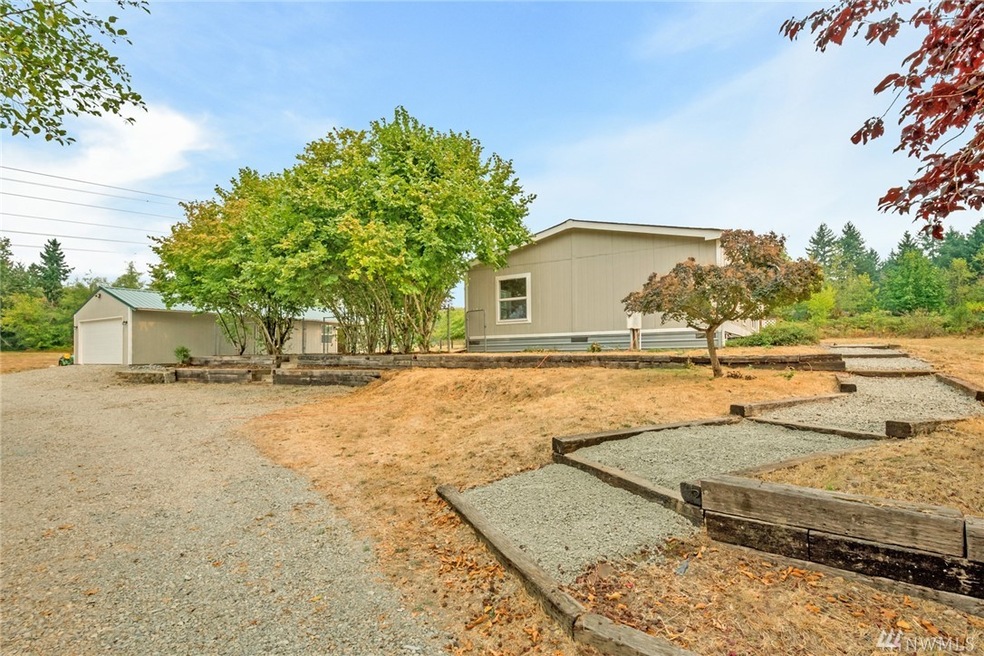
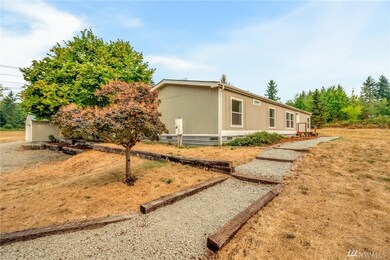
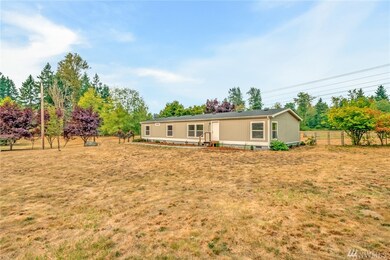
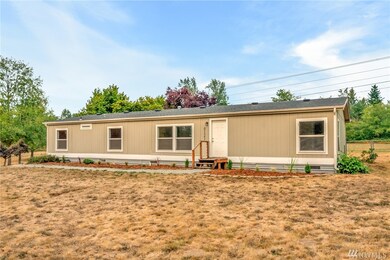
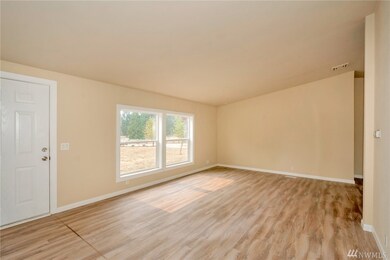

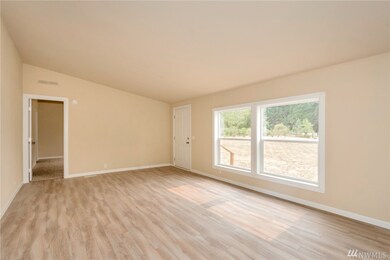
Fully updated home featuring 1782 sf with 3 bedrooms & 2 full bathrooms & oversized detached 4 car garage. Open floor plan with Vaulted ceilings. Family room off of the kitchen, All new paint, vinyl windows, SS appliances, hardware, millwork, fixtures and floor coverings. Master suite features a large walk in closet & large bathroom with shower w/tile surround & separate soaking tub. Level 4.85 acre lot with fruit trees, dog run & rear deck. 4 car detached garage includes 220A service. Come see!
Last Agent to Sell the Property
Engel & Volkers Chambers Bay License #74942 Listed on: 09/08/2017
Last Buyer's Agent
Heather Rickman
National Real Estate Mgmt Grp. License #27483
Source: Northwest Multiple Listing Service (NWMLS)
MLS#: NWM1191282
We collect this data history from publicly available records. To have your information removed, we recommend requesting removal directly through your county’s website.
Huyen Hansche
AgencyOne
(206) 385-5373
36 Total Sales
2 in Graham
$500K - $550K Price Range
Arika Josephson
Windermere Real Estate/East
(425) 496-6670
118 Total Sales
1 in Graham
$528,000 Price
Joseph Heilman
eXp Realty
(850) 750-8833
117 Total Sales
1 in Graham
$460,000 Price
Dick Boyle
Terrafin
(253) 201-5959
58 Total Sales
2 in Graham
$174K - $260K Price Range
Corinne Malesis
John L. Scott R.E. Lake Tapps
(253) 796-8697
41 Total Sales
1 in Graham
$625,000 Price
Joshua Walden
NextHome Prolific
(253) 683-8837
52 Total Sales
1 in Graham
$488,000 Price
We collect this data history from publicly available records. To have your information removed, we recommend requesting removal directly through your county’s website.
| Date | Buyer | Sale Price | Title Company |
|---|---|---|---|
| $324,669 | Stewart Title Company | ||
| Roisum Tim | -- | Fatco | |
| Roisum Tim | -- | First American Title Ins Co | |
| Secretary Of Veterans Affairs | -- | None Available | |
| Pettelle Stephen C | $128,555 | -- | |
| Beneficial Mtg Corp | $132,959 | First American Title |
We collect this data history from publicly available records. To have your information removed, we recommend requesting removal directly through your county’s website.
| Date | Status | Borrower | Loan Amount |
|---|---|---|---|
| Open | $308,700 | ||
| Previous Owner | Roisum Tim | $155,000 | |
| Previous Owner | Pettelle Stephen C | $128,550 |
We collect this data history from publicly available records. To have your information removed, we recommend requesting removal directly through your county’s website.
| Date | Event | Price | List to Sale | Price per Sq Ft | Prior Sale |
|---|---|---|---|---|---|
| 12/11/2017 12/11/17 | Sold | $324,950 | 0.0% | $182 / Sq Ft | |
| 11/07/2017 11/07/17 | Pending | -- | -- | -- | |
| 11/07/2017 11/07/17 | Price Changed | $324,950 | +3.2% | $182 / Sq Ft | |
| 10/27/2017 10/27/17 | Price Changed | $314,950 | 0.0% | $177 / Sq Ft | |
| 10/27/2017 10/27/17 | For Sale | $314,950 | -3.1% | $177 / Sq Ft | |
| 09/16/2017 09/16/17 | Pending | -- | -- | -- | |
| 09/16/2017 09/16/17 | Price Changed | $324,950 | +8.3% | $182 / Sq Ft | |
| 09/08/2017 09/08/17 | For Sale | $299,950 | +147.7% | $168 / Sq Ft | |
| 12/16/2016 12/16/16 | Sold | $121,100 | +73.0% | $68 / Sq Ft | View Prior Sale |
| 11/14/2016 11/14/16 | Pending | -- | -- | -- | |
| 11/08/2016 11/08/16 | For Sale | $70,000 | -- | $39 / Sq Ft |
We collect this data history from publicly available records. To have your information removed, we recommend requesting removal directly through your county’s website.
| Year | Tax Paid | Tax Assessment Tax Assessment Total Assessment is a certain percentage of the fair market value that is determined by local assessors to be the total taxable value of land and additions on the property. | Land | Improvement |
|---|---|---|---|---|
| 2025 | $5,707 | $523,800 | $236,800 | $287,000 |
| 2024 | $5,707 | $519,400 | $232,500 | $286,900 |
| 2023 | $5,707 | $495,700 | $226,100 | $269,600 |
| 2022 | $5,217 | $504,900 | $243,300 | $261,600 |
| 2021 | $4,908 | $359,300 | $165,200 | $194,100 |
| 2019 | $3,374 | $312,400 | $140,700 | $171,700 |
| 2018 | $2,975 | $272,100 | $122,200 | $149,900 |
| 2017 | $2,855 | $189,900 | $105,700 | $84,200 |
| 2016 | $2,539 | $144,900 | $75,800 | $69,100 |
| 2014 | $2,342 | $147,300 | $80,400 | $66,900 |
| 2013 | $2,342 | $142,800 | $77,300 | $65,500 |
Seller's Agent in 2017
Christopher Barrett
Engel & Volkers Chambers Bay
(253) 380-2709
66 Total Sales
HR
Buyer's Agent in 2017
Heather Rickman
National Real Estate Mgmt Grp.
Seller's Agent in 2016
Pamela Vanderlinda
Properties R Us LLC
(253) 405-5170
51 Total Sales
Seller Co-Listing Agent in 2016
Libbie Lozier
Properties R Us LLC
(253) 255-4173
36 Total Sales
Buyer's Agent in 2016
Elisa Pierce
Engel & Volkers Chambers Bay
(253) 273-4267
155 Total Sales
Source: Northwest Multiple Listing Service (NWMLS)
MLS Number: NWM1191282
Disclaimer: Certain information contained herein is derived from information provided by parties other than Homes.com. All information provided is deemed reliable, but is not guaranteed to be accurate and should be independently verified.
All data is obtained from various sources and may not have been verified by broker or MLS GRID. Supplied Open House Information is subject to change without notice. All information should be independently reviewed and verified for accuracy. Properties may or may not be listed by the office/agent presenting the information. Listing information is provided by the Northwest Multiple Listing Service (NWMLS). Property information is based on available data that may include MLS information, county records, and other sources. Listings marked with the 3 tree icon and provided by NWMLS. All properties are subject to prior sale or withdrawal. IDX information is provided exclusively for consumers’ personal noncommercial use, that it may not be used for any purpose other than to identify prospective properties consumers may be interested in purchasing, that the data is deemed reliable but is not guaranteed by MLS GRID. ©2026 NWMLS.
Based on information submitted to the MLS GRID
Listings courtesy of Northwest Multiple Listing Service (NWMLS) as distributed by MLS GRID
Ask me questions while you tour the home.