NOT LISTED FOR SALE
3 Beds
2 Baths
1,152 Sq Ft
1 Acre Lot

Sale Details

Date Sold: July 11, 2025

Last sale price $313,000 $272 Per Sq Ft

6 Days on Market

Highlights

  • New Construction
  • Wooded Lot
  • Forced Air Heating and Cooling System
  • 1 Acre Lot
  • 2 Car Attached Garage
  • Level Lot

About This Home

As of July 2025

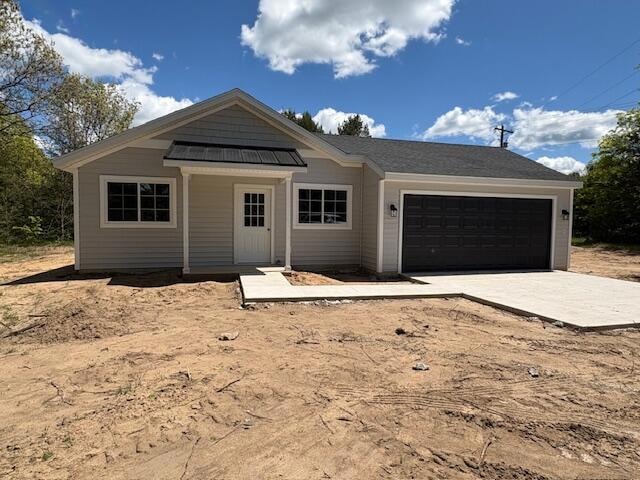
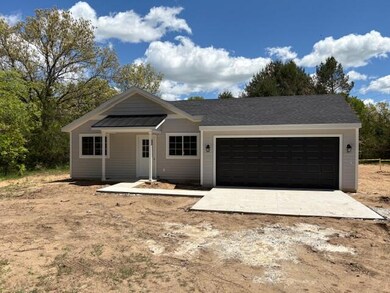
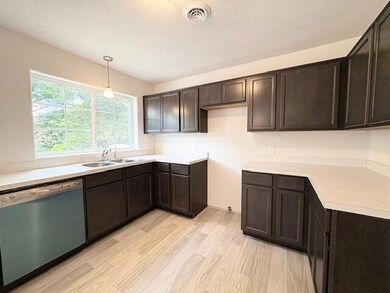
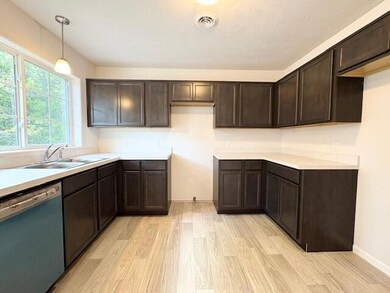
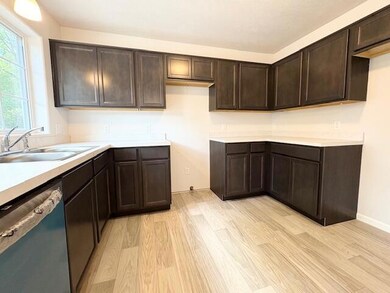
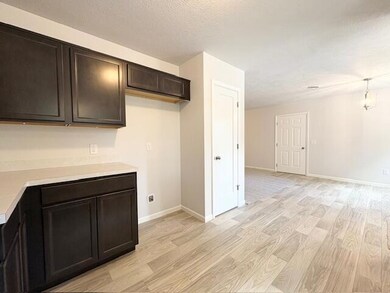
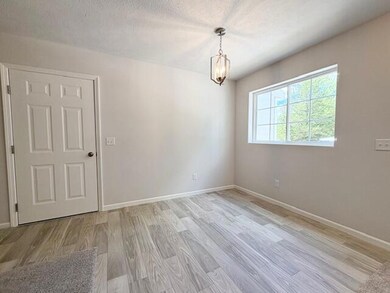
What a rare find! Experience the best of modern living in this brand-new, zero-step ranch nestled on a picturesque wooded acre. With 3 bedrooms and 2 bathrooms, this home was designed for effortless comfort and style. The open floor plan flows beautifully, featuring a stunning kitchen with a full stainless steel appliance package and a spacious dining and living area perfect for gathering and entertaining.
The heated 2-stall garage with a separate thermostat adds convenience and versatility, while central A/C keeps you cool all summer long. Step outside to enjoy the beauty of the private lot with a newly seeded lawn, ready for you to make your own.
This is low-maintenance, high-efficiency living at its best—don't miss your chance to call this slice of paradise home!

Last Agent to Sell the Property

Angela Takens

Sable Realty LLC License #6501398998 Listed on: 05/28/2025

Last Buyer's Agent

Lisa Wiersma

Five Star Real Estate (Holland) License #6506047678

Create a Home Valuation Report for This Property
The Home Valuation Report is an in-depth analysis detailing your home's value as well as a comparison with similar homes in the area

Home Details

Home Type

  • Single Family

Year Built

  • Built in 2025 | New Construction

Lot Details

  • 1 Acre Lot
  • Lot Dimensions are 220x198
  • Level Lot
  • Wooded Lot

Parking

  • 2 Car Attached Garage
  • Garage Door Opener
  • Gravel Driveway

Home Design

  • Slab Foundation
  • Vinyl Siding

Interior Spaces

  • 1,152 Sq Ft Home
  • 1-Story Property

Flooring

  • Carpet
  • Linoleum

Bedrooms and Bathrooms

  • 3 Main Level Bedrooms
  • 2 Full Bathrooms

Laundry

  • Laundry on main level
  • Washer and Gas Dryer Hookup

Utilities

  • Forced Air Heating and Cooling System
  • Heating System Uses Propane
  • Well
  • Electric Water Heater
  • Septic Tank
  • Septic System

Community Details

  • Property has a Home Owners Association
  • Laundry Facilities

Home Details

Home Type

Single Family

Year Built

Built in 2025 | New Construction

Lot Details

1 Acres

Parking

2

Listing Details

  • Property Sub-Type: Single Family Residence
  • Property Type: Residential
  • New Construction: Yes
  • ArchitecturalStyle: Ranch
  • Stories: 1
  • Year Built: 2025
  • Location Property Info:Property Sub-Type: Single Family Residence
  • OfficeContract Info:List PriceSqFt2: 238.63
  • General Property Info:New Construction2: Yes
  • General Property Info:Lot Dimensions: 220X198
  • General Property Info:Waterfront3: No
  • General Property Info:Basement: No
  • General Property Info:Total Fin SqFt All Levels: 1152.0
  • General Property Info:Main Level Primary: Yes
  • Tax Info:Zoning3: Residential
  • Waterfront Options:Water Access YN: No
  • Lot Description:Wooded: Yes
  • Heat Source:Propane: Yes
  • Heat Type:Forced Air: Yes
  • Air Conditioning:Central Air: Yes
  • Sewer:Septic System: Yes
  • Lot Description:Level: Yes
  • General Property Info:Construction Status: Completed
  • Driveway:Gravel: Yes
  • Substructure:Slab: Yes
  • Water Heater:Electric3: Yes
  • General Property Info:SqFt Above Grade: 1152.0
  • Assoc Amenities:Laundry: Yes
  • Laundry Features Gas Dryer Hookup: Yes
  • Laundry Features Washer Hookup: Yes
  • Laundry Features Laundry Closet: Yes
  • General Property Info Garage YN: Yes
  • Architectural Style:Ranch: Yes
  • Flooring:Carpet Floor: Yes
  • Flooring:Linoleum: Yes
  • Remarks Misc: Public Remarks: What a rare find! Experience the best of modern living in this brand-new, zero-step ranch nestled on a picturesque wooded acre. With 3 bedrooms and 2 bathrooms, this home was designed for effortless comfort and style. The open floor plan flows beautifully, featuring a stunning kitchen with a full stainless steel appliance package and a spacious dining and living area perfect for gathering and entertaining. The heated 2-stall garage with a separate thermostat adds convenience and versatility, while central A/C keeps you cool all summer long. Step outside to enjoy the beauty of the private lot with a newly seeded lawn, ready for you to make your own. This is low-maintenance, high-efficiency living at its best—don't miss your chance to call this slice of paradise home!
  • Special Features: NewHome
  • Property Sub Type: Detached

Interior Features

  • Flooring: Carpet, Linoleum
  • Fireplace: No
  • Total Bedrooms: 3
  • Main Level Bedrooms: 3
  • Full Bathrooms: 2
  • Total Bathrooms: 2
  • Basement: Slab
  • LivingArea: 1152.0
  • General Property Info:Stories2: 1.0

Exterior Features

  • Construction Materials: Vinyl Siding
  • List Price: 274900.0
  • Lot Features: Level, Wooded
  • Road Surface Type: Paved
  • Waterfront: No
  • Exterior Material:Vinyl Siding: Yes
  • Access Feat:Accessibility Features2: No

Garage/Parking

  • Attached Garage: Yes
  • Garage Spaces: 2.0
  • Garage: Yes
  • Parking Features: Garage Door Opener, Attached
  • Parking Features Garage Door Opener2: Yes
  • Parking Features Attached2: Yes
  • General Property Info:Garage Spaces: 2.0

Utilities

  • Cooling: Central Air
  • Cooling: Yes
  • Heating: Forced Air
  • Heating: Yes
  • Laundry Features: Gas Dryer Hookup, Laundry Closet, Washer Hookup
  • Sewer: Septic Tank
  • Water Source: Well
  • Water Well: Yes

Condo/Co-op/Association

  • Association Amenities: Laundry
  • Association: Yes

Lot Info

  • Lot Size Acres: 1.0
  • Lot Size Area: 1.0
  • Lot Dimensions: 220X198
  • Lot Size Sq Ft: 43560.0
  • Zoning Description: Residential

Tax Info

  • Tax Year: 2025

Home Values in the Area

Source: Public Records

Average Home Value in this Area


Source: Public Records

Agents Specializing in Middleville, MI

See All Agents

Property History

We collect this data history from publicly available records. To have your information removed, we recommend requesting removal directly through your county’s website.

Date Event Price List to Sale Price per Sq Ft Prior Sale
07/11/2025 07/11/25 Sold $313,000 +13.9% $272 / Sq Ft
06/03/2025 06/03/25 Pending -- -- --
05/28/2025 05/28/25 For Sale $274,900 +223.4% $239 / Sq Ft
09/28/2023 09/28/23 Sold $85,000 -4.5% -- View Prior Sale
09/10/2023 09/10/23 Pending -- -- --
09/06/2023 09/06/23 For Sale $89,000 -- --
Source: MichRIC

Agents Affiliated with this Home

  • Section Image
  • Section Image
  • Section Image
  • Section Image
See All Agents

Map

Source: MichRIC

MLS Number: 25024477

MichRIC
Your Personal Tour Guide

Ask me questions while you tour the home.