
Rob Turney
Polaris Realty
(725) 373-2922
23 Total Sales
1 in Tule Springs
$650,000 Price
Estimated Value: $722,000 - $795,000
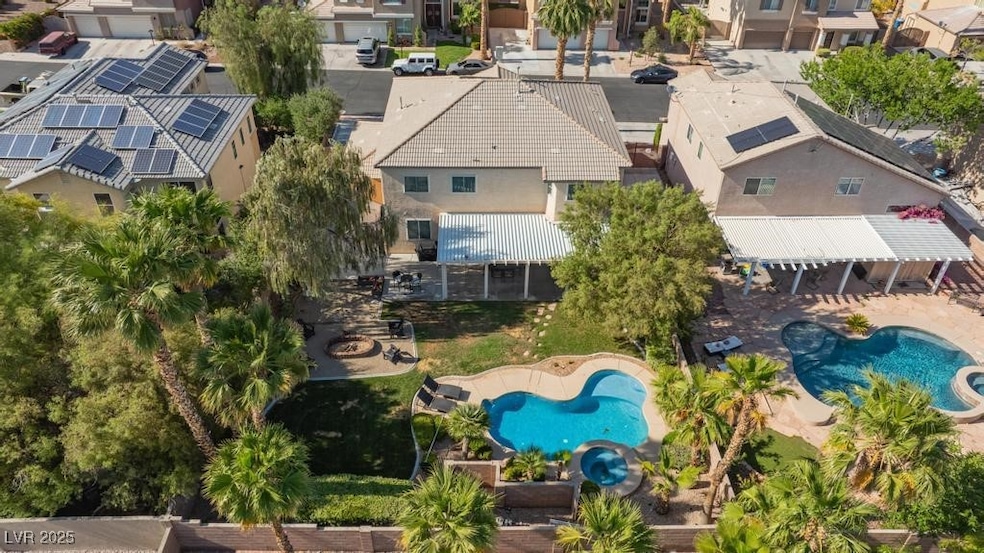
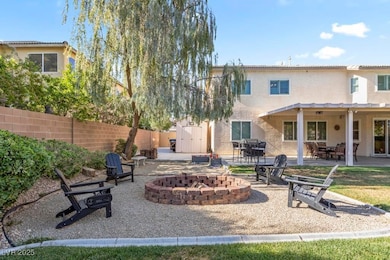
Welcome to this beautifully maintained 5-bedroom, 3-bathroom home that offers comfort, functionality, and energy efficiency in one perfect package. Step inside to find a thoughtfully updated interior featuring a newer A/C unit, new hot water heater, and sealed ductwork and blown insulation for improved air quality and efficiency. New windows and slider on the back side of the home further enhance energy savings.
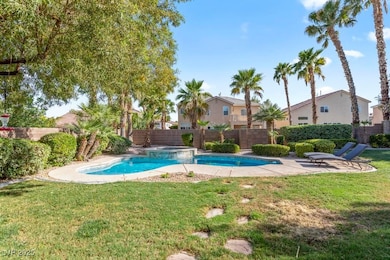
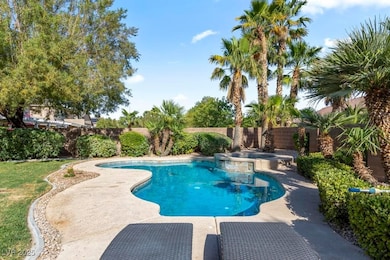
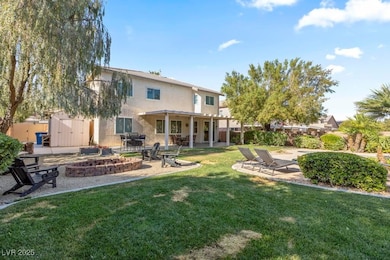
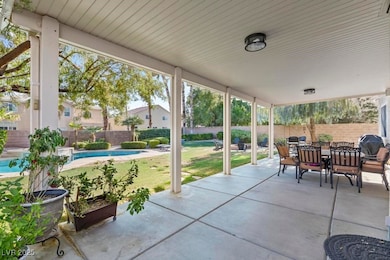
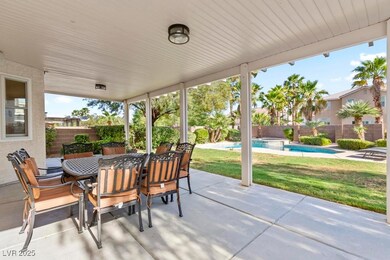
The kitchen comes equipped with a new garbage disposal, dishwasher and large island seating making everyday a breeze. Enjoy peace of mind with a newly installed garage door opener. Outdoors, relax in your private pool with a brand-new pump and filters, ideal for entertaining or unwinding on warm days. The spacious lot also includes dedicated RV parking, perfect for your travel and storage needs.
With ample space, modern upgrades, and major mechanicals recently updated, this home is move-in ready and built for comfort. Don’t miss your chance to own this exceptional property!
Last Agent to Sell the Property
Real Broker LLC License #S.0075901 Listed on: 05/26/2025
Last Buyer's Agent
NON MLS
NON-MLS OFFICE
We collect this data history from publicly available records. To have your information removed, we recommend requesting removal directly through your county’s website.
Rob Turney
Polaris Realty
(725) 373-2922
23 Total Sales
1 in Tule Springs
$650,000 Price
Cynthia Glickman
Century 21 Elevate
(725) 373-9318
154 Total Sales
3 in Tule Springs
$463K - $985K Price Range
Cheryl Toste
Keller Williams Realty Las Veg
(833) 613-1630
16 Total Sales
1 in Tule Springs
$430,000 Price
Daniel Bradford
Buyers Realty USA
(702) 829-5719
101 Total Sales
2 in Tule Springs
$669K - $930K Price Range
Rochelle Vannoy
BHHS Nevada Properties
(725) 529-9706
140 Total Sales
1 in Tule Springs
$640,000 Price
Paul Bowler
Simply Vegas
(725) 227-6272
107 Total Sales
2 in Tule Springs
$625K - $805K Price Range
We collect this data history from publicly available records. To have your information removed, we recommend requesting removal directly through your county’s website.
| Date | Buyer | Sale Price | Title Company |
|---|---|---|---|
| $765,000 | Wfg National Title Insurance C | ||
| Ricker Stacey L | -- | None Available | |
| Ricker Stacey L | $475,000 | Lawyers Title Of Nevada C | |
| The Anderson Family Trust | -- | None Available | |
| Anderson David L | $410,000 | Nevada Title | |
| Wimmer Van A | $262,468 | Stewart Title |
We collect this data history from publicly available records. To have your information removed, we recommend requesting removal directly through your county’s website.
| Date | Status | Borrower | Loan Amount |
|---|---|---|---|
| Open | $540,000 | ||
| Previous Owner | Kaelin-Ricker Family Trust | $468,750 | |
| Previous Owner | Ricker Stacey L | $396,400 | |
| Previous Owner | Ricker Stacey L | $380,000 | |
| Previous Owner | Anderson D Lan | $331,000 | |
| Previous Owner | Anderson David L | $400,000 | |
| Previous Owner | Anderson David L | $328,000 | |
| Previous Owner | Wimmer Van A | $207,280 |
We collect this data history from publicly available records. To have your information removed, we recommend requesting removal directly through your county’s website.
| Date | Event | Price | List to Sale | Price per Sq Ft |
|---|---|---|---|---|
| 08/13/2025 08/13/25 | Sold | $765,000 | -3.2% | $243 / Sq Ft |
| 06/27/2025 06/27/25 | Price Changed | $789,999 | -1.3% | $251 / Sq Ft |
| 05/26/2025 05/26/25 | For Sale | $799,999 | -- | $255 / Sq Ft |
We collect this data history from publicly available records. To have your information removed, we recommend requesting removal directly through your county’s website.
| Year | Tax Paid | Tax Assessment Tax Assessment Total Assessment is a certain percentage of the fair market value that is determined by local assessors to be the total taxable value of land and additions on the property. | Land | Improvement |
|---|---|---|---|---|
| 2026 | $3,397 | $171,775 | $49,000 | $122,775 |
| 2025 | $3,297 | $173,930 | $48,650 | $125,280 |
| 2024 | $3,202 | $173,930 | $48,650 | $125,280 |
| 2023 | $3,202 | $167,594 | $49,350 | $118,244 |
| 2022 | $3,109 | $150,892 | $42,700 | $108,192 |
| 2021 | $3,018 | $143,396 | $40,600 | $102,796 |
| 2020 | $2,927 | $140,639 | $38,850 | $101,789 |
| 2019 | $2,842 | $136,263 | $36,050 | $100,213 |
| 2018 | $2,759 | $124,552 | $28,665 | $95,887 |
| 2017 | $4,125 | $125,841 | $28,665 | $97,176 |
| 2016 | $2,613 | $109,402 | $21,315 | $88,087 |
| 2015 | $2,608 | $94,654 | $16,905 | $77,749 |
| 2014 | $2,532 | $74,928 | $12,863 | $62,065 |
Seller's Agent in 2025
Mary Preheim
Real Broker LLC
(702) 403-3452
8 in this area
121 Total Sales
NM
Buyer's Agent in 2025
NON MLS
NON-MLS OFFICE
Source: Las Vegas REALTORS®
MLS Number: 2685863
APN: 125-09-314-059
Disclaimer: Certain information contained herein is derived from information provided by parties other than Homes.com. All information provided is deemed reliable, but is not guaranteed to be accurate and should be independently verified.
The data relating to real estate for sale on this web site comes in part from the INTERNET DATA EXCHANGE Program of the Greater Las Vegas Association of REALTORS® MLS. Real estate listings held by brokerage firms other than this site owner are marked with the IDX logo. Information is deemed reliable but not guaranteed. Copyright 2026 of the Greater Las Vegas Association of REALTORS® MLS. All rights reserved.
Ask me questions while you tour the home.