
Jason Stricevich
HomeSmart Real Estate Assoc
(425) 448-8176
58 Total Sales
1 in Evergreen
$326,000 Price
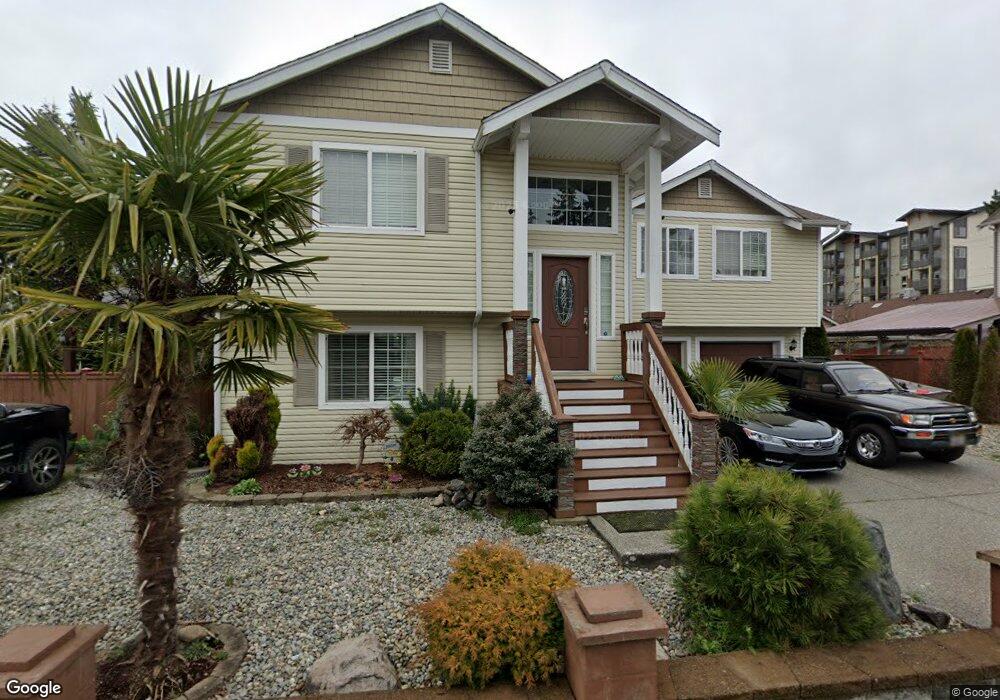
Estimated Value: $693,547 - $776,000
This home is located at 8122 Beverly Ln Unit Lt 2S, Everett, WA 98203 and is currently estimated at $732,887, approximately $374 per square foot. 8122 Beverly Ln Unit Lt 2S is a home located in Snohomish County with nearby schools including Lowell Elementary School, Evergreen Middle School, and Cascade High School.
We collect this data history from publicly available records. To have your information removed, we recommend requesting removal directly through your county’s website.
Jason Stricevich
HomeSmart Real Estate Assoc
(425) 448-8176
58 Total Sales
1 in Evergreen
$326,000 Price
Joe Llesis
John L. Scott, Inc.
(206) 350-3566
30 Total Sales
1 in Evergreen
$630,000 Price
Stacy Winkler
Epique Realty
(888) 477-0574
53 Total Sales
1 in Evergreen
$331,000 Price
Anatoliy Rubashka
Coldwell Banker Bain
(425) 382-7479
103 Total Sales
2 in Evergreen
$695K - $750K Price Range
Brenda Sweet
RE/MAX Elite
(855) 676-1074
45 Total Sales
1 in Evergreen
$65,500 Price
Mary Hendrickson
John L. Scott Mill Creek
(360) 502-2341
58 Total Sales
1 in Evergreen
$310,000 Price
We collect this data history from publicly available records. To have your information removed, we recommend requesting removal directly through your county’s website.
| Date | Buyer | Sale Price | Title Company |
|---|---|---|---|
| $485,000 | First American Title | ||
| Nguyen Anhvu Mai | $140,316 | None Available | |
| Mai Hieu M | -- | Chicago Title | |
| Wells Fargo Bank Na | $437,482 | Northwest Title | |
| The Secretary Of Housing & Urban Develop | $360,387 | Northwest Title | |
| Herrera Ena Gladis Cruz | $28,089 | Stewart | |
| Herrera Ena Gladis Cruz | $308,080 | Chicago Title | |
| Herrera Ena Gladis Cruz | -- | Chicago Title |
We collect this data history from publicly available records. To have your information removed, we recommend requesting removal directly through your county’s website.
| Date | Status | Borrower | Loan Amount |
|---|---|---|---|
| Open | $411,918 | ||
| Previous Owner | Mai Hieu M | $155,200 | |
| Previous Owner | Herrera Ena Gladis Cruz | $364,372 | |
| Previous Owner | Herrera Ena Gladis Cruz | $246,240 | |
| Previous Owner | Herrera Ena Gladis Cruz | $61,560 |
We collect this data history from publicly available records. To have your information removed, we recommend requesting removal directly through your county’s website.
| Year | Tax Paid | Tax Assessment Tax Assessment Total Assessment is a certain percentage of the fair market value that is determined by local assessors to be the total taxable value of land and additions on the property. | Land | Improvement |
|---|---|---|---|---|
| 2026 | $5,999 | $697,300 | $312,800 | $384,500 |
| 2025 | $5,666 | $663,200 | $297,900 | $365,300 |
| 2024 | $5,666 | $658,600 | $293,300 | $365,300 |
| 2023 | $5,605 | $681,400 | $313,300 | $368,100 |
| 2022 | $4,731 | $515,900 | $204,300 | $311,600 |
| 2020 | $4,781 | $425,200 | $159,900 | $265,300 |
| 2019 | $4,084 | $365,500 | $145,400 | $220,100 |
| 2018 | $4,035 | $331,100 | $130,800 | $200,300 |
| 2017 | $3,681 | $300,900 | $112,900 | $188,000 |
| 2016 | $3,208 | $275,600 | $92,300 | $183,300 |
| 2015 | $3,098 | $250,700 | $79,500 | $171,200 |
| 2013 | $2,823 | $201,500 | $63,900 | $137,600 |
Ask me questions while you tour the home.