NOT LISTED FOR SALE

Estimated Value: $1,138,525

3 Beds
2.5 Baths
1,990 Sq Ft
1983 Built

Sale Details

Date Sold: December 1, 2025

Last sale price $1,100,000 $553 Per Sq Ft

Est. 4% increase in value since last sale

Current estimated payment $7,574 / mo

202 Days on Market

Highlights

  • Marina
  • Community Boat Dock
  • Bayside
  • Gibraltar Elementary School Rated A
  • Waterfront
  • Partially Wooded Lot

About This Home

As of December 2025

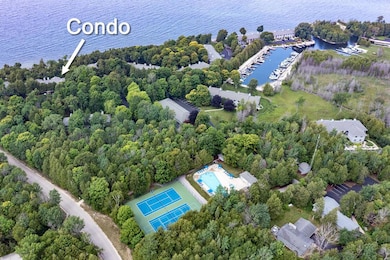
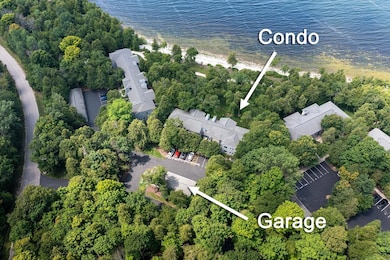
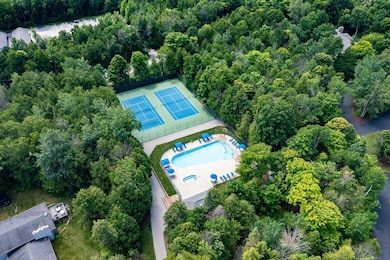
This stunning waterfront condo, with a sunset view, is being sold with all its furniture. Building B is one of the closest to the water with the courtyard view. The den could be used as a fourth bedroom on those busy family get togethers. It comes with a garage right across from the front door and a separate storage room. Easy first floor access with a patio and beautiful yard. This is very convenient for dog owners. The development, which is located just north of Egg Harbor, includes a swimming pool, hot tub, tennis courts, pickleball courts, walking paths, and a marina. This condo does not come with a boat slip, but renting one is an option. This condo is priced at $578 per square foot.

Last Agent to Sell the Property

Steve Jacobs

Harbour Real Estate Group LLC Brokerage Phone: 9207435330 License #94-95707 Listed on: 05/13/2025

Last Buyer's Agent

Katherine Lindsley

Dwell Door County License #90-758892

Create a Home Valuation Report for This Property
The Home Valuation Report is an in-depth analysis detailing your home's value as well as a comparison with similar homes in the area

Property Details

Home Type

  • Condominium

Est. Annual Taxes

  • $5,420

Year Built

  • Built in 1983

Lot Details

  • Waterfront
  • End Unit
  • Partially Wooded Lot

HOA Fees

  • $817 Monthly HOA Fees

Parking

  • Garage

Home Design

  • Frame Construction
  • Cedar Siding

Interior Spaces

  • 1,990 Sq Ft Home
  • Wood Burning Fireplace
  • Window Treatments
  • Bay Window
  • Living Room
  • Dining Room
  • Water Views
  • Home Security System

Kitchen

  • Range
  • Microwave
  • Dishwasher
  • Disposal

Bedrooms and Bathrooms

  • 3 Bedrooms
  • Main Floor Bedroom
  • Walk-In Closet
  • Bathroom on Main Level

Laundry

  • Laundry on main level
  • Washer

Utilities

  • Forced Air Cooling System
  • Heating Available
  • Shared Well
  • Electric Water Heater

Additional Features

  • Patio
  • Bayside

Listing and Financial Details

  • Assessor Parcel Number 118170009

Community Details

Overview

  • Association fees include maintenance structure, common area maintenance, exterior painting, on-site caretaker, recreation facilities, roof repair, roof replacement, snow removal
  • 68 Units

Recreation

  • Community Boat Dock
  • Marina
  • Tennis Courts
  • Trails

Pet Policy

  • Pets Allowed

Property Details

Home Type

Condominium

Est. Annual Taxes

$5,420

Year Built

Built in 1983

Lot Details

0 Sq Ft Lot

HOA Fees

$817 per month

Listing Details

  • Property Sub Type: Condominium
  • Prop. Type: Residential
  • Directions: On Hwy 42, head north out of Egg Harbor and turn left on to Harbor Heights Rd. Turn left onto White Clift Rd and then in a half block turn right into the development. Building B
  • Above Grade Finished Sq Ft: 1990
  • Building Name: Anchorage Cove
  • Carport Y N: No
  • Garage Yn: Yes
  • Year Built: 1983
  • Kitchen Level: First
  • RoomBedroom1Level: First
  • Special Features: None

Interior Features

  • Appliances: Electric Water Heater, Dishwasher, Disposal, Dryer, Microwave, Range, Refrigerator, Washer
  • Has Basement: None, No Basement/Substructure
  • Full Bathrooms: 2
  • Half Bathrooms: 1
  • Total Bedrooms: 3
  • Entry Location: Lower
  • Fireplace Features: Wood Burning
  • Fireplace: Yes
  • Interior Amenities: Furniture, Walk-In Closet(s)
  • Living Area: 1990
  • Window Features: Bay Window(s), Window Coverings
  • Bathroom 2 Level: First
  • Bathroom 1 Area: 63
  • Room Bedroom2 Level: First
  • Bathroom 1 Features: Full
  • Bathroom 2 Area: 45
  • Living Room Living Room Level: First
  • Bathroom 3 Features: Half
  • Room Bedroom3 Area: 155
  • Bathroom 3 Level: First
  • Bathroom 3 Area: 28
  • Bathroom 1 Level: First
  • Bathroom 2 Features: Full
  • Room Bedroom2 Area: 150
  • Room Living Room Area: 289
  • Room Bedroom3 Level: First
  • Room Kitchen Area: 118.75
  • Dining Room Dining Room Level: First
  • Room Dining Room Area: 150

Exterior Features

  • View: Water
  • View: Yes
  • Waterfront Features: Bayside, Rock Shore, Waterfront-Residential Condo Community, Waterfront
  • Waterfront: Yes
  • Common Walls: End Unit
  • Construction Type: Frame, Cedar
  • Foundation Details: No Basement/Substructure
  • Patio And Porch Features: Patio

Garage/Parking

  • Attached Garage: No
  • Parking Features: Garage, Detached

Utilities

  • Laundry Features: Main Level
  • Security: Security System
  • Cooling Y N: Yes
  • Heating: Forced Air
  • Heating Yn: Yes
  • Sewer: Public Sewer, Septic(No Septic), Septic Info(None)
  • Water Source: Shared Well

Condo/Co-op/Association

  • Community Features: Boat Dock, Marina, Tennis Court(s), Walking Paths
  • Association Fee: 2450
  • Association Fee Frequency: Quarterly
  • Association: Yes
  • Pets Allowed: Yes

Fee Information

  • Association Fee Includes: Maintenance Structure, Common Area Maintenance, Exterior Painting, On-Site Caretaker, Recreation Facilities, Roof Repair, Roof Replacement, Snow Removal

Schools

  • Junior High Dist: Gibraltar

Lot Info

  • Parcel #: 118170009
  • Zoning: R-2

Multi Family

  • Number Of Units In Community: 68
  • Number Of Units Total: 4
  • Above Grade Finished Area Units: Square Feet

Tax Info

  • Tax Annual Amount: 5420.02
  • Tax Year: 2024

Ownership History

We collect this data history from publicly available records. To have your information removed, we recommend requesting removal directly through your county’s website.

Date Name Owned For Owner Type

Purchase Details

Closed on
Oct 26, 2006
Sold by
Bought by
Current Estimated Value
$1,138,525
Source: Public Records

Home Values in the Area

Source: Public Records

Average Home Value in this Area


Source: Public Records

Agents Specializing in Northern Door, WI

See All Agents

Purchase History

We collect this data history from publicly available records. To have your information removed, we recommend requesting removal directly through your county’s website.

Date Buyer Sale Price Title Company
$538,400 --
-- --
Source: Public Records

Property History

We collect this data history from publicly available records. To have your information removed, we recommend requesting removal directly through your county’s website.

Date Event Price List to Sale Price per Sq Ft
12/01/2025 12/01/25 Sold $1,100,000 0.0% $553 / Sq Ft
12/01/2025 12/01/25 Off Market $1,100,000 -- --
06/27/2025 06/27/25 Price Changed $1,149,000 -8.0% $577 / Sq Ft
05/13/2025 05/13/25 For Sale $1,249,000 -- $628 / Sq Ft
Source: Door County Board of REALTORS®

Tax History

We collect this data history from publicly available records. To have your information removed, we recommend requesting removal directly through your county’s website.

Year Tax Paid Tax Assessment Tax Assessment Total Assessment is a certain percentage of the fair market value that is determined by local assessors to be the total taxable value of land and additions on the property. Land Improvement
2025 $6,139 $634,500 $230,000 $404,500
2024 $5,752 $634,500 $230,000 $404,500
2023 $5,155 $350,900 $115,000 $235,900
2022 $3,646 $350,900 $115,000 $235,900
2021 $4,331 $350,900 $115,000 $235,900
2020 $4,194 $350,900 $115,000 $235,900
2019 $3,837 $350,900 $115,000 $235,900
2018 $3,542 $350,900 $115,000 $235,900
2017 $4,163 $393,200 $85,000 $308,200
2016 $4,069 $393,200 $85,000 $308,200
2015 $3,880 $393,200 $85,000 $308,200
2014 $3,907 $393,200 $85,000 $308,200
2013 $3,947 $393,200 $85,000 $308,200
Source: Public Records

Agents Affiliated with this Home

  • Section Image
  • Section Image
See All Agents

Map

Source: Door County Board of REALTORS®

MLS Number: 143930

APN: 118-170009

Your Personal Tour Guide

Ask me questions while you tour the home.