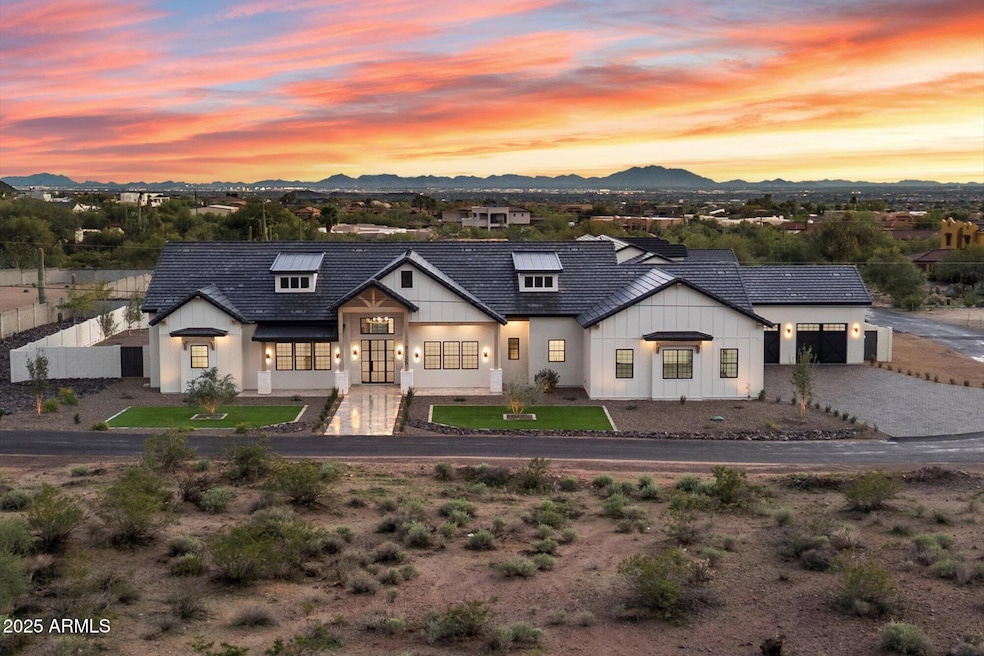
NOT LISTED FOR SALE
5 Beds
5.5 Baths
4,401 Sq Ft
0.85 Acre Lot

Sale Details

Date Sold: December 17, 2025

Last sale price $2,250,000 $511 Per Sq Ft

Highlights

  • Heated Spa
  • 0.85 Acre Lot
  • Fireplace in Primary Bedroom
  • Franklin at Brimhall Elementary School Rated A
  • Mountain View
  • Vaulted Ceiling

About This Home

As of December 2025

Introducing Northeast Mesa's newest custom residence by MVP Home Builders, now nearing completion! Set on a corner lot with no HOA, this single-level sanctuary showcases a five-car garage and was thoughtfully designed for effortless indoor-outdoor living. Enjoy an expansive covered patio, swimming pool, private spa, and an elevated view deck capturing the surrounding mountain landscapes. Inside, the split floor plan offers a secluded primary retreat, dedicated office, and open living spaces finished with wood and tile flooring. Additional highlights include top-of-the-line appliances and luxury finishes throughout. A rare combination of scale, setting, and design, this home stands among the most distinctive new-construction opportunities in Northeast Mesa.

Last Agent to Sell the Property

David Arustamian

Russ Lyon Sotheby's International Realty License #BR662152000 Listed on: 11/21/2025

Russ Lyon Sotheby's International Realty

Last Buyer's Agent

Shanna Day

Keller Williams Realty Phoenix License #SA629265000

Keller Williams Realty Phoenix

Home Details

Home Type

  • Single Family

Est. Annual Taxes

  • $700

Year Built

  • Built in 2025 | Under Construction

Lot Details

  • 37,202 Sq Ft Lot
  • Corner Lot

Parking

  • 5 Car Direct Access Garage
  • 4 Open Parking Spaces
  • Side or Rear Entrance to Parking
  • Garage Door Opener

Property Views

  • Mountain
  • Desert

Home Design

  • Wood Frame Construction
  • Tile Roof
  • Stone Exterior Construction
  • Stucco

Interior Spaces

  • 4,401 Sq Ft Home
  • 1-Story Property
  • Vaulted Ceiling
  • Ceiling Fan
  • Gas Fireplace
  • Double Pane Windows
  • Vinyl Clad Windows
  • Family Room with Fireplace
  • 2 Fireplaces

Kitchen

  • Eat-In Kitchen
  • Built-In Electric Oven
  • Gas Cooktop
  • Built-In Microwave
  • Kitchen Island

Flooring

  • Wood
  • Tile

Bedrooms and Bathrooms

  • 5 Bedrooms
  • Fireplace in Primary Bedroom
  • Dual Vanity Sinks in Primary Bathroom
  • Bathtub With Separate Shower Stall

Pool

  • Heated Spa
  • Heated Pool
  • Pool Pump

Schools

  • Zaharis Elementary School
  • Fremont Junior High School
  • Red Mountain High School

Utilities

  • Zoned Heating and Cooling System
  • 220 Volts in Kitchen
  • Septic Tank

Additional Features

  • No Interior Steps
  • Covered Patio or Porch

Listing and Financial Details

  • Tax Lot 4
  • Assessor Parcel Number 219-21-009-J

Community Details

Overview

  • No Home Owners Association
  • Association fees include no fees
  • Built by MVP Home Builders

Recreation

  • Bike Trail

Home Details

Home Type

Single Family

Est. Annual Taxes

$700

Year Built

Built in 2025 | Under Construction

Lot Details

0.85 Acres

Parking

5

Listing Details

  • Cross Street: McDowell & Hawes Rd
  • Legal Info Range: 7E
  • Property Type: Residential
  • Ownership: Fee Simple
  • Association Fees Land Lease Fee: N
  • Basement: N
  • Parking Spaces Slab Parking Spaces: 4.0
  • Parking Spaces Total Covered Spaces: 5.0
  • Separate Den Office Sep Den Office: Y
  • Year Built: 2025
  • Spa Private: Yes
  • Tax Year: 2024
  • Property Sub Type: Single Family Residence
  • Horses: No
  • Lot Size Acres: 0.85
  • Subdivision Name: N/A
  • Architectural Style: Other
  • New Construction: No
  • Efficiency: Multi-Zones
  • Property Attached Yn: No
  • Tax Parcel Letter: J
  • General Property Description:PriceSqFt: 511.25
  • Cooling:Ceiling Fan(s): Yes
  • Cooling:Central Air: Yes
  • View:Desert: Yes
  • Water Source City Water: Yes
  • Fireplace Features Fireplace Family Rm: Yes
  • Fireplace Features Gas Fireplace: Yes
  • Fireplace Features Fireplace Master Bdr: Yes
  • Kitchen Features:Gas Cooktop: Yes
  • Kitchen Features:Built-In Electric Oven2: Yes
  • Special Features: 4098

Interior Features

  • Flooring: Tile, Wood
  • Basement YN: No
  • Possible Use: None
  • Spa Features: Heated, Private
  • Appliances: Gas Cooktop, Built-In Electric Oven
  • Full Bathrooms: 5
  • Half Bathrooms: 1
  • Total Bedrooms: 5
  • Fireplace Features: Family Room, Master Bedroom, Gas
  • Fireplaces: 2
  • Fireplace: Yes
  • Interior Amenities: Double Vanity, Eat-in Kitchen, 9+ Flat Ceilings, No Interior Steps, Vaulted Ceiling(s), Kitchen Island, 3/4 Bath Master Bdrm, Separate Shwr & Tub
  • Living Area: 4401.0
  • Stories: 1
  • Window Features: Low-Emissivity Windows, Dual Pane, Vinyl Frame
  • Kitchen Features:Built-in Microwave: Yes
  • Kitchen Features:Kitchen Island: Yes
  • Master Bathroom:Double Sinks: Yes
  • Community Features:BikingWalking Path: Yes
  • Other Rooms:Great Room: Yes
  • Kitchen Features:Non-laminate Counter: Yes
  • Kitchen Features:Reverse Osmosis: Yes
  • Kitchen Features:Walk-in Pantry: Yes
  • Kitchen Features:Multiple Ovens: Yes
  • Other Rooms:ExerciseSauna Room: Yes
  • KitchenFeatures:Refrigerator: Yes

Exterior Features

  • Fencing: Block
  • Lot Features: Corner Lot, Gravel/Stone Front, Gravel/Stone Back
  • Pool Features: Variable Speed Pump, Outdoor, Heated
  • Pool Private: Yes
  • View: Desert, Mountain(s)
  • Disclosures: Agency Discl Req, Seller Discl Avail
  • Construction Type: Stucco, Wood Frame, Stone
  • Patio And Porch Features: Covered Patio(s), Patio
  • Property Condition: Under Construction
  • Roof: Tile
  • Construction:Frame - Wood: Yes
  • Exterior Features:Covered Patio(s): Yes
  • Exterior Features:Patio: Yes
  • Construction Status:Under Construction: Yes
  • General Property Description:Community Pool YN2: No
  • General Property Description:Private Pool YN2: Yes
  • Private Pool Features: Heated: Yes
  • Private Pool Features: Variable Speed Pump: Yes

Garage/Parking

  • Total Covered Spaces: 5.0
  • Parking Features: Garage Door Opener, Extended Length Garage, Direct Access, Side Vehicle Entry
  • Attached Garage: No
  • Garage Spaces: 5.0
  • Open Parking Spaces: 4.0
  • Parking Features:Side Vehicle Entry: Yes
  • Parking Features:Garage Door Opener: Yes
  • Parking Features:Direct Access: Yes
  • Parking Features:Extended Length Garage: Yes

Utilities

  • Electric: 220 Volts in Kitchen
  • Cooling: Central Air, Ceiling Fan(s)
  • Cooling Y N: Yes
  • Heating Yn: Yes
  • Water Source: City Water
  • Sewer Septic Tank: Yes
  • Heating:Heat Pump2: Yes

Condo/Co-op/Association

  • Community Features: Biking/Walking Path
  • Association: No

Association/Amenities

  • Association Fees:HOA YN2: N
  • Association Fees:PAD Fee YN2: N
  • Association Fee Incl:No Fees: Yes

Fee Information

  • Association Fee Includes: No Fees

Schools

  • Elementary School: Zaharis Elementary
  • High School: Red Mountain High School
  • Junior High Dist: Mesa Unified District
  • Middle Or Junior School: Fremont Junior High School

Lot Info

  • Land Lease: No
  • Lot Size Sq Ft: 37202.0
  • Parcel #: 219-21-009-J

Building Info

  • Builder Name: MVP Home Builders

Tax Info

  • Tax Annual Amount: 700.0
  • Tax Book Number: 219.00
  • Tax Lot: 4
  • Tax Map Number: 21.00
Create a Home Valuation Report for This Property
The Home Valuation Report is an in-depth analysis detailing your home's value as well as a comparison with similar homes in the area

Home Values in the Area

Source: Public Records

Average Home Value in this Area


Source: Public Records

Property History

We collect this data history from publicly available records. To have your information removed, we recommend requesting removal directly through your county’s website.

Date Event Price List to Sale Price per Sq Ft
12/17/2025 12/17/25 Sold $2,250,000 0.0% $511 / Sq Ft
11/21/2025 11/21/25 For Sale $2,250,000 -- $511 / Sq Ft
11/20/2025 11/20/25 Pending -- -- --
Source: Arizona Regional Multiple Listing Service (ARMLS)

Agents Affiliated with this Home

  • Section Image
  • Section Image
See All Agents

Map

Source: Arizona Regional Multiple Listing Service (ARMLS)

MLS Number: 6942866

Arizona Regional Multiple Listing Service (ARMLS)
Your Personal Tour Guide

Ask me questions while you tour the home.