
Seller's Agent in 2026
Tanis Thompson
Howard Hanna
(740) 491-2036
120 Total Sales
Estimated Value: $144,000 - $152,519
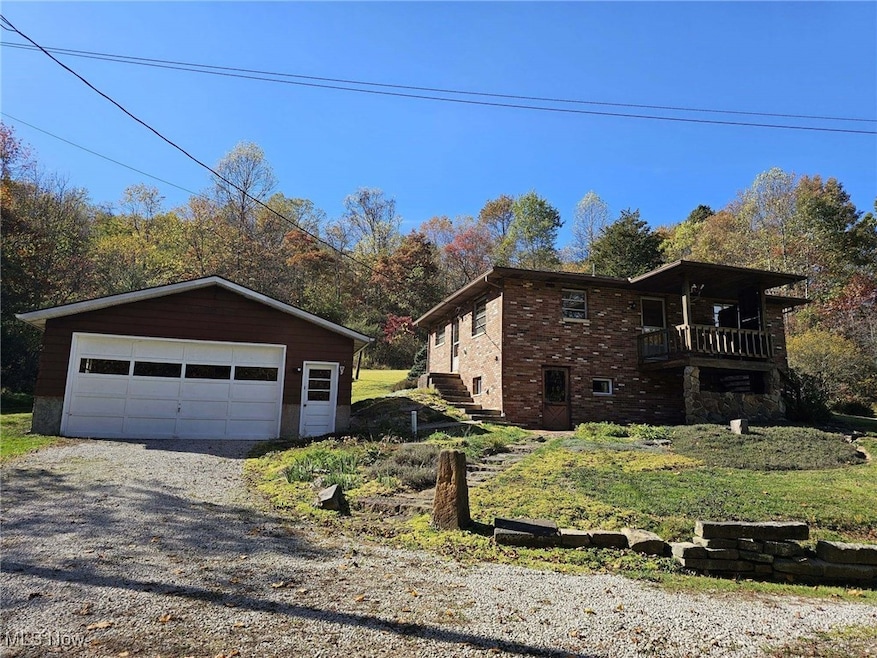
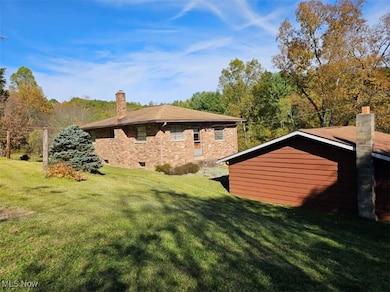
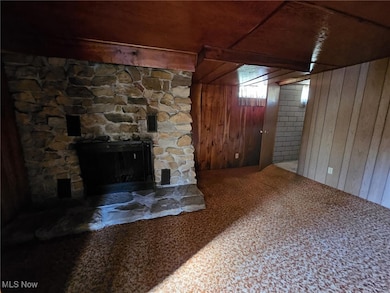
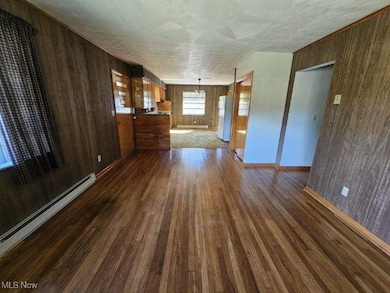
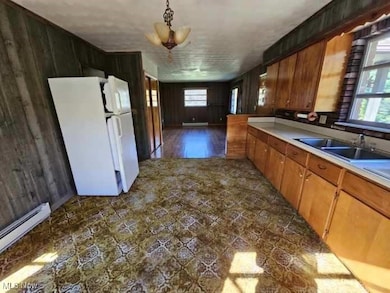
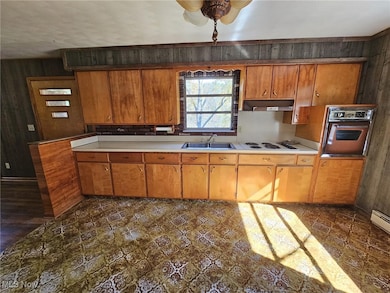
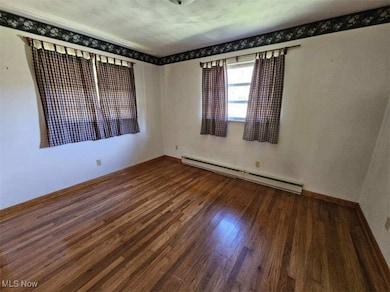
3 bedroom brick ranch with 2 car heated garage, Sitting on almost 2 Acres. 2 Bedrooms on the main level with large eat in kitchen. Has a nice open feel between living room and kitchen. Additional living space downstairs could be a mancave or family room with fireplace. 1 bedroom and large laundry room/ mudroom also downstairs. There is also a workshop with work bench. Perfect for the crafter or DIY person. Washer, dryer, stovetop, refrigerator and dehumidifier stay. New French drain behind house and garage.
Appraised for more than list price!
Last Agent to Sell the Property
Howard Hanna Brokerage Email: tanisthompson@howardhanna.com, 740-491-2036 License #2016003176 Listed on: 10/20/2025
We collect this data history from publicly available records. To have your information removed, we recommend requesting removal directly through your county’s website.
We collect this data history from publicly available records. To have your information removed, we recommend requesting removal directly through your county’s website.
| Date | Buyer | Sale Price | Title Company |
|---|---|---|---|
| $150,000 | None Listed On Document | ||
| Stewart Barbara C | -- | -- |
We collect this data history from publicly available records. To have your information removed, we recommend requesting removal directly through your county’s website.
| Date | Status | Borrower | Loan Amount |
|---|---|---|---|
| Open | $151,515 |
We collect this data history from publicly available records. To have your information removed, we recommend requesting removal directly through your county’s website.
| Date | Event | Price | List to Sale | Price per Sq Ft |
|---|---|---|---|---|
| 04/29/2026 04/29/26 | Sold | $150,000 | 0.0% | $113 / Sq Ft |
| 04/21/2026 04/21/26 | Off Market | $150,000 | -- | -- |
| 11/16/2025 11/16/25 | Price Changed | $140,000 | -9.7% | $106 / Sq Ft |
| 10/20/2025 10/20/25 | For Sale | $155,000 | -- | $117 / Sq Ft |
We collect this data history from publicly available records. To have your information removed, we recommend requesting removal directly through your county’s website.
| Year | Tax Paid | Tax Assessment Tax Assessment Total Assessment is a certain percentage of the fair market value that is determined by local assessors to be the total taxable value of land and additions on the property. | Land | Improvement |
|---|---|---|---|---|
| 2025 | $1,359 | $43,310 | $8,500 | $34,810 |
| 2024 | $612 | $28,420 | $4,960 | $23,460 |
| 2023 | $628 | $28,420 | $4,960 | $23,460 |
| 2022 | $640 | $23,590 | $4,120 | $19,470 |
| 2021 | $495 | $23,590 | $4,120 | $19,470 |
| 2020 | $470 | $23,590 | $4,120 | $19,470 |
| 2019 | $474 | $23,587 | $4,116 | $19,471 |
| 2018 | $493 | $23,770 | $3,850 | $19,920 |
| 2017 | $493 | $23,770 | $3,850 | $19,920 |
| 2016 | $421 | $21,800 | $3,530 | $18,270 |
| 2015 | $421 | $21,800 | $3,530 | $18,270 |
| 2014 | $421 | $21,800 | $3,530 | $18,270 |
| 2013 | $417 | $21,800 | $3,530 | $18,270 |
Seller's Agent in 2026
Tanis Thompson
Howard Hanna
(740) 491-2036
120 Total Sales
Buyer's Agent in 2026
Terri King Prouty
RE/MAX Crossroads
(330) 691-5264
150 Total Sales
Source: MLS Now (Howard Hanna)
MLS Number: 5166314
APN: 28-0001136.000
Disclaimer: Certain information contained herein is derived from information provided by parties other than Homes.com. All information provided is deemed reliable, but is not guaranteed to be accurate and should be independently verified.
Certain information contained herein is derived from information provided by parties other than Homes.com. All information provided is deemed reliable, but is not guaranteed to be accurate and should be independently verified.
Ask me questions while you tour the home.