
Seller's Agent in 2025
Michael DeLuca
Michael DeLuca Realty, Inc.
(262) 308-2428
44 Total Sales
Estimated Value: $463,000 - $488,000
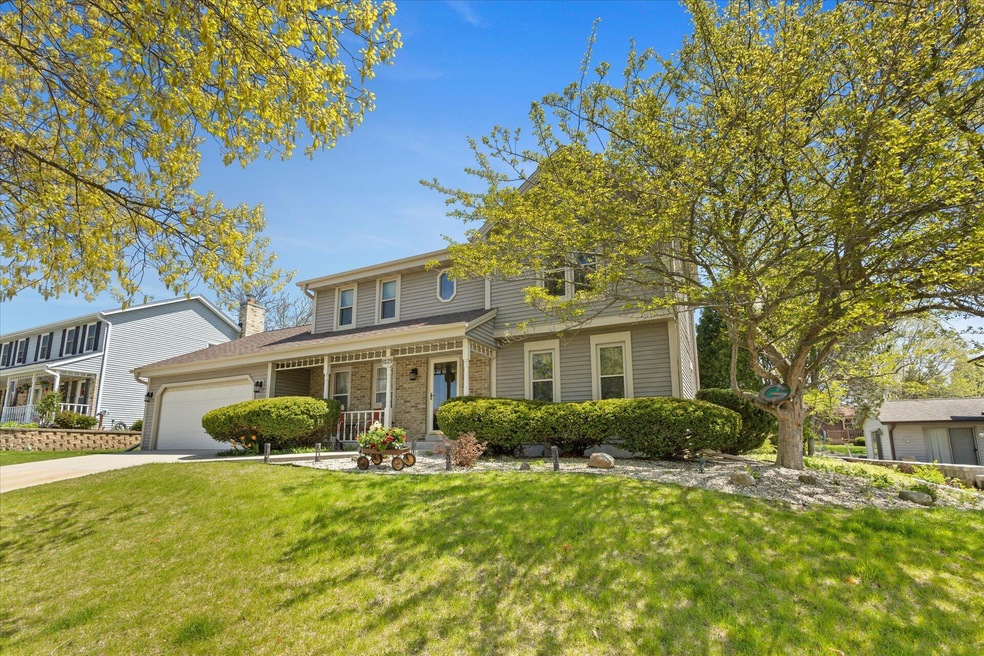
Move to What Moves You, this spacious 3 bedroom 2.5 bath, Quality built home, has room to grow, and plenty of amenities that will keep everyone happy. 3 finished floors, 6 Panel Doors, Crown Molding and porcelain tile just to name a few, and plenty of other updates, with a location second to none. Sit on the low maintenance deck in the morning with a cup of coffee and enjoy the morning! Walk over to Gangler Park and enjoy the updated park amenities, Splash Pad, Tennis & Pickel Ball Courts, New Playground!
Last Agent to Sell the Property
Michael DeLuca Realty, Inc. License #51603-90 Listed on: 05/15/2025
Last Buyer's Agent
Berkshire Hathaway Home Services Epic Real Estate License #96335-94
We collect this data history from publicly available records. To have your information removed, we recommend requesting removal directly through your county’s website.
| Date | Event | Price | List to Sale | Price per Sq Ft |
|---|---|---|---|---|
| 07/25/2025 07/25/25 | Sold | $430,000 | +2.4% | $178 / Sq Ft |
| 05/15/2025 05/15/25 | For Sale | $419,900 | -- | $174 / Sq Ft |
We collect this data history from publicly available records. To have your information removed, we recommend requesting removal directly through your county’s website.
| Year | Tax Paid | Tax Assessment Tax Assessment Total Assessment is a certain percentage of the fair market value that is determined by local assessors to be the total taxable value of land and additions on the property. | Land | Improvement |
|---|---|---|---|---|
| 2025 | $5,501 | $335,000 | $75,100 | $259,900 |
| 2024 | $5,440 | $228,400 | $54,300 | $174,100 |
| 2023 | $5,440 | $228,400 | $54,300 | $174,100 |
| 2022 | $5,508 | $228,400 | $54,300 | $174,100 |
| 2021 | $5,671 | $228,400 | $54,300 | $174,100 |
| 2020 | $5,835 | $228,400 | $54,300 | $174,100 |
| 2019 | $5,619 | $228,400 | $54,300 | $174,100 |
| 2018 | $5,527 | $198,800 | $52,300 | $146,500 |
| 2017 | $5,296 | $198,800 | $52,300 | $146,500 |
| 2016 | $5,180 | $198,800 | $52,300 | $146,500 |
| 2015 | $5,131 | $189,400 | $52,300 | $137,100 |
| 2014 | $5,099 | $189,400 | $52,300 | $137,100 |
Seller's Agent in 2025
Michael DeLuca
Michael DeLuca Realty, Inc.
(262) 308-2428
44 Total Sales
HV
Buyer's Agent in 2025
Harvey Van Meter
Berkshire Hathaway Home Services Epic Real Estate
(262) 287-2699
8 Total Sales
Source: Metro MLS
MLS Number: 1917984
APN: 03-122-10-304-050
Disclaimer: Certain information contained herein is derived from information provided by parties other than Homes.com. All information provided is deemed reliable, but is not guaranteed to be accurate and should be independently verified.
IDX information is provided exclusively for personal, non-commercial use, and may not be used for any purpose other than to identify prospective properties consumers may be interested in purchasing.
IDX listing data provided by Multiple Listing Service, Inc. Information is supplied by seller and other third parties and has not been verified.
Copyright 2026 – Multiple Listing Service, Inc. – All Rights Reserved.
Ask me questions while you tour the home.