
Megan Reiss
Compass RE
(302) 316-6382
147 Total Sales
1 in Wyndmoor
$557,000 Price


Estimated Value: $388,000 - $455,000
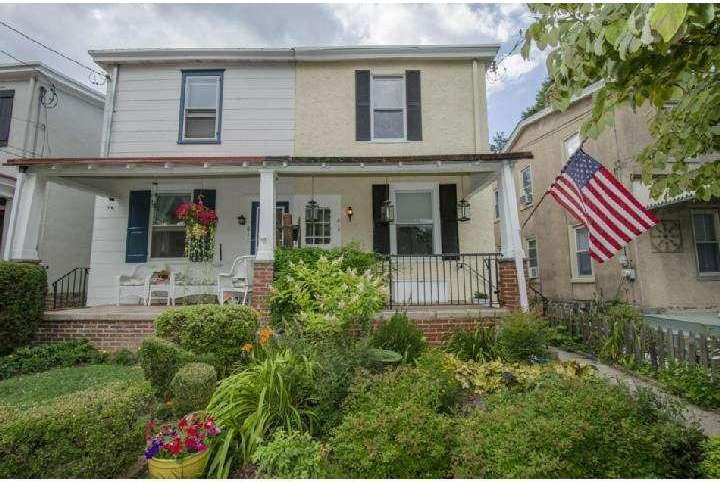
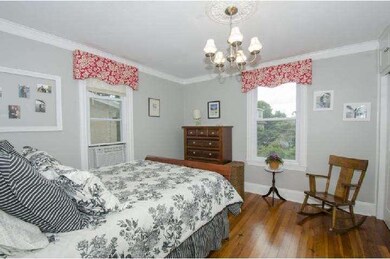
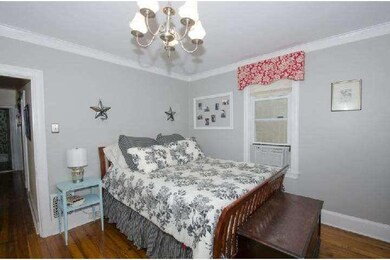

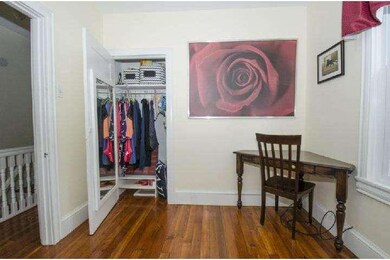
Situated in the heart of Historic Wyndmoor, and less than a one mile walk from Chestnut Hill, this charming twin boasts the amenities of city living while being situated in the desirable school district of Springfield Township. This spacious, well-lit home offers original, recently refinished pine floors throughout, an eat-in kitchen with a new ceramic tile floor, and a newly renovated downstairs powder room and a newer roof. You will love the high-ceilings throughout the downstairs and the airy feel of the living room and dining room, truly a great place to entertain! Upstairs offers an upgraded bathroom, and three good-sized bedrooms. The master bedroom is very spacious and offers a His and Hers closet with additional built-in storage cabinets above. A large front porch overlooking a well-landscaped front garden and charming back yard with patio offers a great opportunity to entertain with friends and family.
Last Agent to Sell the Property
(215) 542-2200 mark.malfara@foxroach.com BHHS Fox & Roach-Blue Bell License #RS280250 Listed on: 07/25/2014
Last Buyer's Agent
(610) 853-2700 frantruax@lnf.com Long & Foster Real Estate, Inc. License #RS220668L
We collect this data history from publicly available records. To have your information removed, we recommend requesting removal directly through your county’s website.
Megan Reiss
Compass RE
(302) 316-6382
147 Total Sales
1 in Wyndmoor
$557,000 Price
Jake Toyberman
Homestarr Realty
(267) 377-4203
123 Total Sales
2 in Wyndmoor
$422K - $464K Price Range
Tabitha Heit
BHHS Fox & Roach-Blue Bell
(267) 460-6297
126 Total Sales
1 in Wyndmoor
$1,090,768 Price
Shlomo Wilner
Crossroads Realty, Sapphire Group
(848) 285-5489
53 Total Sales
1 in Wyndmoor
$635,000 Price
Olena Shumska
EXP Realty, LLC
(855) 738-2448
60 Total Sales
3 in Wyndmoor
$255K - $650K Price Range
Frank Blumenthal
Keller Williams Real Estate Tri-County
(267) 481-8949
121 Total Sales
1 in Wyndmoor
$380,000 Price
We collect this data history from publicly available records. To have your information removed, we recommend requesting removal directly through your county’s website.
| Date | Buyer | Sale Price | Title Company |
|---|---|---|---|
| $242,000 | None Available | ||
| Morgan Ashley | $209,900 | None Available | |
| Mcdevitt Anne M | $221,500 | None Available | |
| Brady Stephen F | $165,000 | -- | |
| Mcdonough Colleen | $101,000 | T A Title Insurance Company |
We collect this data history from publicly available records. To have your information removed, we recommend requesting removal directly through your county’s website.
| Date | Status | Borrower | Loan Amount |
|---|---|---|---|
| Previous Owner | $202,553 |
We collect this data history from publicly available records. To have your information removed, we recommend requesting removal directly through your county’s website.
| Year | Tax Paid | Tax Assessment Tax Assessment Total Assessment is a certain percentage of the fair market value that is determined by local assessors to be the total taxable value of land and additions on the property. | Land | Improvement |
|---|---|---|---|---|
| 2026 | $4,985 | $97,260 | ||
| 2025 | $4,581 | $97,260 | $44,370 | $52,890 |
| 2024 | $4,581 | $97,260 | $44,370 | $52,890 |
| 2023 | $4,421 | $97,260 | $44,370 | $52,890 |
| 2022 | $4,295 | $97,260 | $44,370 | $52,890 |
| 2021 | $4,183 | $97,260 | $44,370 | $52,890 |
| 2020 | $4,085 | $97,260 | $44,370 | $52,890 |
| 2019 | $4,022 | $97,260 | $44,370 | $52,890 |
| 2018 | $4,022 | $97,260 | $44,370 | $52,890 |
| 2017 | $3,840 | $97,260 | $44,370 | $52,890 |
| 2016 | $3,802 | $97,260 | $44,370 | $52,890 |
| 2015 | $3,614 | $97,260 | $44,370 | $52,890 |
| 2014 | $3,614 | $97,260 | $44,370 | $52,890 |
Seller's Agent in 2014
Mark Malfara
BHHS Fox & Roach
(215) 327-8416
184 Total Sales
Seller Co-Listing Agent in 2014
Michael Sivel
BHHS Fox & Roach
(215) 247-3750
147 Total Sales
Buyer's Agent in 2014
Diane Drentlaw
Long & Foster
(267) 879-5392
4 Total Sales
Source: Bright MLS
MLS Number: 1003021210
APN: 52-00-16045-004
Disclaimer: Certain information contained herein is derived from information provided by parties other than Homes.com. All information provided is deemed reliable, but is not guaranteed to be accurate and should be independently verified.
The data relating to real estate for sale on this website appears in part through the BRIGHT Internet Data Exchange program, a voluntary cooperative exchange of property listing data between licensed real estate brokerage firms, and is provided by BRIGHT through a licensing agreement.
Listing information is from various brokers who participate in the Bright MLS IDX program and not all listings may be visible on the site.
The property information being provided on or through the website is for the personal, non-commercial use of consumers and such information may not be used for any purpose other than to identify prospective properties consumers may be interested in purchasing.
Some properties which appear for sale on the website may no longer be available because they are for instance, under contract, sold or are no longer being offered for sale.
Property information displayed is deemed reliable but is not guaranteed.
Copyright 2026 Bright MLS, Inc.
Ask me questions while you tour the home.