
Karen Thomas
Responds Quickly
Karen Thomas Real Estate
(984) 202-8115
36 Total Sales
23 in Oriental
$5K - $839K Price Range
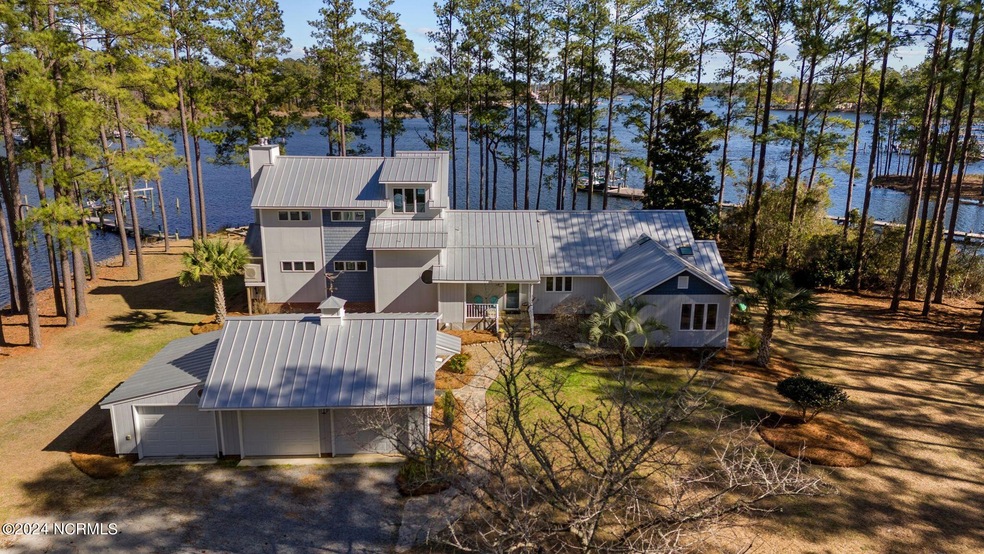


Astounding 180-degree panoramic water views from this exceptionally detailed home!! 3.25 acres of privacy and incredible waterfrontage! Stunning sunrises, sunsets, and moonrises over Brown Creek! 10 min from Oriental! Original home totally renovated when purchased and then addition added 2016 to 2017. Hickory, walnut, and oak hardwood flooring throughout the house. 1st floor primary and a 2nd floor primary bedroom with ensuite bathrooms and walk-in closets. Walk in tile showers in both primary bathrooms. 1st floor guest room with two closets and tile bathroom; can be closed off with pocket doors to be ensuite. Kitchen has top-end cabinetry, granite tops, a center island with seating and 2 huge pantries. Two gas fireplaces; One downstairs in living room with lovely glass tile surround with walnut mantle, and Second upstairs with detailed tile surround. Wet bar with quartz top and artistic glass tile backsplash with two beer/wine fridges in living room. Dramatic open stairway leading to upstairs bedroom with handpicked walnut steps and detailed metalwork staircase. So impressive the creator wrote a book about it. Large storage area under the staircase. Generac Generator 22KW. High speed internet through Brightspeed. Kinetico reverse osmosis water system. Pella Windows and Doors. Walkout balcony upstairs to sit and enjoy the breathtaking water views. Relaxing screened porch and wraparound composite board deck with vinyl railings and metal cables. Rip rap along much of shoreline with areas to launch a kayak. 90' run from the shore with 5 -5 1/2 water depth at the end of the dock. Boat lift with 7500lb capacity. Pilings recently reset at the end of the dock. 10 minutes to Neuse River by boat. Detached heated and cooled 2 car garage. Detached heated and cooled 275 sf art studio/workshop with hot/cold water and attached shelving to remain. 2 bay boat/RV carport with light and electrical outlets. Add'l16x12 storage building. Two page feature sheet with more!!
Last Agent to Sell the Property
COLDWELL BANKER SEA COAST ADVANTAGE License #150614 Listed on: 02/22/2024
Last Buyer's Agent
Maureen Callaghan Lau
RE/MAX Real Estate Solutions
Karen Thomas
Karen Thomas Real Estate
(984) 202-8115
36 Total Sales
23 in Oriental
$5K - $839K Price Range
DEBI EDWARDS
Realty ONE Group East
(252) 675-6969
139 Total Sales
3 in Oriental
$8K - $400K Price Range
Brooklyn Becton
COLDWELL BANKER SEA COAST ADVANTAGE
(252) 672-2713
67 Total Sales
1 in Oriental
$430,000 Price
Courtney Allee
Crown & Key Realty LLC
(337) 485-6140
117 Total Sales
2 in Oriental
$289K - $500K Price Range
Ann Marie Wolf
Century 21 Sail/Loft Realty
(252) 999-9129
161 Total Sales
96 in Oriental
$9K - $865K Price Range
Beth Frazer
Beth Frazer & Associates, Inc.
(252) 692-0004
123 Total Sales
101 in Oriental
$14K - $2.1M Price Range
We collect this data history from publicly available records. To have your information removed, we recommend requesting removal directly through your county’s website.
| Date | Event | Price | List to Sale | Price per Sq Ft |
|---|---|---|---|---|
| 04/23/2024 04/23/24 | Sold | $1,000,000 | +1.5% | $315 / Sq Ft |
| 02/26/2024 02/26/24 | Pending | -- | -- | -- |
| 02/22/2024 02/22/24 | For Sale | $985,000 | -- | $310 / Sq Ft |
We collect this data history from publicly available records. To have your information removed, we recommend requesting removal directly through your county’s website.
| Year | Tax Paid | Tax Assessment Tax Assessment Total Assessment is a certain percentage of the fair market value that is determined by local assessors to be the total taxable value of land and additions on the property. | Land | Improvement |
|---|---|---|---|---|
| 2026 | $2,581 | $196,185 | $51,353 | $144,832 |
| 2025 | $2,581 | $192,338 | $50,346 | $141,992 |
| 2024 | $2,527 | $188,567 | $49,359 | $139,208 |
| 2023 | $2,464 | $184,869 | $48,391 | $136,478 |
| 2022 | $2,466 | $181,244 | $47,442 | $133,802 |
| 2021 | $2,469 | $177,690 | $46,512 | $131,178 |
| 2020 | $2,474 | $175,868 | $46,035 | $129,833 |
| 2019 | $2,402 | $172,419 | $45,132 | $127,287 |
| 2018 | $2,218 | $169,038 | $44,247 | $124,791 |
| 2017 | $2,150 | $165,723 | $43,379 | $122,344 |
| 2016 | $2,086 | $162,473 | $42,528 | $119,945 |
| 2015 | $2,125 | $160,032 | $41,889 | $118,143 |
| 2014 | $2,061 | $156,897 | $41,068 | $115,829 |
Seller's Agent in 2024
Wendy Jones
COLDWELL BANKER SEA COAST ADVANTAGE
(252) 675-9694
152 Total Sales
M
Buyer's Agent in 2024
Maureen Callaghan Lau
RE/MAX Real Estate Solutions
Source: Hive MLS
MLS Number: 100428828
Disclaimer: Certain information contained herein is derived from information provided by parties other than Homes.com. All information provided is deemed reliable, but is not guaranteed to be accurate and should be independently verified.
The data relating to real estate on this web site comes in part from the Internet Data Exchange program of Hive MLS LLC. All information is deemed reliable but not guaranteed and should be independently verified. All properties are subject to prior sale, change, or withdrawal. Neither listing broker(s) nor Homesnap, Inc. shall be responsible for any typographical errors, misinformation, or misprints, and shall be held totally harmless from any damages arising from reliance upon these data. ©2026 Hive MLS LLC
Ask me questions while you tour the home.