
Cole Williams
Thompson Real Estate
(405) 544-5056
31 Total Sales
1 in Yukon
$207,000 Price


Estimated Value: $405,000 - $414,000
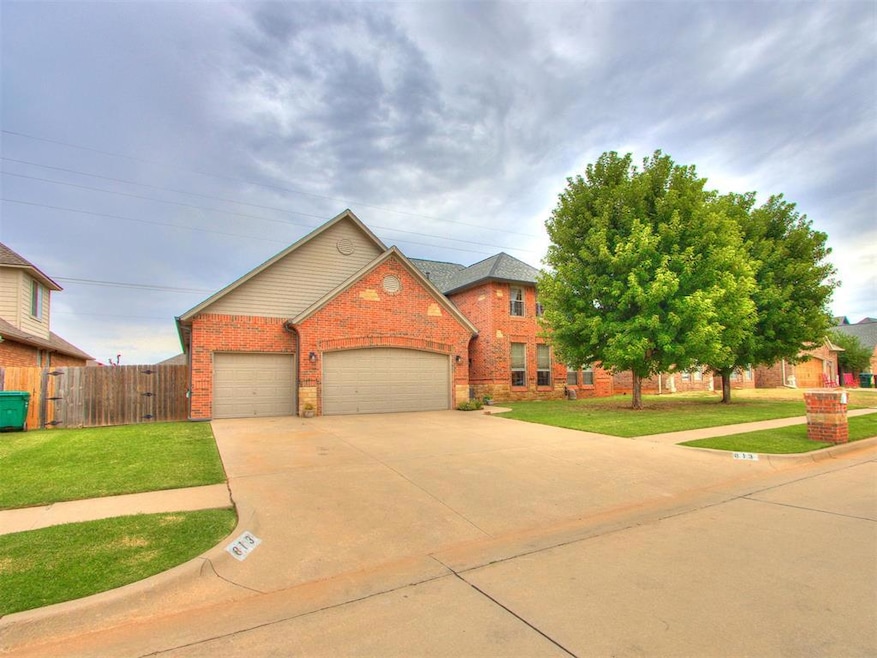
Beautiful remodeled home (both inside and outside) in Yukon Public Schools. Enjoy this wonderful floorplan with the primary bedroom, a secondary bedroom, office, a full bath and a half bath along with the main living, a formal dining and breakfast nook. Upstairs two secondary bedrooms, a full bath and second living area/game room. Outside you'll enjoy a wonderful backyard for relaxation as well as those that love to garden! Convenient location close to OK-4/Yukon Pkwy and I-40 easy for those OKC commuters. **A list of the many updates are attached in the supplement section.**
Last Agent to Sell the Property
Whittington Realty License #172184 Listed on: 08/02/2025
We collect this data history from publicly available records. To have your information removed, we recommend requesting removal directly through your county’s website.
Cole Williams
Thompson Real Estate
(405) 544-5056
31 Total Sales
1 in Yukon
$207,000 Price
Chris Van Valkenburg
McGraw REALTORS (BO)
(405) 477-1724
50 Total Sales
17 in Yukon
$48K - $510K Price Range
Matt Coyle
Homestead and Co. - BO
(405) 873-7003
24 Total Sales
1 in Yukon
$289,900 Price
Lori Morrissey
Coldwell Banker Envision
(747) 277-0085
31 Total Sales
1 in Yukon
$325,000 Price
Megan McClung
LIME Realty
(405) 725-1302
32 Total Sales
1 in Yukon
$295,000 Price
Brian Jamison
Salt Real Estate Inc
(405) 696-7407
175 Total Sales
3 in Yukon
$190K - $380K Price Range
We collect this data history from publicly available records. To have your information removed, we recommend requesting removal directly through your county’s website.
| Date | Buyer | Sale Price | Title Company |
|---|---|---|---|
| $410,000 | Old Republic Title | ||
| Mickle Robert R | $269,000 | First American Title | |
| Crown Point Homes Llc | $21,000 | None Available |
We collect this data history from publicly available records. To have your information removed, we recommend requesting removal directly through your county’s website.
| Date | Status | Borrower | Loan Amount |
|---|---|---|---|
| Open | $369,000 | ||
| Previous Owner | Mickle Robert R | $383,320 | |
| Previous Owner | Mickle Robert R | $278,722 | |
| Previous Owner | Mickle Robert R | $277,877 | |
| Previous Owner | Crown Point Homes Llc | $1,000 |
We collect this data history from publicly available records. To have your information removed, we recommend requesting removal directly through your county’s website.
| Date | Event | Price | List to Sale | Price per Sq Ft | Prior Sale |
|---|---|---|---|---|---|
| 09/26/2025 09/26/25 | Sold | $410,000 | -3.5% | $125 / Sq Ft | |
| 08/07/2025 08/07/25 | Pending | -- | -- | -- | |
| 08/02/2025 08/02/25 | For Sale | $425,000 | +58.0% | $129 / Sq Ft | |
| 01/04/2019 01/04/19 | Sold | $269,000 | -15.9% | $82 / Sq Ft | View Prior Sale |
| 11/06/2018 11/06/18 | Pending | -- | -- | -- | |
| 03/05/2018 03/05/18 | For Sale | $319,900 | -- | $97 / Sq Ft |
We collect this data history from publicly available records. To have your information removed, we recommend requesting removal directly through your county’s website.
| Year | Tax Paid | Tax Assessment Tax Assessment Total Assessment is a certain percentage of the fair market value that is determined by local assessors to be the total taxable value of land and additions on the property. | Land | Improvement |
|---|---|---|---|---|
| 2025 | $3,628 | $35,734 | $4,320 | $31,414 |
| 2024 | $3,541 | $34,693 | $4,320 | $30,373 |
| 2023 | $3,541 | $33,683 | $4,320 | $29,363 |
| 2022 | $3,450 | $32,702 | $4,320 | $28,382 |
| 2021 | $3,357 | $31,749 | $4,320 | $27,429 |
| 2020 | $3,266 | $31,284 | $4,320 | $26,964 |
| 2019 | $3,285 | $30,373 | $4,320 | $26,053 |
| 2018 | $3,100 | $29,568 | $4,320 | $25,248 |
| 2017 | $3,101 | $29,578 | $4,320 | $25,258 |
| 2016 | $3,169 | $30,188 | $4,320 | $25,868 |
| 2015 | $3,262 | $29,300 | $4,320 | $24,980 |
| 2014 | $3,262 | $29,589 | $4,320 | $25,269 |
Seller's Agent in 2025
Kelly Graham
Whittington Realty
(405) 414-1242
61 Total Sales
Buyer's Agent in 2025
Ingrid Grutzmacher
Heather & Company Realty Group
(405) 600-5665
139 Total Sales
Seller's Agent in 2019
Breann Green
H&W Realty Branch
(405) 406-3211
1,908 Total Sales
AA
Buyer's Agent in 2019
April Agee
Kevo Properties
Source: MLSOK
MLS Number: 1183852
APN: 090101096
Disclaimer: Certain information contained herein is derived from information provided by parties other than Homes.com. All information provided is deemed reliable, but is not guaranteed to be accurate and should be independently verified.
All data is obtained from various sources and may not have been verified by broker or MLS GRID. Supplied Open House Information is subject to change without notice. All information should be independently reviewed and verified for accuracy. Properties may or may not be listed by the office/agent presenting the information. Some IDX listings have been excluded from this website. IDX information is provided exclusively for personal, non-commercial use, and may not be used for any purpose other than to identify prospective properties consumers may be interested in purchasing.
Information is deemed reliable but not guaranteed.
This information is not verified for authenticity or accuracy, is not guaranteed and may not reflect all real estate activity in the market.
Copyright 2026 MLSOK, Inc. All rights reserved.
Listings courtesy of MLSOK as distributed by MLS GRID.
Based on information submitted to the MLS GRID
Ask me questions while you tour the home.