NOT LISTED FOR SALE

813 NW 4th Ave Chiefland, FL 32626

Estimated Value: $331,000 - $384,000

6 Beds
3 Baths
2,028 Sq Ft
$171/Sq Ft Est. Value

Sale Details

Date Sold: April 9, 2025

Last sale price $335,000 $165 Per Sq Ft

Est. 3% increase in value since last sale

Current estimated payment $2,212 / mo

36 Days on Market

Highlights

  • Open Floorplan
  • Tile Flooring
  • Heating Available
  • Contemporary Architecture
  • Rectangular Lot

About This Home

As of April 2025

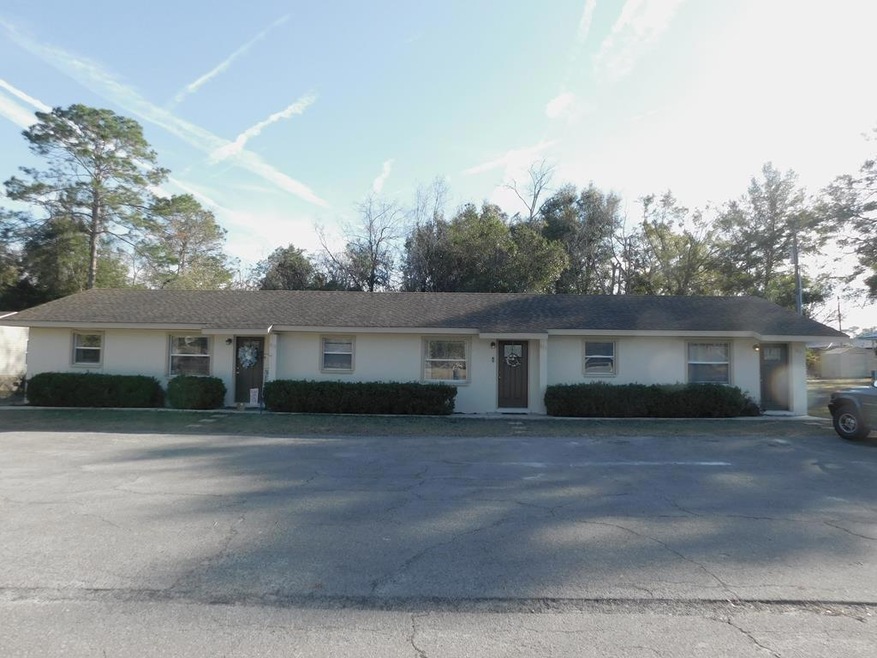
RARE TRIPLEX INVESTMENT OPPORTUNITY in a town where rentals are in demand. Perfect for someone looking for an income investment or multi-family living. Each unit is a 2 bedroom/1 bath tiled throughout for easy maintenance and offers a screen porch for extra living space and laundry hook up. All on an easy to maintain 0.51 acre lot. Seller recently installed new central heat/air units. Each unit is separately metered. Walking distance to Chiefland Elementary School and nature trails. Minutes to Manatee Springs State Park and the World Famous Suwannee River leading to the Gulf of Mexico for recreational interests and fun... fishing, boating, natural springs diving, hiking trails and more. Nearby golf course open to the public. Easy drive into Gainesville, Ocala, Cedar Key and neighboring communities. It's all here for you. Multi family homes do not come on the market often. Make an appointment to view and invest today before it's gone!

Last Agent to Sell the Property

Russ Hallett

United Country Smith & Associates Chiefland Brokerage Phone: 3524934200 License #SL553396 Listed on: 01/28/2025

Last Buyer's Agent

Non Member

Non-Member

Create a Home Valuation Report for This Property
The Home Valuation Report is an in-depth analysis detailing your home's value as well as a comparison with similar homes in the area

Property Details

Home Type

  • Multi-Family

Est. Annual Taxes

  • $3,694

Lot Details

  • 22,216 Sq Ft Lot
  • Lot Dimensions are 120 x 183
  • Rectangular Lot
  • Level Lot

Home Design

  • Contemporary Architecture
  • Traditional Architecture
  • Slab Foundation
  • Shingle Roof
  • Block And Beam Construction
  • Stucco

Interior Spaces

  • 2,028 Sq Ft Home
  • Open Floorplan
  • Single Hung Windows
  • Tile Flooring
  • Electric Range
  • Washer and Dryer Hookup

Bedrooms and Bathrooms

  • 6 Bedrooms
  • 3 Full Bathrooms

Parking

  • Paved Parking
  • Open Parking
  • Off-Street Parking

Utilities

  • Cooling Available
  • Heating Available
  • Cable TV Available

Listing and Financial Details

  • Total Actual Rent $2,180
  • Assessor Parcel Number 0080402000

Community Details

Overview

  • 3 Units
  • Southern Pines Subdivision

Pet Policy

  • Pets Allowed

Property Details

Home Type

Multi-Family

Est. Annual Taxes

$3,694

Lot Details

0.51 Acres

Listing Details

  • Property Sub Type: Multi Family
  • Prop. Type: Residential Income
  • Lot Size Acres: 0.51
  • Lot Size: 120 x 183
  • Road Frontage Type: City Street, Maintained
  • Subdivision Name: Southern Pines
  • Directions: FROM US 19 HEAD WEST ON NW 4 AV. SEE UNITED COUNTRY SMITH & ASSOCIATES SIGNAGE ON LEFT.
  • Architectural Style: Contemporary, Traditional
  • Carport Y N: No
  • Garage Yn: No
  • New Construction: No
  • Attribution Contact: 3524934200
  • NAV10_StudioYN: No
  • Special Features: None

Interior Features

  • Appliances: Electric Range, Refrigerator
  • Full Bathrooms: 3
  • Total Bedrooms: 6
  • Fireplace Features: None
  • Fireplace: No
  • Flooring: Tile
  • Interior Amenities: Open Floorplan, Wood Cabinets
  • Living Area: 2028
  • Window Features: Single Hung Windows
  • Bedroom/Bathroom Features: Combo Tub & Shower

Exterior Features

  • Fencing: Other
  • Lot Features: Rectangular Lot
  • Topography: Level
  • Waterfront: No
  • Disclosures: Seller Property Disclosure
  • Home Warranty: No
  • Construction Type: Block, Stucco
  • Foundation Details: Slab
  • Patio And Porch Features: Screened Porch
  • Roof: Shingle

Garage/Parking

  • Attached Garage: No
  • Open Parking: Yes
  • Parking Features: Off Street, Open, Asphalt

Utilities

  • Laundry Features: Laundry-Outside Unit, W/D Hookups
  • Cooling: Electric
  • Cooling Y N: Yes
  • Heating: Electric
  • Heating Yn: Yes
  • Electric: Electric - Central FL Coop
  • Sewer: Public Sewer
  • Utilities: Cable Available
  • Water Source: Metered, Public

Condo/Co-op/Association

  • Pets Allowed: Yes

Schools

  • Junior High Dist: Levy

Lot Info

  • Lot Size Sq Ft: 22215.6
  • Parcel #: 0080402000
  • ResoLotSizeUnits: SquareFeet

Multi Family

  • Number Of Units Total: 3
  • Total Actual Rent: 2180

Tax Info

  • Tax Annual Amount: 3694.3
  • Tax Year: 2024

Ownership History

We collect this data history from publicly available records. To have your information removed, we recommend requesting removal directly through your county’s website.

Date Name Owned For Owner Type

Purchase Details

Listed on
Jan 28, 2025
Closed on
Apr 9, 2025
Sold by
Bought by
Seller's Agent
Russ Hallett
United Country Smith & Associates Chiefland
Buyer's Agent
Non Member
Non-Member
List Price
$335,000
Sold Price
$335,000
Views
7
Current Estimated Value
$346,449

Home Financials for this Owner

Home Financials are based on the most recent Mortgage that was taken out on this home.
Estimated Appreciation
$11,449
Avg. Annual Appreciation
2.58%
Original Mortgage
$268,000
Outstanding Balance
$264,655
Interest Rate
6.76%
Mortgage Type
New Conventional
Estimated Equity
$81,794

Purchase Details

Closed on
Aug 10, 2018
Sold by
Bought by

Purchase Details

Closed on
Nov 18, 2009
Sold by
Bought by

Home Financials for this Owner

Home Financials are based on the most recent Mortgage that was taken out on this home.
Original Mortgage
$85,350
Interest Rate
6.25%

Purchase Details

Closed on
Feb 27, 2009
Sold by
Bought by

Home Financials for this Owner

Home Financials are based on the most recent Mortgage that was taken out on this home.
Original Mortgage
$45,000
Interest Rate
3%
Mortgage Type
Seller Take Back
Source: Public Records

Purchase History

We collect this data history from publicly available records. To have your information removed, we recommend requesting removal directly through your county’s website.

Date Buyer Sale Price Title Company
$335,000 Levy Abstract & Title
-- Attorney
$12,000 Levy Abstract & Title Co
$142,300 Levy Abstract & Title Co
$45,000 Attorney
Source: Public Records

Mortgage History

We collect this data history from publicly available records. To have your information removed, we recommend requesting removal directly through your county’s website.

Date Status Borrower Loan Amount
Open $268,000
Previous Owner $44,900
Previous Owner $85,350
Previous Owner $45,000
Source: Public Records

Property History

We collect this data history from publicly available records. To have your information removed, we recommend requesting removal directly through your county’s website.

Date Event Price List to Sale Price per Sq Ft
04/09/2025 04/09/25 Sold $335,000 0.0% $165 / Sq Ft
03/06/2025 03/06/25 Pending -- -- --
01/28/2025 01/28/25 For Sale $335,000 -- $165 / Sq Ft
Source: Dixie Gilchrist Levy Counties Board of REALTORS®

Tax History

We collect this data history from publicly available records. To have your information removed, we recommend requesting removal directly through your county’s website.

Year Tax Paid Tax Assessment Tax Assessment Total Assessment is a certain percentage of the fair market value that is determined by local assessors to be the total taxable value of land and additions on the property. Land Improvement
2025 $3,694 $218,688 $37,500 $181,188
2024 $3,694 $137,059 $18,000 $119,059
2023 $3,590 $107,498 $0 $0
2022 $3,374 $125,483 $15,300 $110,183
2021 $2,905 $88,841 $15,300 $73,541
2020 $2,902 $88,228 $0 $0
2019 $2,422 $88,228 $0 $0
2018 $2,414 $88,228 $0 $0
2017 $2,164 $78,723 $0 $0
2016 $2,137 $78,723 $0 $0
2015 $1,978 $72,787 $0 $0
2014 -- $71,432 $0 $0
Source: Public Records

Agents Affiliated with this Home

  • Section Image
See All Agents

Map

Source: Dixie Gilchrist Levy Counties Board of REALTORS®

MLS Number: 794130

APN: 00804-020-00

Your Personal Tour Guide

Ask me questions while you tour the home.