
Julie Strickler
Remax Vision
(484) 878-4460
109 Total Sales
1 in Fox Chase
$330,000 Price
Estimated Value: $400,879
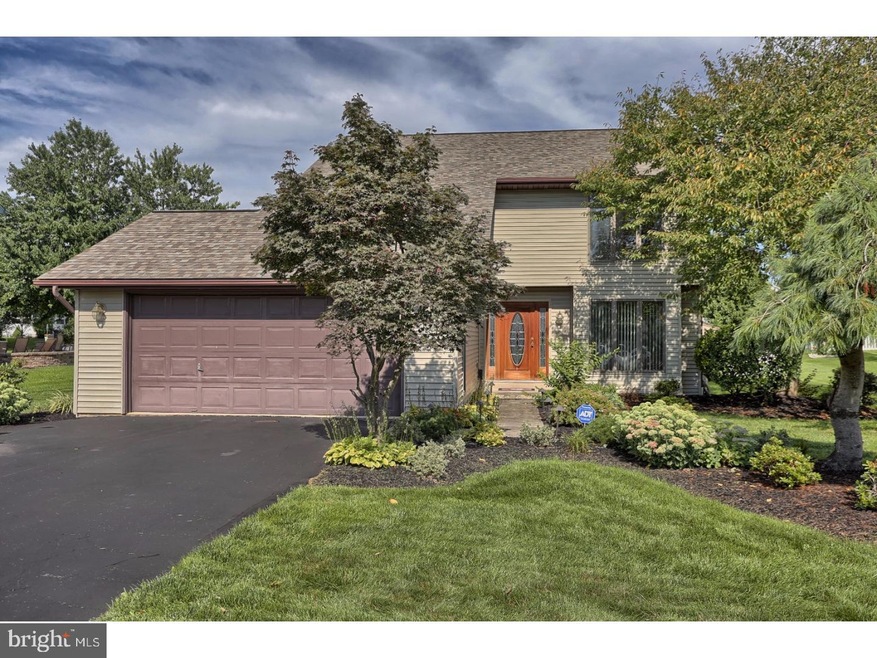
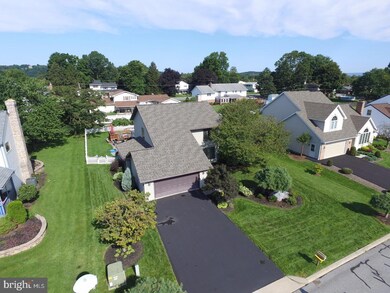
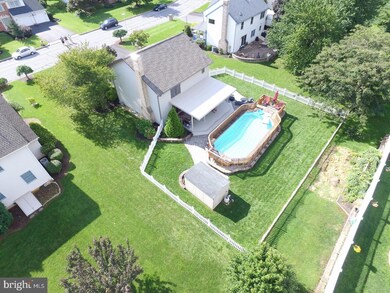
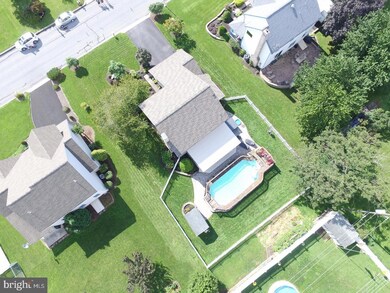
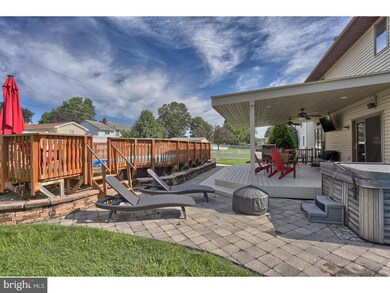
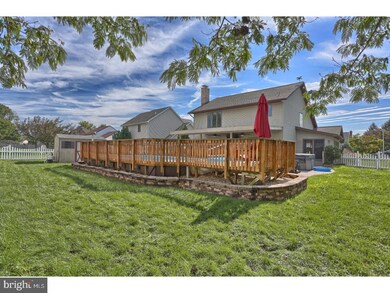
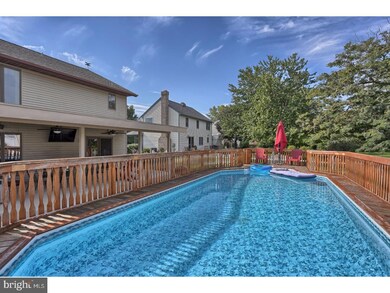
This beautifully maintained and tastefully updated Muhlenberg home has it all! Whether you like to entertain indoors or outdoors this home is the one for you. This contemporary style home has an excellent open floor plan on the first floor while the 2nd floor boasts 3 nice sized bedrooms. The finished basement was designed with your own personal movie theater in mind! The outside of this excellent home includes such amenities as a new roof, an on-ground pool with a full surrounding deck, a hot-tub/hot-tub hookup, and last but not least a beautiful brand new covered Trex deck. Do not miss your opportunity to own a great home in a beautiful area that is just minutes from major highways, shopping, and schools. Set up your own private showing TODAY!
Last Agent to Sell the Property
(610) 898-1441 frontdesk1110@kw.com Keller Williams Platinum Realty - Wyomissing Listed on: 08/23/2017
We collect this data history from publicly available records. To have your information removed, we recommend requesting removal directly through your county’s website.
Julie Strickler
Remax Vision
(484) 878-4460
109 Total Sales
1 in Fox Chase
$330,000 Price
Philip Macaronis
RE/MAX Of Reading
(484) 755-6050
126 Total Sales
1 in Fox Chase
$475,000 Price
Todd Sell
Pagoda Realty ERA Powered
(484) 772-2844
147 Total Sales
4 in Fox Chase
$300K - $425K Price Range
Cindy Borelli
Keller Williams Platinum Realty - Wyomissing
(484) 878-4272
57 Total Sales
1 in Fox Chase
$308,000 Price
Andrea Fonash
Four Oaks Real Estate LLC
(484) 922-9397
128 Total Sales
1 in Fox Chase
$370,500 Price
Erica Fair
Iron Valley Real Estate of Berks
(484) 388-4814
156 Total Sales
1 in Fox Chase
$495,000 Price
We collect this data history from publicly available records. To have your information removed, we recommend requesting removal directly through your county’s website.
| Date | Buyer | Sale Price | Title Company |
|---|---|---|---|
| $224,900 | -- | ||
| Ludwig Brian C | $190,000 | None Available | |
| Elerick Chester E | $210,000 | None Available |
We collect this data history from publicly available records. To have your information removed, we recommend requesting removal directly through your county’s website.
| Date | Status | Borrower | Loan Amount |
|---|---|---|---|
| Open | $175,000 | ||
| Previous Owner | Ludwig Brian C | $185,183 | |
| Previous Owner | Elerick Chester E | $60,000 |
We collect this data history from publicly available records. To have your information removed, we recommend requesting removal directly through your county’s website.
| Date | Event | Price | List to Sale | Price per Sq Ft |
|---|---|---|---|---|
| 11/08/2017 11/08/17 | Sold | $224,900 | 0.0% | $99 / Sq Ft |
| 08/30/2017 08/30/17 | Pending | -- | -- | -- |
| 08/30/2017 08/30/17 | Off Market | $224,900 | -- | -- |
| 08/23/2017 08/23/17 | For Sale | $224,900 | -- | $99 / Sq Ft |
We collect this data history from publicly available records. To have your information removed, we recommend requesting removal directly through your county’s website.
| Year | Tax Paid | Tax Assessment Tax Assessment Total Assessment is a certain percentage of the fair market value that is determined by local assessors to be the total taxable value of land and additions on the property. | Land | Improvement |
|---|---|---|---|---|
| 2026 | $1,695 | $112,900 | $35,400 | $77,500 |
| 2025 | $1,695 | $112,900 | $35,400 | $77,500 |
| 2024 | $5,435 | $112,900 | $35,400 | $77,500 |
| 2023 | $5,102 | $112,900 | $35,400 | $77,500 |
| 2022 | $5,017 | $112,900 | $35,400 | $77,500 |
| 2021 | $4,898 | $112,900 | $35,400 | $77,500 |
| 2020 | $4,898 | $112,900 | $35,400 | $77,500 |
| 2019 | $4,795 | $112,900 | $35,400 | $77,500 |
| 2018 | $4,710 | $112,900 | $35,400 | $77,500 |
| 2017 | $4,621 | $112,900 | $35,400 | $77,500 |
| 2016 | $1,369 | $112,900 | $35,400 | $77,500 |
| 2015 | $1,369 | $112,900 | $35,400 | $77,500 |
| 2014 | $1,369 | $112,900 | $35,400 | $77,500 |
Seller's Agent in 2017
Justin Mancias
Keller Williams Platinum Realty - Wyomissing
(610) 763-2511
55 Total Sales
Buyer's Agent in 2017
Randy Weeber
RE/MAX of Reading
(610) 858-4134
2 in this area
135 Total Sales
Source: Bright MLS
MLS Number: 1000450059
APN: 66-4399-16-82-5915
Disclaimer: Certain information contained herein is derived from information provided by parties other than Homes.com. All information provided is deemed reliable, but is not guaranteed to be accurate and should be independently verified.
The data relating to real estate for sale on this website appears in part through the BRIGHT Internet Data Exchange program, a voluntary cooperative exchange of property listing data between licensed real estate brokerage firms, and is provided by BRIGHT through a licensing agreement.
Listing information is from various brokers who participate in the Bright MLS IDX program and not all listings may be visible on the site.
The property information being provided on or through the website is for the personal, non-commercial use of consumers and such information may not be used for any purpose other than to identify prospective properties consumers may be interested in purchasing.
Some properties which appear for sale on the website may no longer be available because they are for instance, under contract, sold or are no longer being offered for sale.
Property information displayed is deemed reliable but is not guaranteed.
Copyright 2026 Bright MLS, Inc.
Ask me questions while you tour the home.