NOT LISTED FOR SALE

8130 Bugle Ct Unit 3 Port Richey, FL 34668

Estimated Value: $140,563 - $171,000

2 Beds
2 Baths
1,000 Sq Ft
4.97 Acre Lot

Sale Details

Date Sold: April 30, 2018

Last sale price $83,000 $83 Per Sq Ft

Est. 88% increase in value since last sale

Current estimated payment $941 / mo

53 Days on Market

Highlights

  • Fitness Center
  • Active Adult
  • Deck
  • Heated In Ground Pool
  • 4.97 Acre Lot
  • Sun or Florida Room

About This Home

As of April 2018

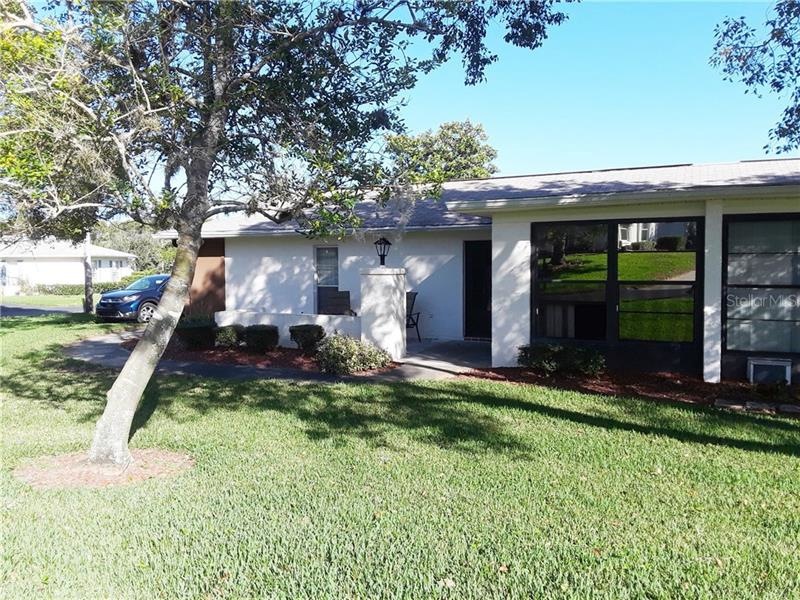
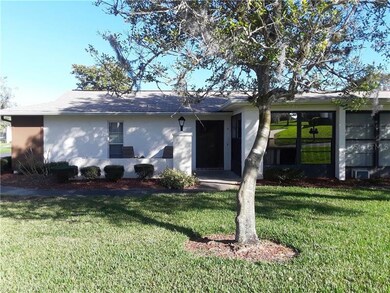
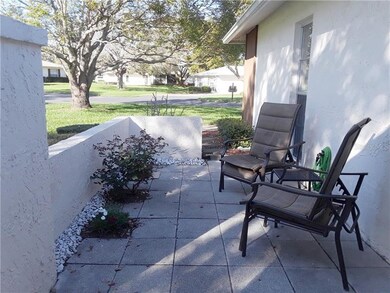
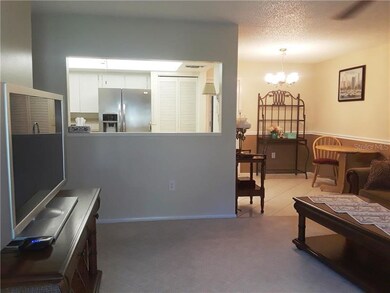
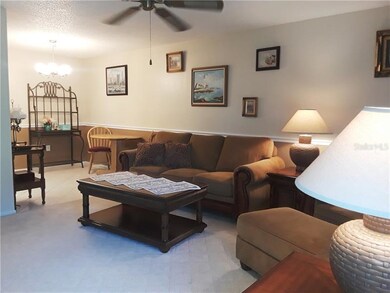
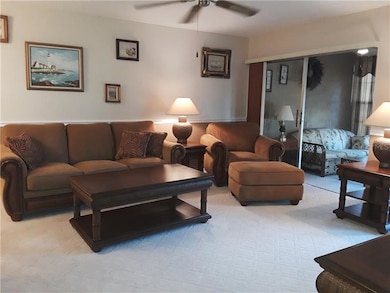
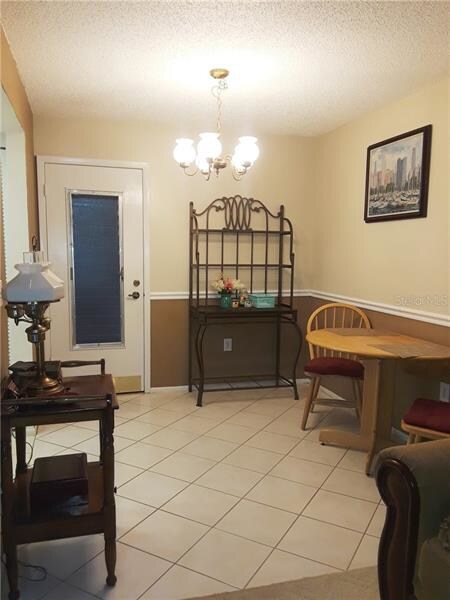
Well-maintained, partially furnished condo with newer contemporary furnishings. In the galley kitchen are newer stainless appliances. The guest bedrm has a Q-size Murphy bed that folds up into the closet. The 2-BR/2-BA condo features new interior paint and neutral color ceramic flooring throughout. You’ll certainly appreciate the attached garage not only for the convenience, but also for the extra storage it may provide. The Florida room has three walls of windows so you can enjoy the breezes and the birds & wildlife that may wander by. Catering to the over-55 crowd, Timber Oaks offers a variety of festivities: dances, potlucks---a month-long schedule of other activities planned just for you. Move in and enjoy life where the monthly maintenance fee of $308 includes: exterior paint, roof, lawn, exterior pest service, water, sewer, trash & basic cable. HOA fee covers two pools, the large one is heated, and there’s a hot tub, fitness center, library, and auditorium, along with sewing, billiard, computer, & card rooms, tennis, shuffle board & bocce courts. A rare perk that you'll find in only Timber Oaks is the weekly bus service for residents who may no longer drive to places such as Publix and Walmart. Such an active lifestyle! All of this at an affordable price, minutes from world famous beaches, the Gulf of Mexico, & less than an hour from TPA. See it, buy it, and move right in. Have your own furnishings? Just make your offer to not include the furniture.

Last Agent to Sell the Property

Lana Black

AQUA SEAS REALTY INC License #400684 Listed on: 02/19/2018

Last Buyer's Agent

Karen McKnight

CENTURY 21 PALM REALTY License #3287245

CENTURY 21 PALM REALTY

Property Details

Home Type

  • Condominium

Est. Annual Taxes

  • $562

Year Built

  • Built in 1979

Lot Details

  • Property fronts a private road
  • End Unit
  • West Facing Home
  • Mature Landscaping
  • Irrigation
  • Landscaped with Trees
  • Condo Land Included

HOA Fees

  • $47 Monthly HOA Fees

Parking

  • 1 Car Attached Garage
  • Garage Door Opener
  • Guest Parking
  • Open Parking
  • Off-Street Parking

Home Design

  • Planned Development
  • Slab Foundation
  • Shingle Roof
  • Block Exterior
  • Stucco

Interior Spaces

  • 1,000 Sq Ft Home
  • 1-Story Property
  • Ceiling Fan
  • Blinds
  • Rods
  • L-Shaped Dining Room
  • Sun or Florida Room

Kitchen

  • Range
  • Microwave
  • Dishwasher
  • Disposal

Flooring

  • Carpet
  • Ceramic Tile

Bedrooms and Bathrooms

  • 2 Bedrooms
  • 2 Full Bathrooms

Laundry

  • Dryer
  • Washer

Home Security

Pool

  • Heated In Ground Pool
  • Heated Spa
  • Gunite Pool

Outdoor Features

  • Deck
  • Patio
  • Rain Gutters
  • Porch

Utilities

  • Humidity Control
  • Central Heating and Cooling System
  • Electric Water Heater
  • Cable TV Available

Listing and Financial Details

Community Details

Overview

  • Active Adult
  • Association fees include cable TV, community pool, escrow reserves fund, insurance, maintenance structure, ground maintenance, manager, pest control, private road, recreational facilities
  • Timber Oaks Fairway Villas Subdivision
  • On-Site Maintenance
  • Association Owns Recreation Facilities
  • The community has rules related to deed restrictions, fencing
  • Rental Restrictions
  • Planned Unit Development

Amenities

  • Laundry Facilities
  • Community Storage Space

Recreation

  • Tennis Courts
  • Recreation Facilities
  • Fitness Center
  • Community Pool
  • Community Spa

Pet Policy

  • No Pets Allowed

Security

  • Fire and Smoke Detector

Property Details

Home Type

Condominium

Est. Annual Taxes

$562

Year Built

Built in 1979

Lot Details

4.97 Acres

HOA Fees

$47 per month

Parking

1

Listing Details

  • HOA Fee Includes: Cable TV, Community Pool, Escrow Reserves Fund, Insurance, Maintenance Structure, Maintenance Grounds, Manager, Pest Control, Private Road, Recreational Facilities
  • Property Type: Residential
  • Property Condition: Completed
  • Property Sub Type: Condominium
  • Construction Materials: Block, Stucco
  • Fireplace: No
  • Living Area: 1000
  • Lot Size Acres: 4.97
  • New Construction: No
  • Year Built: 1979
  • Building Area Total: 1400
  • Lot Size Sq Ft: 216639
  • Status: Sold
  • Down Payment Resource URL: http://www.workforce-resource.com/eligibility/listing?metro_area=MFRMLS&listing_id=W7638096&show_results=true&skip_sso=true
  • Down Payment Resource URL 2: http://www.workforce-resource.com/eligibility/listing?metro_area=MFRMLS&listing_id=W7638096&cview=true&show_results=true&customer_portal=true
  • FCHR URL: Yes
  • Floor Number: 1
  • Homestead Y N: Yes
  • Total Acreage: Non-Applicable
  • Home Warranty Y N: No
  • Subdivision Num: 010C
  • Property Description: Corner Unit, End Unit
  • Planned Unit Development Y N: Yes
  • Ratio: Close Price\List Price: 0.92325
  • Price per Sq Ft: 83
  • Close to Original List Price Ratio: 0.88392
  • Ratio: Current Price\Building Area Total: 59.29
  • View: No
  • Ownership: Condominium
  • ResoBuildingAreaSource: PublicRecords
  • Tax Year: 2017
  • Special Features: VirtualTour

Interior Features

  • Living Area Units: Square Feet
  • Flooring: Carpet, Ceramic Tile
  • Full Bathrooms: 2
  • Interior Amenities: Ceiling Fans(s), L Dining, Living Room/Dining Room Combo
  • Appliances Included: Dishwasher, Disposal, Dryer, Electric Water Heater, Microwave, Range, Refrigerator, Washer
  • Foundation Details: Slab
  • Total Bedrooms: 2
  • Levels: One
  • Spa Features: Heated
  • Spa Yn: Yes
  • Stories: 1
  • Window Features: Blinds, Rods
  • Room Count: 7
  • Additional Rooms: Florida Room
  • ResoLivingAreaSource: PublicRecords

Exterior Features

  • Direction Faces: West
  • Pool Features: Gunite, Heated, In Ground
  • Exterior Features: Irrigation System, Rain Gutters
  • Roof: Shingle
  • Pool Private: No
  • Road Frontage Type: Private Road
  • Waterfront: No
  • Patio and Porch Features: Deck, Patio, Porch
  • Road Surface Type: Paved
  • Water View Y N: No
  • Water Access Y N: No
  • Water Extras Y N: No
  • Flood Zone Panel: 12101C0183F
  • Disclosures: Condominium Disclosure Available, HOA/PUD/Condo Disclosure

Garage/Parking

  • Attached Garage: Yes
  • Garage Spaces: 1
  • Garage Yn: Yes
  • Parking Features: Garage Door Opener, Guest, In Garage, Off Street
  • Covered Parking Spaces: 1
  • Open Parking: Yes

Utilities

  • Utilities: Cable Connected, Electricity Connected, Fire Hydrant, Public, Street Lights
  • Cooling: Central Air, Humidity Control
  • Heating: Central, Electric
  • Sewer: Public Sewer
  • Water Source: Public
  • Cooling Y N: Yes
  • Heating Yn: Yes

Condo/Co-op/Association

  • Community Features: Association Recreation - Owned, Deed Restrictions, Fitness, Pool, PUD, Tennis Courts
  • Association Amenities: Fence Restrictions, Fitness Center, Laundry, Maintenance, Recreation Facilities, Spa/Hot Tub, Storage, Tennis Court(s)
  • Association Fee: 47
  • Association Fee Frequency: Monthly
  • Association: Yes
  • Security: Smoke Detector(s)
  • Senior Community: Yes
  • Condo Fees Term: Monthly
  • Condo Land Included Y N: Yes
  • Association Fee Requirement: Required
  • Montly Maint Amt Addition To H O A: 308
  • Association Approval Required YN: Yes

Fee Information

  • Total Annual Fees: 4260
  • Monthly HOA Fee: 47
  • Total Monthly Fees: 355

Lot Info

  • Zoning: PUD
  • Parcel Number: 11-25-16-010C-03900-00C0
  • Additional Parcels: No
  • Lot Features: Corner Lot, In County
  • Property Attached Yn: Yes
  • Flood Zone Code: X
  • Flood Zone Date: 2014-09-26
  • ResoLotSizeUnits: SquareFeet

Rental Info

  • Pets Allowed: No
  • Minimum Lease: 3 Months
  • Approval Process: Make application to Randy Unwin. A $50 fee along with copies of driver licenses must be submitted within five days of an executed contract.
  • Num Timesper Year: 1
  • Lease Restrictions Y N: Yes
  • Additional Lease Restrictions: Must follow all rules as residents do.

Tax Info

  • Tax Annual Amount: 562
  • Tax Block: 03900
  • Tax Book Number: 997-1015
  • Tax Lot: 00C0

Ownership History

We collect this data history from publicly available records. To have your information removed, we recommend requesting removal directly through your county’s website.

Date Name Owned For Owner Type

Purchase Details

Closed on
Jul 27, 2023
Sold by
Bought by
Current Estimated Value
$155,891

Purchase Details

Listed on
Feb 19, 2018
Closed on
Apr 30, 2018
Sold by
Bought by
Seller's Agent
Lana Black
AQUA SEAS REALTY INC
Buyer's Agent
Karen McKnight
CENTURY 21 PALM REALTY
List Price
$93,900
Sold Price
$83,000
Premium/Discount to List
-$10,900
-11.61%

Home Financials for this Owner

Home Financials are based on the most recent Mortgage that was taken out on this home.
Avg. Annual Appreciation
7.98%

Purchase Details

Closed on
Mar 30, 2015
Sold by
Bought by

Home Financials for this Owner

Home Financials are based on the most recent Mortgage that was taken out on this home.
Original Mortgage
$41,520
Interest Rate
0.0379%
Mortgage Type
New Conventional

Purchase Details

Closed on
Jun 15, 2009
Sold by
Bought by

Purchase Details

Closed on
Apr 24, 2000
Sold by
Bought by
Source: Public Records
Create a Home Valuation Report for This Property
The Home Valuation Report is an in-depth analysis detailing your home's value as well as a comparison with similar homes in the area

Home Values in the Area

Source: Public Records

Average Home Value in this Area


Source: Public Records

Purchase History

We collect this data history from publicly available records. To have your information removed, we recommend requesting removal directly through your county’s website.

Date Buyer Sale Price Title Company
$100 None Listed On Document
$83,000 Frontier Title Group Llc
$51,900 Sunset Title Services
$52,500 Attorney
$55,000 --
Source: Public Records

Mortgage History

We collect this data history from publicly available records. To have your information removed, we recommend requesting removal directly through your county’s website.

Date Status Borrower Loan Amount
Previous Owner $41,520
Previous Owner $25,000
Source: Public Records

Property History

We collect this data history from publicly available records. To have your information removed, we recommend requesting removal directly through your county’s website.

Date Event Price List to Sale Price per Sq Ft
04/30/2018 04/30/18 Sold $83,000 -7.7% $83 / Sq Ft
04/13/2018 04/13/18 Pending -- -- --
02/28/2018 02/28/18 Price Changed $89,900 -4.3% $90 / Sq Ft
02/18/2018 02/18/18 For Sale $93,900 -- $94 / Sq Ft
Source: Stellar MLS

Tax History

We collect this data history from publicly available records. To have your information removed, we recommend requesting removal directly through your county’s website.

Year Tax Paid Tax Assessment Tax Assessment Total Assessment is a certain percentage of the fair market value that is determined by local assessors to be the total taxable value of land and additions on the property. Land Improvement
2026 $629 $53,060
2025 $629 $53,060
2024 $629 $50,120
2023 $599 $48,660 $0 $0
2022 $620 $47,250 $0 $0
2021 $598 $45,880 $5,727 $40,153
2020 $583 $45,250 $5,727 $39,523
2019 $565 $44,233 $0 $0
2018 $1,199 $61,321 $5,727 $55,594
2017 $562 $46,585 $0 $0
2016 $539 $47,310 $5,727 $41,583
2015 $708 $35,253 $5,727 $29,526
2014 -- $35,778 $5,727 $30,051
Source: Public Records

Agents Affiliated with this Home

  • Section Image
  • Section Image
See All Agents

Map

Source: Stellar MLS

MLS Number: W7638096

Stellar MLS

APN: 11-25-16-010C-03900-00C0

Your Personal Tour Guide

Ask me questions while you tour the home.