
Clonise Stewart
Keller Williams Realty Red Stick Partners
(225) 659-9446
233 Total Sales
2 in Central
$213,000 Price Range
Estimated Value: $433,223

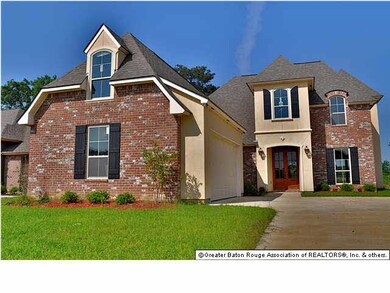
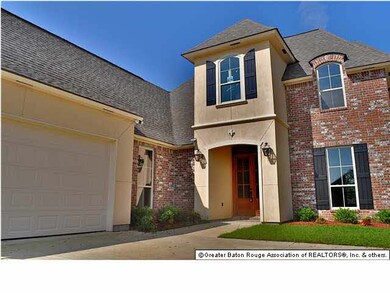
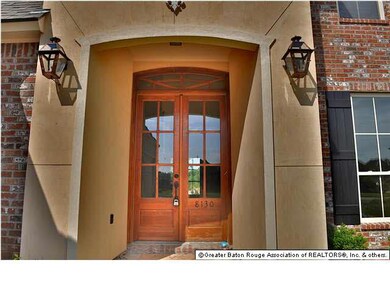
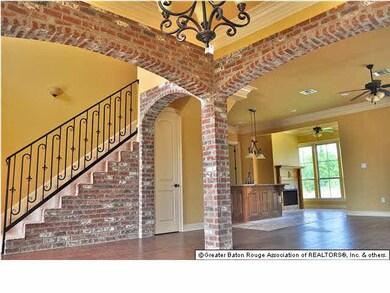
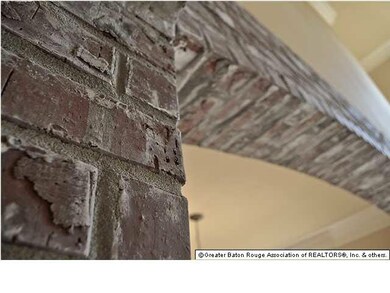
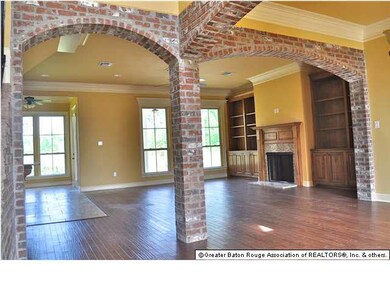
Amazing Price for such a large home. This New Construction is located in the highly desired Wisteria Lakes in Central LA. As you enter through the front door you are greeted by a large open floor plan with 3 Large Brick Arches and a New Orleans Style stair case. As you continue into the living room area will will have built ins, a fireplace with granite features and plank wood floors. The kitchen is open to the living room with custom built cabinets. The sitting area also features a fireplace. The Master suite is large with a wall of windows over looking the back. The bathroom has his and her vanities, large closet, granite counter tops, custom cabinets and a custom shower with 3 shower heads. On the other side of the home is another bedroom with a joining bathroom for guests. Upstairs are the other two bedrooms and another bathroom. Don't miss out on this home. Schedule a showing today!!
Last Agent to Sell the Property
Drew Langhart
Burns & Co., Inc. License #0995681701 Listed on: 03/26/2012
Last Buyer's Agent
Better Homes and Gardens Real Estate - Tiger Town BR License #0000078270
We collect this data history from publicly available records. To have your information removed, we recommend requesting removal directly through your county’s website.
Clonise Stewart
Keller Williams Realty Red Stick Partners
(225) 659-9446
233 Total Sales
2 in Central
$213,000 Price Range
Shaelisa Bradley-Hunt
Bradley-Hunt & Associates Real Estate, LLC
(225) 529-1837
183 Total Sales
6 in Central
$189K - $288K Price Range
Matt Bruno
Keller Williams Realty-First Choice
(225) 529-1627
174 Total Sales
1 in Central
$609,000 Price
Stacy Howell
Realty Plus LLC
(225) 666-1880
27 Total Sales
2 in Central
$408,800 Price Range
Lathan David
Reve REALTORS
(985) 602-4306
93 Total Sales
7 in Central
$183K - $590K Price Range
Laura Buck Smith
The Market Real Estate Co
(225) 577-5281
949 Total Sales
31 in Central
$92K - $560K Price Range
We collect this data history from publicly available records. To have your information removed, we recommend requesting removal directly through your county’s website.
| Date | Buyer | Sale Price | Title Company |
|---|---|---|---|
| $267,000 | -- | ||
| Laake Quality Homes Llc | $49,900 | -- |
We collect this data history from publicly available records. To have your information removed, we recommend requesting removal directly through your county’s website.
| Date | Status | Borrower | Loan Amount |
|---|---|---|---|
| Open | $213,600 | ||
| Previous Owner | Laake Quality Homes Llc | $210,000 |
We collect this data history from publicly available records. To have your information removed, we recommend requesting removal directly through your county’s website.
| Date | Event | Price | List to Sale | Price per Sq Ft |
|---|---|---|---|---|
| 01/29/2013 01/29/13 | Sold | -- | -- | -- |
| 07/05/2012 07/05/12 | Pending | -- | -- | -- |
| 03/26/2012 03/26/12 | For Sale | $289,900 | -- | $120 / Sq Ft |
We collect this data history from publicly available records. To have your information removed, we recommend requesting removal directly through your county’s website.
| Year | Tax Paid | Tax Assessment Tax Assessment Total Assessment is a certain percentage of the fair market value that is determined by local assessors to be the total taxable value of land and additions on the property. | Land | Improvement |
|---|---|---|---|---|
| 2025 | $3,906 | $38,200 | $5,000 | $33,200 |
| 2024 | $3,906 | $38,200 | $5,000 | $33,200 |
| 2023 | $3,922 | $33,200 | $5,000 | $28,200 |
| 2022 | $4,417 | $33,200 | $5,000 | $28,200 |
| 2021 | $4,417 | $33,200 | $5,000 | $28,200 |
| 2020 | $4,334 | $33,200 | $5,000 | $28,200 |
| 2019 | $3,929 | $29,200 | $5,000 | $24,200 |
| 2018 | $3,885 | $29,200 | $5,000 | $24,200 |
| 2017 | $3,885 | $29,200 | $5,000 | $24,200 |
| 2016 | $3,798 | $29,200 | $5,000 | $24,200 |
| 2015 | $3,549 | $26,700 | $5,000 | $21,700 |
| 2014 | $2,471 | $26,700 | $5,000 | $21,700 |
| 2013 | -- | $26,700 | $5,000 | $21,700 |
DL
Seller's Agent in 2013
Drew Langhart
Burns & Co., Inc.
YW
Buyer's Agent in 2013
Yolanda Waits
Better Homes and Gardens Real Estate - Tiger Town BR
(225) 610-8266
55 Total Sales
Source: Greater Baton Rouge Association of REALTORS®
MLS Number: 201204209
APN: 02700255
Disclaimer: Certain information contained herein is derived from information provided by parties other than Homes.com. All information provided is deemed reliable, but is not guaranteed to be accurate and should be independently verified.
IDX information is provided exclusively for personal, non-commercial use, and may not be used for any purpose other than to identify prospective properties consumers may be interested in purchasing. Information is deemed reliable but not guaranteed.
Ask me questions while you tour the home.