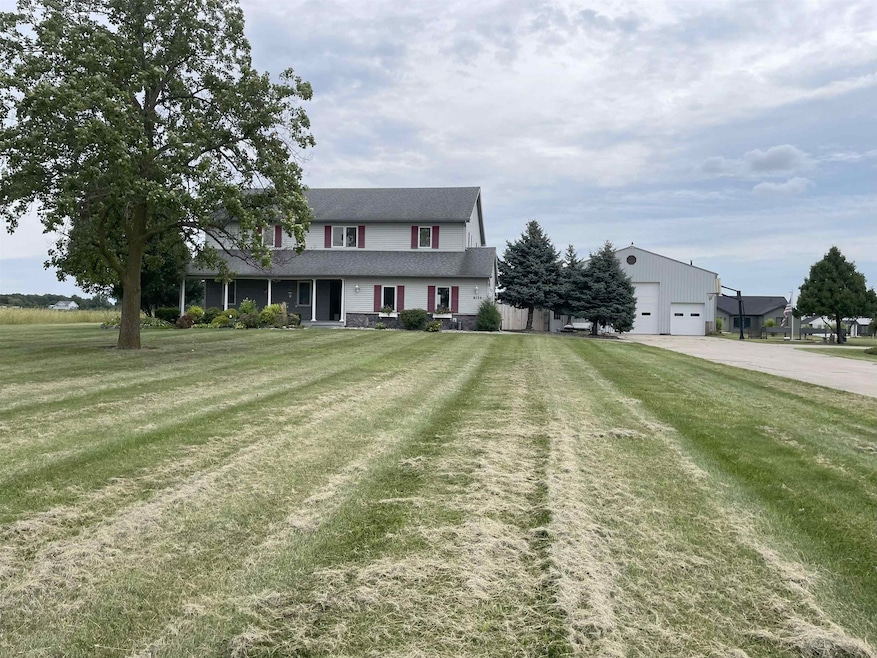


8130 Schwartz Rd Fort Wayne, IN 46835
Northeast Fort Wayne NeighborhoodEstimated payment $3,138/month
Highlights
- In Ground Pool
- Traditional Architecture
- Level Lot
- 1.8 Acre Lot
- Forced Air Heating and Cooling System
About This Home
This country paradise has limitless possibilities, on 1.80 acres, in a very popular and convenient area with 5 bedrooms and 5 full baths! The home has such a unique floor plan, as you will see when you enter the foyer, overlooking the huge great room, which is one of three large living areas, great room, loft area upstairs, which is a big theater area, and 2 rec rooms in lower level. The main level has the Master suite, with master bath having a heated floor as well as another bedroom with bath on the main level. Formal Dining/Hearth room with a two-story stone fireplace, and a grand cascading stairway to upper level. The kitchen features custom cabinetry, Corian countertops, and much more. Upstairs is a great size loft, currently theater area, and 3 generous sized bedrooms all with adjoining full baths. The lower level is like another whole living area, with 2 rec rooms, an efficiency kitchen & more. Check out back yard ready for a new inground pool or let your imagination go with possibilities. and then you should take a stroll through the pole barn service door you will see a stairway up to a large heated and cooled office area with another Loung & efficiency kitchen with full bath, plus another big room which was formally a large work out area complete with mirrored walls and a large walk-in closet area. Back down the stairs, there is a full bath conveniently located between the office area and the large heated pole barn
Listing Agent
Coldwell Banker Real Estate Gr Brokerage Phone: 260-432-0531 Listed on: 09/02/2025

Home Details
Home Type
- Single Family
Est. Annual Taxes
- $3,735
Year Built
- Built in 1984
Lot Details
- 1.8 Acre Lot
- Lot Dimensions are 290 x 300
- Level Lot
Home Design
- Traditional Architecture
- Vinyl Construction Material
Interior Spaces
- 1.5-Story Property
- Dining Room with Fireplace
- Finished Basement
- Block Basement Construction
Bedrooms and Bathrooms
- 5 Bedrooms
Pool
- In Ground Pool
Schools
- Woodlan Elementary And Middle School
- Woodlan High School
Utilities
- Forced Air Heating and Cooling System
- Well
- Septic System
Community Details
- Community Pool
Listing and Financial Details
- Assessor Parcel Number 02-09-07-100-010.000-054
Map
Home Values in the Area
Average Home Value in this Area
Tax History
We collect this data history from publicly available records. To have your information removed, we recommend requesting removal directly through your county’s website.
| Year | Tax Paid | Tax Assessment Tax Assessment Total Assessment is a certain percentage of the fair market value that is determined by local assessors to be the total taxable value of land and additions on the property. | Land | Improvement |
|---|---|---|---|---|
| 2025 | $5,433 | $416,400 | $47,600 | $368,800 |
| 2024 | $3,749 | $410,600 | $47,600 | $363,000 |
| 2023 | $3,713 | $441,600 | $43,600 | $398,000 |
| 2022 | $3,281 | $364,000 | $43,600 | $320,400 |
| 2021 | $3,042 | $306,300 | $43,600 | $262,700 |
| 2020 | $2,383 | $288,600 | $43,600 | $245,000 |
| 2019 | $2,376 | $280,200 | $43,600 | $236,600 |
| 2018 | $2,357 | $266,100 | $43,600 | $222,500 |
| 2017 | $2,160 | $239,200 | $43,600 | $195,600 |
| 2016 | $2,108 | $233,900 | $43,600 | $190,300 |
| 2014 | $1,865 | $209,600 | $43,600 | $166,000 |
| 2013 | $1,862 | $211,500 | $43,600 | $167,900 |
Property History
We collect this data history from publicly available records. To have your information removed, we recommend requesting removal directly through your county’s website.
| Date | Event | Price | List to Sale | Price per Sq Ft |
|---|---|---|---|---|
| 12/15/2025 12/15/25 | Pending | -- | -- | -- |
| 12/02/2025 12/02/25 | Price Changed | $514,900 | -1.9% | $122 / Sq Ft |
| 11/04/2025 11/04/25 | Price Changed | $524,900 | -2.8% | $125 / Sq Ft |
| 10/17/2025 10/17/25 | Price Changed | $539,900 | -1.8% | $128 / Sq Ft |
| 10/06/2025 10/06/25 | Price Changed | $549,900 | -1.8% | $131 / Sq Ft |
| 09/24/2025 09/24/25 | Price Changed | $559,900 | -2.6% | $133 / Sq Ft |
| 09/02/2025 09/02/25 | For Sale | $574,900 | -- | $136 / Sq Ft |
Purchase History
We collect this data history from publicly available records. To have your information removed, we recommend requesting removal directly through your county’s website.
| Date | Type | Sale Price | Title Company |
|---|---|---|---|
| Warranty Deed | -- | None Available | |
| Interfamily Deed Transfer | -- | Lawyers Title |
Mortgage History
We collect this data history from publicly available records. To have your information removed, we recommend requesting removal directly through your county’s website.
| Date | Status | Loan Amount | Loan Type |
|---|---|---|---|
| Previous Owner | $130,000 | Unknown | |
| Previous Owner | $130,000 | New Conventional | |
| Previous Owner | $20,000 | Unknown |
Source: Indiana Regional MLS
MLS Number: 202535230
APN: 02-09-07-100-010.000-054
Disclaimer: Certain information contained herein is derived from information provided by parties other than Homes.com. All information provided is deemed reliable, but is not guaranteed to be accurate and should be independently verified.
Based on information submitted to the MLS GRID. All data is obtained from various sources and may not have been verified by broker or MLS GRID. Supplied Open House Information is subject to change without notice. All information should be independently reviewed and verified for accuracy. Properties may or may not be listed by the office/agent presenting the information. Some IDX listings have been excluded from this website. IDX information is provided exclusively for personal, non-commercial use, and may not be used for any purpose other than to identify prospective properties consumers may be interested in purchasing. Information is deemed reliable but not guaranteed.
Based on information submitted to the MLS GRID
- 10923 Oaklynn Reserve Blvd
- 11240 Cabretta Cove
- 7986 Cordovan Cove
- 11161 Oaklynn Reserve Blvd
- 7962 Cordovan Cove
- 11168 Oaklynn Reserve Blvd
- 7929 Cordovan Cove
- 11206 Cabretta Cove
- 10243 Tirian Place
- 10827 Kathy Dr
- 10491 Fieldlight Blvd
- 7803 Tumnus Trail
- 10255 Tirian Place
- 10249 Tirian Place
- 11256 Nubuck Way
- 11232 Cabretta Cove
- 11224 Cabretta Cove
- 11268 Nubuck Way
- 11218 Cabretta Cove
- 11210 Cabretta Cove
Ask me questions while you tour the home.