NOT LISTED FOR SALE

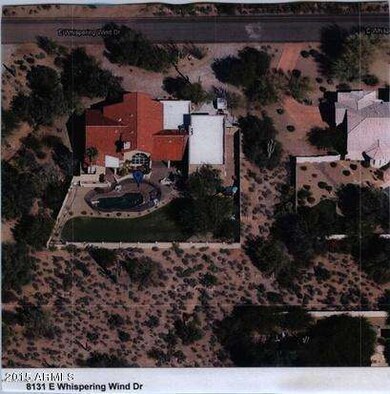
8131 E Whispering Wind Dr Scottsdale, AZ 85255

Pinnacle Peak Neighborhood

Estimated Value: $1,488,000 - $1,935,655

5 Beds
2.5 Baths
4,000 Sq Ft
$452/Sq Ft Est. Value

Highlights

  • Private Pool
  • RV Garage
  • Family Room with Fireplace
  • Pinnacle Peak Elementary School Rated A
  • Mountain View
  • Vaulted Ceiling

About This Home

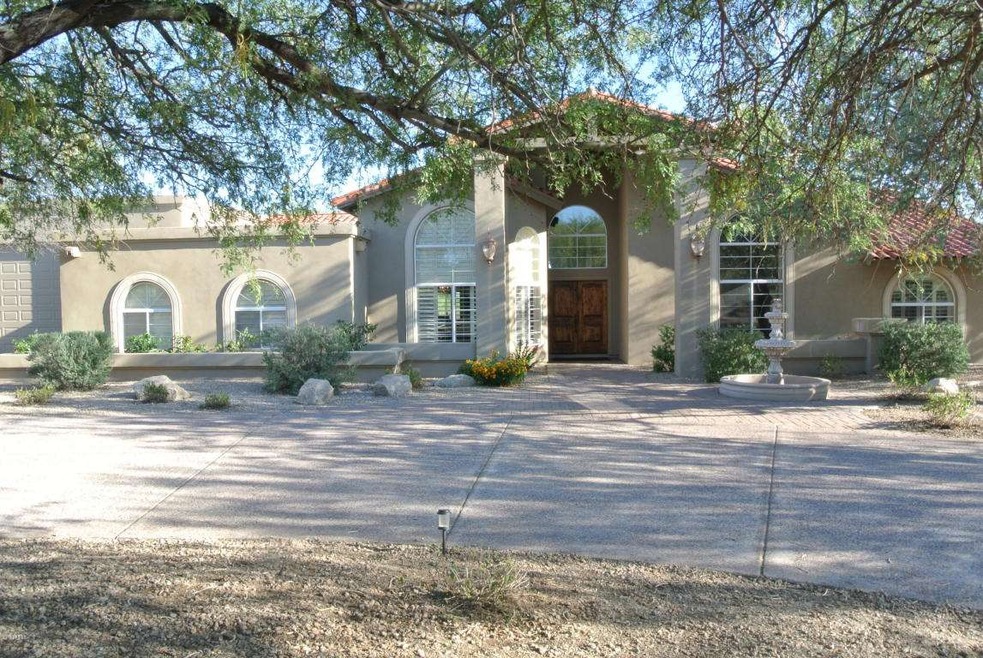
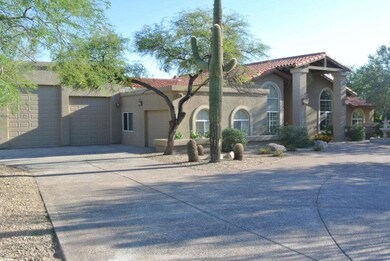
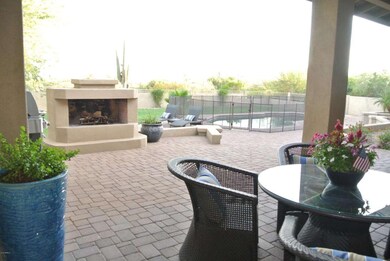
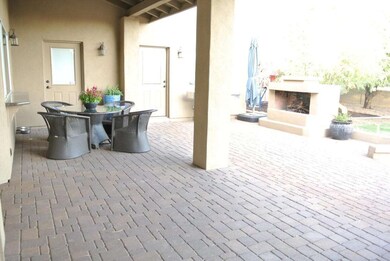
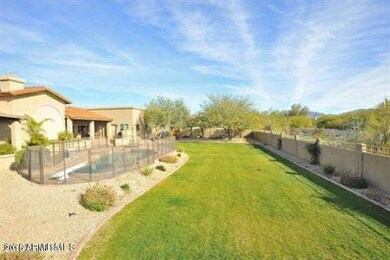
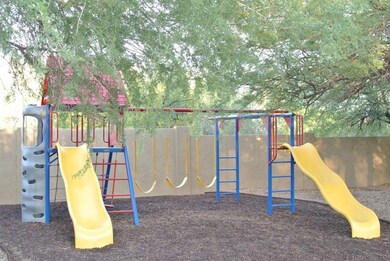
Beautifully renovated home with high end finishings including 36'' Wolf rangetop with griddle, Restoration Hardware iron and crystal dining chandelier, distressed/handscraped wide plank wood flooring, custom kitchen cabinetry and granite with SS apron front sink and built-in refrigerator, and custom window treatments in kitchen and family/living rooms. Huge picture windows throughout with vaulted ceilings and 350 sq. ft. bonus room with separate entrance (not incl. in sq. ft.). Resort style backyard with fenced pool, diving board, large covered patio, outdoor fireplace, and powder coated steel children's playground with rubber mulch (which conveys!). Oversized garage with parking for 5 cars, including RV.

Last Agent to Sell the Property

Rita Weiss

Desert Canyon Properties, LLC License #BR511644000 Listed on: 07/27/2015

Last Buyer's Agent

Deborah Gilman

HomeSmart License #SA546688000

HomeSmart
Create a Home Valuation Report for This Property
The Home Valuation Report is an in-depth analysis detailing your home's value as well as a comparison with similar homes in the area

Home Details

Home Type

  • Single Family

Est. Annual Taxes

  • $5,719

Year Built

  • Built in 1987

Lot Details

  • 43,278 Sq Ft Lot
  • Desert faces the front and back of the property
  • Wrought Iron Fence
  • Block Wall Fence
  • Private Yard
  • Grass Covered Lot

Parking

  • 5 Car Garage
  • Garage ceiling height seven feet or more
  • Tandem Parking
  • Garage Door Opener
  • Circular Driveway
  • RV Garage

Home Design

  • Tile Roof
  • Built-Up Roof
  • Block Exterior
  • Stucco

Interior Spaces

  • 4,000 Sq Ft Home
  • 1-Story Property
  • Vaulted Ceiling
  • Ceiling Fan
  • Skylights
  • Solar Screens
  • Family Room with Fireplace
  • 2 Fireplaces
  • Mountain Views

Kitchen

  • Eat-In Kitchen
  • Breakfast Bar
  • Gas Cooktop
  • Built-In Microwave
  • Dishwasher
  • Kitchen Island
  • Granite Countertops

Flooring

  • Wood
  • Carpet
  • Stone
  • Tile

Bedrooms and Bathrooms

  • 5 Bedrooms
  • Walk-In Closet
  • Remodeled Bathroom
  • Primary Bathroom is a Full Bathroom
  • 2.5 Bathrooms
  • Dual Vanity Sinks in Primary Bathroom
  • Bathtub With Separate Shower Stall

Laundry

  • Laundry in unit
  • Washer and Dryer Hookup

Accessible Home Design

  • Accessible Hallway
  • No Interior Steps
  • Stepless Entry

Pool

  • Private Pool
  • Fence Around Pool

Outdoor Features

  • Covered Patio or Porch
  • Outdoor Fireplace
  • Outdoor Storage

Schools

  • Pinnacle Peak Preparatory Elementary School
  • Mountain Trail Middle School
  • Pinnacle High School

Utilities

  • Refrigerated Cooling System
  • Zoned Heating
  • Propane
  • Water Filtration System
  • Water Softener
  • Septic Tank
  • High Speed Internet
  • Cable TV Available

Community Details

  • Property has a Home Owners Association
  • Pinnacle Peak Estate Association, Phone Number (602) 433-0331
  • Built by Dix
  • Pinnacle Peak Estates Unit 3 Phase 1 & 2 1 92 93 2 Subdivision

Listing and Financial Details

  • Tax Lot 181
  • Assessor Parcel Number 212-03-310

Home Details

Home Type

Single Family

Est. Annual Taxes

$5,719

Year Built

Built in 1987

Lot Details

0.99 Acres

Parking

5

Listing Details

  • Cross Street: Pinnacle Peak & Hayden
  • Legal Info Range: 4E
  • Property Type: Residential
  • HOA #2: N
  • Association Fees Land Lease Fee: N
  • Recreation Center Fee 2: N
  • Recreation Center Fee: N
  • Total Monthly Fee Equivalent: 4.16
  • Basement: N
  • Energy Green Feature H E R S Rating: N
  • Updated Partial or Full Bathrooms: Partial
  • Bathrooms Year Updated: 2015
  • Updated Floors: Full
  • Items Updated Floor Yr Updated: 2013
  • Updated Kitchen: Full
  • Items Updated Kitchen Yr Updated: 2013
  • Updated Roof: Partial
  • Items Updated Roof Yr Updated: 2013
  • Parking Spaces Total Covered Spaces: 5.0
  • Separate Den Office Sep Den Office: Y
  • Year Built: 1987
  • Tax Year: 2014
  • Property Sub Type: Single Family - Detached
  • Lot Size Acres: 0.99
  • Subdivision Name: PINNACLE PEAK ESTATES UNIT 3 PHASE 1 & 2 1-92 93-2
  • Efficiency: Multi-Zones, Sunscreen(s)
  • Property Attached Yn: No
  • ResoBuildingAreaSource: Assessor
  • General Property Description:PriceSqFt: 203.75
  • Association Fees:HOA Fee2: 50.0
  • Dining Area:Breakfast Bar: Yes
  • Cooling:Ceiling Fan(s): Yes
  • Technology:Cable TV Avail: Yes
  • Technology:High Speed Internet Available: Yes
  • Utilities Butane Propane: Yes
  • Special Features: None

Interior Features

  • Flooring: Carpet, Stone, Tile, Wood
  • Spa Features: None
  • Accessibility Features: Zero-Grade Entry, Accessible Hallway(s)
  • Total Bedrooms: 5
  • Fireplace Features: 2 Fireplace, Exterior Fireplace, Family Room
  • Fireplace: Yes
  • Interior Amenities: Walk-In Closet(s), Eat-in Kitchen, Breakfast Bar, 9+ Flat Ceilings, Drink Wtr Filter Sys, No Interior Steps, Soft Water Loop, Vaulted Ceiling(s), Kitchen Island, Pantry, Double Vanity, Full Bth Master Bdrm, Separate Shwr & Tub, High Speed Internet, Granite Counters
  • Living Area: 4000.0
  • Stories: 1
  • Window Features: Skylight(s)
  • Kitchen Features:RangeOven Elec: Yes
  • Kitchen Features:Dishwasher2: Yes
  • Kitchen Features:Built-in Microwave: Yes
  • Kitchen Features:Granite Countertops: Yes
  • Kitchen Features:Kitchen Island: Yes
  • Master Bathroom:Double Sinks: Yes
  • Kitchen Features:Disposal2: Yes
  • Kitchen Features:Refrigerator2: Yes
  • Kitchen Features Pantry: Yes
  • Other Rooms:Great Room: Yes
  • Fireplace:_two_ Fireplace: Yes
  • Fireplace:Fireplace Family Rm: Yes
  • Fireplace:Exterior Fireplace: Yes
  • Other Rooms:Family Room: Yes
  • Kitchen Features:Reverse Osmosis: Yes
  • Kitchen Features:Wall Oven(s): Yes
  • Kitchen Features:Walk-in Pantry: Yes
  • Other Rooms:BonusGame Room: Yes
  • Kitchen Features:Cook Top Gas: Yes
  • Other Rooms:Guest Qtrs-Sep Entrn: Yes
  • Kitchen Features:Multiple Ovens: Yes

Exterior Features

  • Fencing: Block, Wrought Iron
  • Exterior Features: Circular Drive, Covered Patio(s), Patio, Private Yard, Storage
  • Lot Features: Desert Back, Desert Front, Grass Back
  • Pool Features: Fenced, Private
  • View: Mountain(s)
  • Disclosures: Agency Discl Req, Seller Discl Avail
  • Construction Type: Painted, Stucco, Block
  • Roof: Tile, Built-Up
  • Construction:Block: Yes
  • Exterior Features:Covered Patio(s): Yes
  • Exterior Features:Circular Drive: Yes
  • Exterior Features:Patio: Yes
  • Exterior Features:Pvt Yrd(s)Crtyrd(s): Yes
  • Exterior Features:Storage: Yes

Garage/Parking

  • Total Covered Spaces: 5.0
  • Parking Features: Attch'd Gar Cabinets, Electric Door Opener, Extnded Lngth Garage, Over Height Garage, Tandem, RV Garage
  • Attached Garage: No
  • Garage Spaces: 5.0
  • Parking Features:Electric Door Opener: Yes
  • Parking Features:Attch_squote_d Gar Cabinets: Yes
  • Parking Features:Extnded Lngth Garage: Yes
  • Parking Features:Tandem Garage: Yes
  • Parking Features:Over Height Garage: Yes
  • Parking Features:RV Garage: Yes

Utilities

  • Utilities: Propane
  • Cooling: Refrigeration, Programmable Thmstat, Ceiling Fan(s)
  • Heating: Electric
  • Laundry Features: Inside, Wshr/Dry HookUp Only
  • Water Source: City Water
  • Heating:Electric: Yes
  • Sewer Septic Tank: Yes

Condo/Co-op/Association

  • Amenities: Management
  • Association Fee Frequency: Annually
  • Association Name: Pinnacle Peak Estate
  • Phone: 602-433-0331
  • Association: Yes

Association/Amenities

  • Association Fees:HOA YN2: Y
  • Association Fees:HOA Transfer Fee2: 150.0
  • Association Fees:HOA Paid Frequency: Annually
  • Association Fees:HOA Name4: Pinnacle Peak Estate
  • Association Fees:PAD Fee YN2: N
  • Association Fees:Cap ImprovementImpact Fee _percent_: $
  • Association Fee Incl:Common Area Maint3: Yes
  • Association Fees:Cap ImprovementImpact Fee 2 _percent_: $

Schools

  • Elementary School: Pinnacle Peak Preparatory
  • High School: Pinnacle High School
  • Middle Or Junior School: Mountain Trail Middle School

Lot Info

  • Land Lease: No
  • Lot Size Sq Ft: 43278.0
  • Parcel #: 212-03-310
  • ResoLotSizeUnits: SquareFeet

Green Features

  • Green Water Conservation: Recirculation Pump

Building Info

  • Builder Name: Dix

Tax Info

  • Tax Annual Amount: 5719.0
  • Tax Book Number: 212.00
  • Tax Lot: 181
  • Tax Map Number: 3.00

Ownership History

We collect this data history from publicly available records. To have your information removed, we recommend requesting removal directly through your county’s website.

Date Name Owned For Owner Type

Purchase Details

Closed on
Feb 11, 2021
Sold by
Muir Scott M and Muir Heidi J
Bought by
Current Estimated Value
$1,809,914

Purchase Details

Listed on
Jul 27, 2015
Closed on
Oct 26, 2015
Sold by
Kranzow Keith and Kranzow Mary
Bought by
Muir Scott M and Muir Heidi J
Seller's Agent
Rita Weiss
Desert Canyon Properties, LLC
Buyer's Agent
Deborah Gilman
HomeSmart
List Price
$849,900
Sold Price
$815,000
Premium/Discount to List
-$34,900
-4.11%

Home Financials for this Owner

Home Financials are based on the most recent Mortgage that was taken out on this home.
Avg. Annual Appreciation
7.65%
Original Mortgage
$500,000
Outstanding Balance
$383,402
Interest Rate
3.87%
Mortgage Type
New Conventional
Estimated Equity
$1,426,512

Purchase Details

Listed on
Jan 25, 2013
Closed on
Jul 31, 2013
Sold by
Kranzow Keith
Bought by
Kranzow Keith and Kranzow Mary
Seller's Agent
Susan Salamone
RE/MAX Excalibur
Buyer's Agent
Don Matheson
RE/MAX Fine Properties
List Price
$875,000
Sold Price
$760,000
Premium/Discount to List
-$115,000
-13.14%

Home Financials for this Owner

Home Financials are based on the most recent Mortgage that was taken out on this home.
Avg. Annual Appreciation
3.15%
Original Mortgage
$500,000
Interest Rate
2.5%
Mortgage Type
Adjustable Rate Mortgage/ARM

Purchase Details

Listed on
Jan 25, 2013
Closed on
Jul 25, 2013
Sold by
Simonson Shannon M and Simonson Alissa M
Bought by
Kranzow Keith
Seller's Agent
Susan Salamone
RE/MAX Excalibur
Buyer's Agent
Don Matheson
RE/MAX Fine Properties
List Price
$875,000
Sold Price
$760,000
Premium/Discount to List
-$115,000
-13.14%

Home Financials for this Owner

Home Financials are based on the most recent Mortgage that was taken out on this home.
Original Mortgage
$500,000
Interest Rate
2.5%
Mortgage Type
Adjustable Rate Mortgage/ARM

Purchase Details

Listed on
Jan 25, 2013
Closed on
Jun 19, 2013
Sold by
Kranzow Mary and Kranzow Keith
Bought by
Kranzow Keith and Kranzow Mary
Seller's Agent
Susan Salamone
RE/MAX Excalibur
Buyer's Agent
Don Matheson
RE/MAX Fine Properties
List Price
$875,000
Sold Price
$760,000
Premium/Discount to List
-$115,000
-13.14%

Home Financials for this Owner

Home Financials are based on the most recent Mortgage that was taken out on this home.
Original Mortgage
$500,000
Interest Rate
2.5%
Mortgage Type
Adjustable Rate Mortgage/ARM

Purchase Details

Closed on
Nov 26, 2007
Sold by
Corley Laural J and Blevins Juel M
Bought by
Simonson Shannon and Simonson Alissa

Home Financials for this Owner

Home Financials are based on the most recent Mortgage that was taken out on this home.
Original Mortgage
$78,800
Interest Rate
6.26%
Mortgage Type
Unknown
Source: Public Records

Home Values in the Area

Source: Public Records

Average Home Value in this Area


Source: Public Records

Agents Specializing in Pinnacle Peak, AZ

See All Agents

Purchase History

We collect this data history from publicly available records. To have your information removed, we recommend requesting removal directly through your county’s website.

Date Buyer Sale Price Title Company
-- None Available
Muir Scott M $815,000 Lawyers Title Of Arizona Inc
Kranzow Keith -- Lawyers Title Of Arizona Inc
Kranzow Keith $760,000 Lawyers Title Of Arizona Inc
Kranzow Keith -- Lawyers Title Of Arizona Inc
Simonson Shannon $623,000 Stewart Title & Trust Of Pho
Source: Public Records

Mortgage History

We collect this data history from publicly available records. To have your information removed, we recommend requesting removal directly through your county’s website.

Date Status Borrower Loan Amount
Open $500,000
Previous Owner Kranzow Keith $500,000
Previous Owner Simonson Shannon $257,000
Previous Owner Simonson Shannon M $250,000
Previous Owner Simonson Shannon $78,800
Previous Owner Simonson Shannon $417,000
Source: Public Records

Tax History

We collect this data history from publicly available records. To have your information removed, we recommend requesting removal directly through your county’s website.

Year Tax Paid Tax Assessment Tax Assessment Total Assessment is a certain percentage of the fair market value that is determined by local assessors to be the total taxable value of land and additions on the property. Land Improvement
2025 $7,562 $90,169
2024 $7,273 $85,875
2023 $7,273 $113,180 $22,630 $90,550
2022 $7,160 $83,720 $16,740 $66,980
2021 $7,300 $79,630 $15,920 $63,710
2020 $7,079 $75,130 $15,020 $60,110
2019 $7,134 $69,750 $13,950 $55,800
2018 $6,923 $69,070 $13,810 $55,260
2017 $6,593 $67,750 $13,550 $54,200
2016 $6,513 $65,130 $13,020 $52,110
2015 $6,179 $63,720 $12,740 $50,980
Source: Public Records

Agents Affiliated with this Home

  • Section Image
  • Section Image
  • Section Image
  • Section Image
See All Agents

Map

Source: Arizona Regional Multiple Listing Service (ARMLS)

MLS Number: 5312579

Arizona Regional Multiple Listing Service (ARMLS)

APN: 212-03-310

Your Personal Tour Guide

Ask me questions while you tour the home.