
Oscar Arroliga
Responds Quickly
EXP Realty LLC
(877) 589-0074
53 Total Sales
4 in Richmond
$8K - $32K Price Range
Estimated Value: $315,309 - $440,000
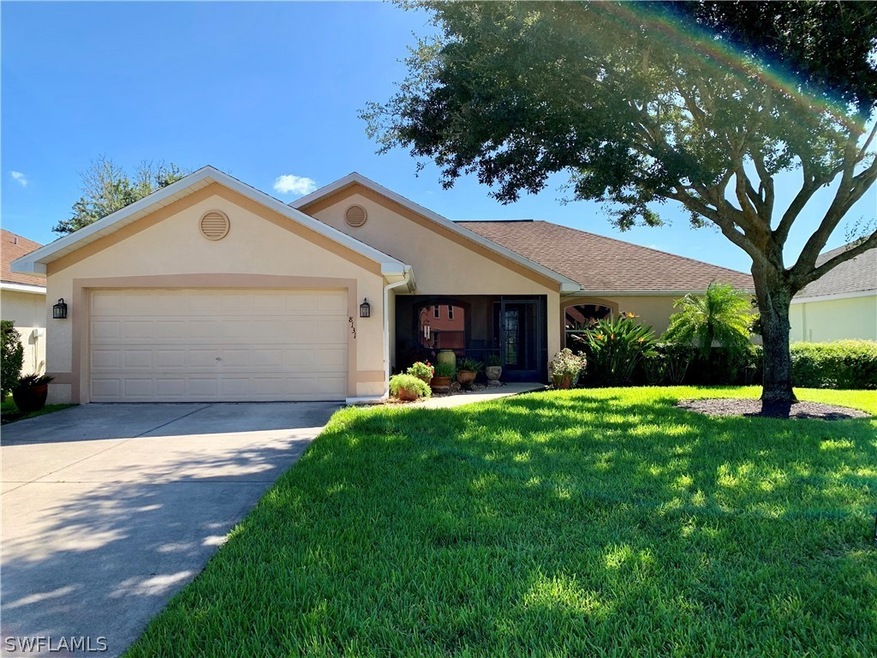
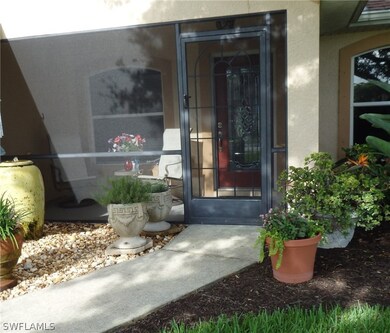
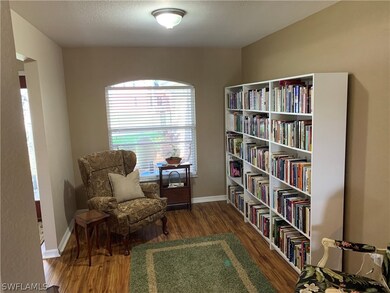
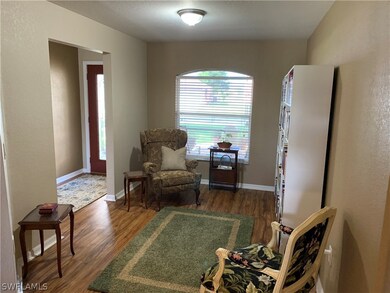
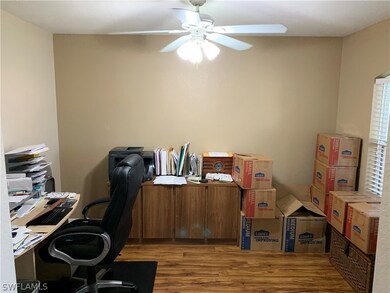
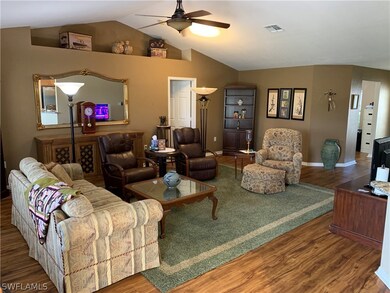
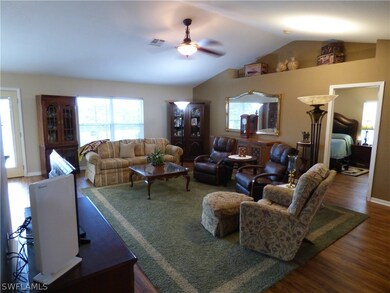
Beautifully upgraded 3 bedroom 2 bath home with 2 dens. 2,035 sq ft of living area with cathedral ceilings & updates throughout. Brand new upgraded kitchen with beautiful granite counter-tops complete w/ new tiled back-splash & upgraded stainless steel appliances. Kitchen also includes breakfast bar, pantry & large built in storage cabinets. Peaceful backyard overlooking the canal. The master bedroom is very spacious w/ two walk in closets. The master bath has been upgraded w/ new vanities & a completely retiled walk in shower with granite ledge for sitting. The guest bathroom has been upgraded as well w/ a new vanity & retiled shower-tub combo. Enjoy your morning coffee on the front lanai listening to the waters of the fountain. The back lanai is 20' x 35' & is wired for your future hot tub with a 220V outlet. Canal gives you complete privacy from any neighbors. Plenty of room for a pool. Large indoor laundry room w/ Samsung washer and dryer. Well for irrigation. AC was upgraded to a highly efficient Lennox system. Solar tinted windows. This home also comes with a whole house water filtration system. SELLER WILL PAY FOR NEW BUYERS ONE TIME $1,000 CAPITAL ASSESSMENT TO TOWN LAKES.
Last Agent to Sell the Property
Realty World-C Bagans 1st License #258020028 Listed on: 02/14/2020
Oscar Arroliga
EXP Realty LLC
(877) 589-0074
53 Total Sales
4 in Richmond
$8K - $32K Price Range
Diane Lacorte Pa
Loffreno Real Estate, Inc.
(239) 319-4498
78 Total Sales
8 in Richmond
$9K - $18K Price Range
Alberto Tinedo
Xclusive Homes LLC
(888) 410-3860
31 Total Sales
3 in Richmond
$325,000 Price Range
Lissette Rodriguez
Keller Williams Realty Naples
(225) 577-6002
21 Total Sales
2 in Richmond
$30,000 Price Range
Gary Barton
Premiere Plus Realty Company
(239) 309-1302
56 Total Sales
8 in Richmond
$35K - $280K Price Range
Fabiola Villanueva Morales
EXP Realty LLC
(239) 510-9735
12 Total Sales
4 in Richmond
$285K - $545K Price Range
We collect this data history from publicly available records. To have your information removed, we recommend requesting removal directly through your county’s website.
| Date | Event | Price | List to Sale | Price per Sq Ft |
|---|---|---|---|---|
| 03/20/2020 03/20/20 | Sold | $214,900 | 0.0% | $106 / Sq Ft |
| 02/19/2020 02/19/20 | Pending | -- | -- | -- |
| 02/14/2020 02/14/20 | For Sale | $214,900 | -- | $106 / Sq Ft |
We collect this data history from publicly available records. To have your information removed, we recommend requesting removal directly through your county’s website.
| Year | Tax Paid | Tax Assessment Tax Assessment Total Assessment is a certain percentage of the fair market value that is determined by local assessors to be the total taxable value of land and additions on the property. | Land | Improvement |
|---|---|---|---|---|
| 2026 | $2,849 | $213,013 | ||
| 2025 | $2,849 | $207,413 | ||
| 2024 | $2,560 | $201,568 | ||
| 2023 | $2,560 | $195,697 | $0 | $0 |
| 2022 | $2,532 | $189,997 | $0 | $0 |
| 2021 | $2,457 | $184,463 | $24,230 | $160,233 |
| 2020 | $2,813 | $172,802 | $23,300 | $149,502 |
| 2019 | $2,757 | $174,427 | $19,200 | $155,227 |
| 2018 | $2,521 | $149,375 | $18,000 | $131,375 |
| 2017 | $2,603 | $171,980 | $10,000 | $161,980 |
| 2016 | $2,394 | $150,511 | $10,000 | $140,511 |
| 2015 | $2,170 | $130,011 | $10,000 | $120,011 |
| 2014 | -- | $113,993 | $10,000 | $103,993 |
| 2013 | -- | $103,502 | $8,200 | $95,302 |
NB
Seller's Agent in 2020
Nicholas Bonacolta
Realty World-C Bagans 1st
(239) 887-0468
11 in this area
109 Total Sales
EH
Buyer's Agent in 2020
Emily Hauser
Preferred Shore LLC
(239) 287-9041
21 in this area
52 Total Sales
Source: Florida Gulf Coast Multiple Listing Service
MLS Number: 220013129
APN: 30-44-27-11-00001.0140
Disclaimer: Certain information contained herein is derived from information provided by parties other than Homes.com. All information provided is deemed reliable, but is not guaranteed to be accurate and should be independently verified.
The information is being provided by Southwest Florida Multiple Listing Service. Information deemed reliable but not guaranteed. Information is provided for consumers' personal, non-commercial use, and may not be used for any purpose other than the identification of potential properties for purchase. Copyright 2026 Southwest Florida Multiple Listing Service. All Rights Reserved
Ask me questions while you tour the home.