
Evelyn Lugo
Compass
(301) 618-0742
80 Total Sales
1 in Maryland City
$589,159 Price
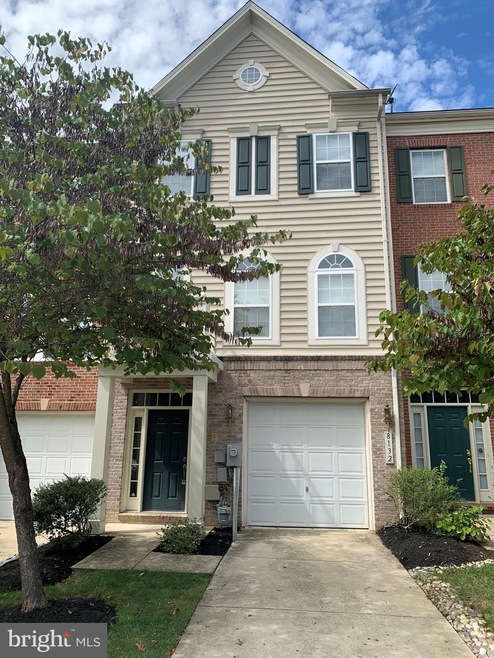
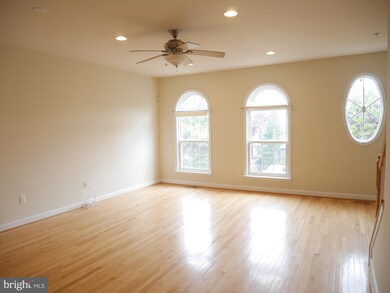
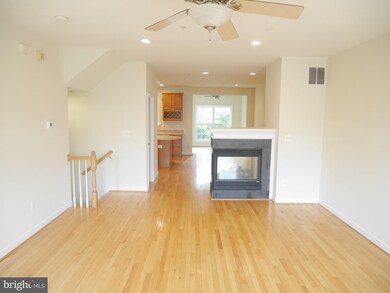
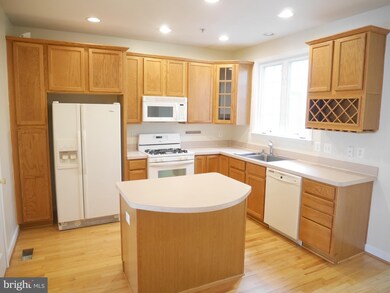
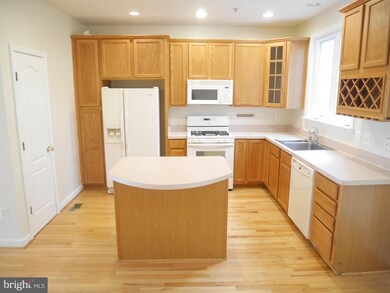
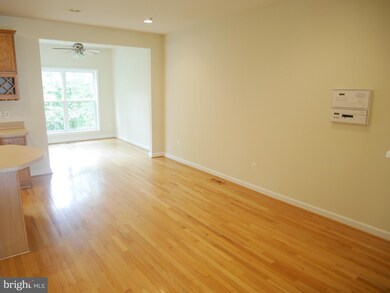
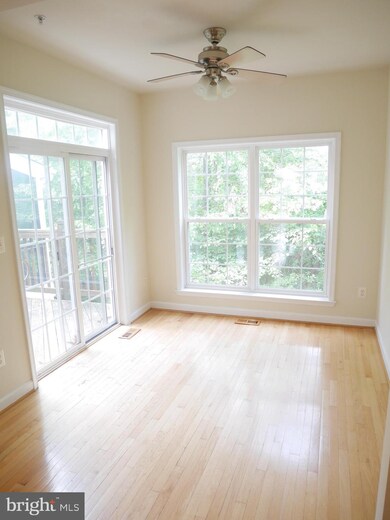
A CAN'T MISS! This large three level townhome boasting 2500 sqft located in the Russet Community, is ready to be called home. The home has been freshly painted with new carpeting throughout. The lower level has a large family room with walkout, 1/2 bathroom and garage access. Main level has a open spacious concept with a large kitchen/dining area, 1/2 bathroom, deck access and a three sided gas fireplace with views from the complete second floor. The upper level is complete with a large master bedroom suite with a walk in closet, a master bathroom with soaking tub and double vanity. Plus two additional bedrooms, full bathroom and laundry area. Other amenities include a one car garage, deck and access to tons of community amenities such as a community pool, walking paths, basketball courts, tennis courts, playground and more. All this located within minutes of a multitude of shopping, dining and entrainment options, plus easy access to major commuter routes.
Last Agent to Sell the Property
(443) 548-0191 cbishop@tidewaterproperty.com Tidewater Realty Group, LLC License #RB-0031419 Listed on: 09/17/2021
We collect this data history from publicly available records. To have your information removed, we recommend requesting removal directly through your county’s website.
Evelyn Lugo
Compass
(301) 618-0742
80 Total Sales
1 in Maryland City
$589,159 Price
DE
David Egli
Premier Fine Properties
(301) 750-1534
27 Total Sales
1 in Maryland City
$130,000 Price
Rachel Regan
Cummings & Co. Realtors
(301) 701-3431
23 Total Sales
1 in Maryland City
$553,980 Price
Trent Gladstone
The KW Collective
(667) 218-4642
264 Total Sales
3 in Maryland City
$425K - $615K Price Range
Juan Umanzor
Long & Foster Real Estate, Inc.
(240) 624-7972
368 Total Sales
2 in Maryland City
$275K - $475K Price Range
David Cox
TTR Sotheby's International Realty
(202) 951-7866
58 Total Sales
1 in Maryland City
$509,910 Price
We collect this data history from publicly available records. To have your information removed, we recommend requesting removal directly through your county’s website.
| Date | Event | Price | List to Sale | Price per Sq Ft |
|---|---|---|---|---|
| 11/01/2021 11/01/21 | Sold | $404,500 | +2.4% | $162 / Sq Ft |
| 09/17/2021 09/17/21 | For Sale | $394,900 | 0.0% | $158 / Sq Ft |
| 08/01/2018 08/01/18 | Rented | $2,200 | 0.0% | -- |
| 07/16/2018 07/16/18 | Under Contract | -- | -- | -- |
| 05/08/2018 05/08/18 | For Rent | $2,200 | 0.0% | -- |
| 12/01/2015 12/01/15 | Rented | $2,200 | -4.3% | -- |
| 11/16/2015 11/16/15 | Under Contract | -- | -- | -- |
| 08/07/2015 08/07/15 | For Rent | $2,300 | +2.2% | -- |
| 09/16/2013 09/16/13 | Rented | $2,250 | 0.0% | -- |
| 08/29/2013 08/29/13 | Under Contract | -- | -- | -- |
| 06/25/2013 06/25/13 | For Rent | $2,250 | -- | -- |
We collect this data history from publicly available records. To have your information removed, we recommend requesting removal directly through your county’s website.
| Year | Tax Paid | Tax Assessment Tax Assessment Total Assessment is a certain percentage of the fair market value that is determined by local assessors to be the total taxable value of land and additions on the property. | Land | Improvement |
|---|---|---|---|---|
| 2026 | $5,394 | $463,000 | ||
| 2025 | $5,394 | $452,600 | $180,000 | $272,600 |
| 2024 | $5,024 | $418,333 | $0 | $0 |
| 2023 | $4,612 | $384,067 | $0 | $0 |
| 2022 | $4,032 | $349,800 | $130,000 | $219,800 |
| 2020 | $3,939 | $344,667 | $0 | $0 |
| 2019 | $3,915 | $342,100 | $130,000 | $212,100 |
| 2018 | $3,421 | $337,400 | $0 | $0 |
| 2017 | $3,701 | $332,700 | $0 | $0 |
| 2016 | -- | $328,000 | $0 | $0 |
| 2015 | -- | $324,000 | $0 | $0 |
| 2014 | -- | $320,000 | $0 | $0 |
Seller's Agent in 2021
Cody Bishop
Tidewater Realty Group, LLC
(443) 345-6604
1 in this area
55 Total Sales
TS
Buyer's Agent in 2021
Taiwo Shodiya
Vylla Home
(240) 375-8940
1 in this area
60 Total Sales
MD
Seller's Agent in 2018
Michael Dackman
Tidewater Realty Group, LLC
(410) 790-3800
8 Total Sales
FA
Seller's Agent in 2015
Farhad Assari
Tidewater Realty Group, LLC
Buyer's Agent in 2015
CRAIG DORSEY
EXP Realty, LLC
(240) 542-9742
4 Total Sales
ML
Seller's Agent in 2013
Marcia Lewis
Tidewater Property Management Inc
(443) 306-5129
5 Total Sales
Source: Bright MLS
MLS Number: MDAA2009906
APN: 04-675-90215562
Disclaimer: Certain information contained herein is derived from information provided by parties other than Homes.com. All information provided is deemed reliable, but is not guaranteed to be accurate and should be independently verified.
The data relating to real estate for sale on this website appears in part through the BRIGHT Internet Data Exchange program, a voluntary cooperative exchange of property listing data between licensed real estate brokerage firms, and is provided by BRIGHT through a licensing agreement.
Listing information is from various brokers who participate in the Bright MLS IDX program and not all listings may be visible on the site.
The property information being provided on or through the website is for the personal, non-commercial use of consumers and such information may not be used for any purpose other than to identify prospective properties consumers may be interested in purchasing.
Some properties which appear for sale on the website may no longer be available because they are for instance, under contract, sold or are no longer being offered for sale.
Property information displayed is deemed reliable but is not guaranteed.
Copyright 2026 Bright MLS, Inc.
Ask me questions while you tour the home.