C
Seller's Agent in 2025
Courtney Binnion
LPT REALTY, LLC
(813) 685-7755
1 in this area
21 Total Sales

Estimated Value: $243,000 - $255,000
STILL ACCEPTING BACK UP OFFERS
***BUYER INCENTIVE** Seller will pay 3% (sale of the home) TOWARDS ClOSING COSTS & ONE YEAR HOME WARRANTY!!
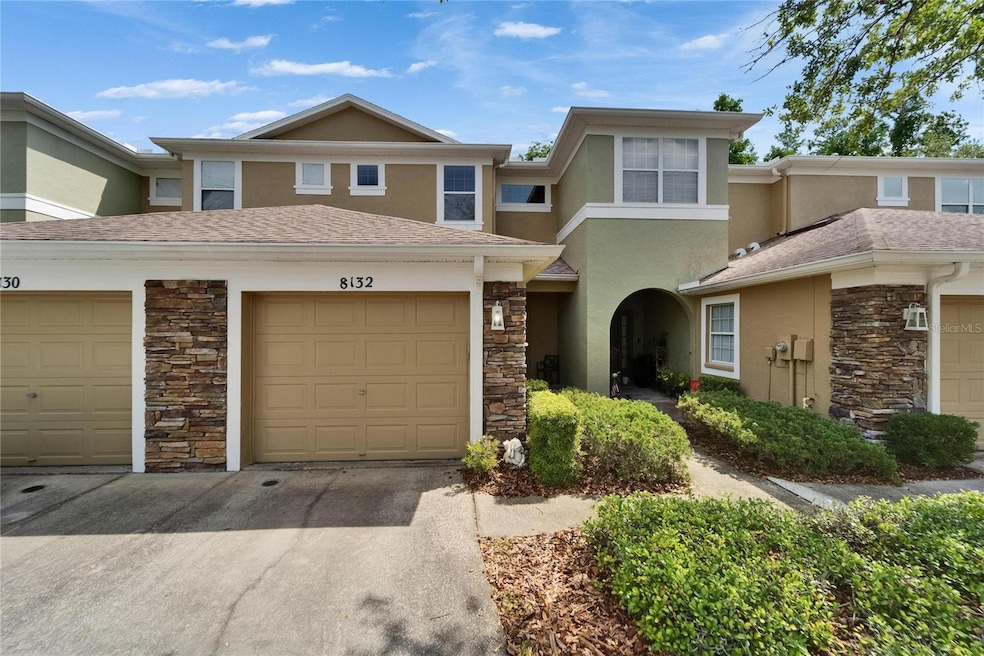
Welcome to this inviting 2-bedroom, 2.5-bath townhome nestled in the highly sought-after gated community of Stone Ridge at Highwoods Preserve in New Tampa. Boasting 1,278 square feet of comfortable living space, this well-cared-for home backs onto peaceful conservation land, offering tranquil wooded views and added privacy. Inside, you’ll find a bright, open layout with a downstairs powder room, generous living and dining areas, and a thoughtfully designed kitchen featuring white cabinetry, matching appliances, tile flooring, a breakfast bar, and a built-in workspace. Upstairs, both bedrooms have en-suite baths, with the primary suite offering a walk-in closet, oversized shower, and serene nature views. Enjoy the added convenience of a one-car garage and access to premier community amenities, including a clubhouse, fitness center, resort-style pools with a water slide, tennis courts, and scenic trails. Ideally located near top-rated schools, major highways, shopping, dining, entertainment, and medical facilities.
Last Agent to Sell the Property
LPT REALTY, LLC Brokerage Phone: 877-366-2213 License #3501409 Listed on: 05/05/2025

Last Buyer's Agent
LPT REALTY, LLC Brokerage Phone: 877-366-2213 License #3501409 Listed on: 05/05/2025
We collect this data history from publicly available records. To have your information removed, we recommend requesting removal directly through your county’s website.
We collect this data history from publicly available records. To have your information removed, we recommend requesting removal directly through your county’s website.
| Date | Buyer | Sale Price | Title Company |
|---|---|---|---|
| $255,000 | None Listed On Document | ||
| $129,000 | Sunbelt Title Agency | ||
| $137,600 | Meridian Title Company Inc |
We collect this data history from publicly available records. To have your information removed, we recommend requesting removal directly through your county’s website.
| Date | Status | Borrower | Loan Amount |
|---|---|---|---|
| Open | $250,381 | ||
| Previous Owner | $116,100 | ||
| Previous Owner | $65,000 |
We collect this data history from publicly available records. To have your information removed, we recommend requesting removal directly through your county’s website.
| Date | Event | Price | List to Sale | Price per Sq Ft | Prior Sale |
|---|---|---|---|---|---|
| 09/01/2025 09/01/25 | Sold | $255,000 | -8.9% | $200 / Sq Ft | |
| 07/24/2025 07/24/25 | Pending | -- | -- | -- | |
| 07/02/2025 07/02/25 | Price Changed | $279,999 | -3.4% | $219 / Sq Ft | |
| 05/30/2025 05/30/25 | Price Changed | $289,999 | -3.3% | $227 / Sq Ft | |
| 05/05/2025 05/05/25 | For Sale | $299,999 | +132.6% | $235 / Sq Ft | |
| 06/16/2014 06/16/14 | Off Market | $129,000 | -- | -- | |
| 12/06/2013 12/06/13 | Sold | $129,000 | -0.7% | $101 / Sq Ft | View Prior Sale |
| 11/05/2013 11/05/13 | Pending | -- | -- | -- | |
| 10/25/2013 10/25/13 | For Sale | $129,900 | -- | $102 / Sq Ft |
We collect this data history from publicly available records. To have your information removed, we recommend requesting removal directly through your county’s website.
| Year | Tax Paid | Tax Assessment Tax Assessment Total Assessment is a certain percentage of the fair market value that is determined by local assessors to be the total taxable value of land and additions on the property. | Land | Improvement |
|---|---|---|---|---|
| 2025 | $2,675 | $120,024 | ||
| 2024 | $2,675 | $116,641 | ||
| 2023 | $2,580 | $113,244 | $0 | $0 |
| 2022 | $2,398 | $109,946 | $0 | $0 |
| 2021 | $2,368 | $106,744 | $0 | $0 |
| 2020 | $2,266 | $105,270 | $0 | $0 |
| 2019 | $2,177 | $102,903 | $0 | $0 |
| 2018 | $2,156 | $100,984 | $0 | $0 |
| 2017 | $2,411 | $108,856 | $0 | $0 |
| 2016 | $2,365 | $96,873 | $0 | $0 |
| 2015 | $2,377 | $96,200 | $0 | $0 |
| 2014 | $2,369 | $95,437 | $0 | $0 |
| 2013 | -- | $71,318 | $0 | $0 |
C
Seller's Agent in 2025
Courtney Binnion
LPT REALTY, LLC
(813) 685-7755
1 in this area
21 Total Sales
Seller Co-Listing Agent in 2025
Tania Bobe
LPT REALTY, LLC
(863) 270-8484
1 in this area
377 Total Sales
Seller's Agent in 2013
Robert Lugo
COLDWELL BANKER REALTY
(813) 767-9861
31 Total Sales
Seller Co-Listing Agent in 2013
Nikki Irizarry
ZIMMI REALTY
(813) 416-6372
D
Buyer's Agent in 2013
Dyana Brandmetcalf
Source: Stellar MLS
MLS Number: TB8382215
APN: A-11-27-19-696-000005-00004.0
Disclaimer: Certain information contained herein is derived from information provided by parties other than Homes.com. All information provided is deemed reliable, but is not guaranteed to be accurate and should be independently verified.
All data is obtained from various sources and may not have been verified by broker or MLS GRID. Supplied Open House Information is subject to change without notice. All information should be independently reviewed and verified for accuracy. Properties may or may not be listed by the office/agent presenting the information. Some IDX listings have been excluded from this website. IDX information is provided exclusively for personal, non-commercial use, and may not be used for any purpose other than to identify prospective properties consumers may be interested in purchasing. Information is deemed reliable but not guaranteed.
Listings courtesy of Stellar MLS as distributed by MLS GRID.
Based on information submitted to the MLS GRID
Listing Information presented by local MLS brokerage: Ten-X - (888)-952-6393
Ask me questions while you tour the home.