
Stacy Clark
BHHS Select Properties
(314) 697-1707
101 Total Sales
1 in Hanley Hills
$130,000 Price


Estimated Value: $103,686
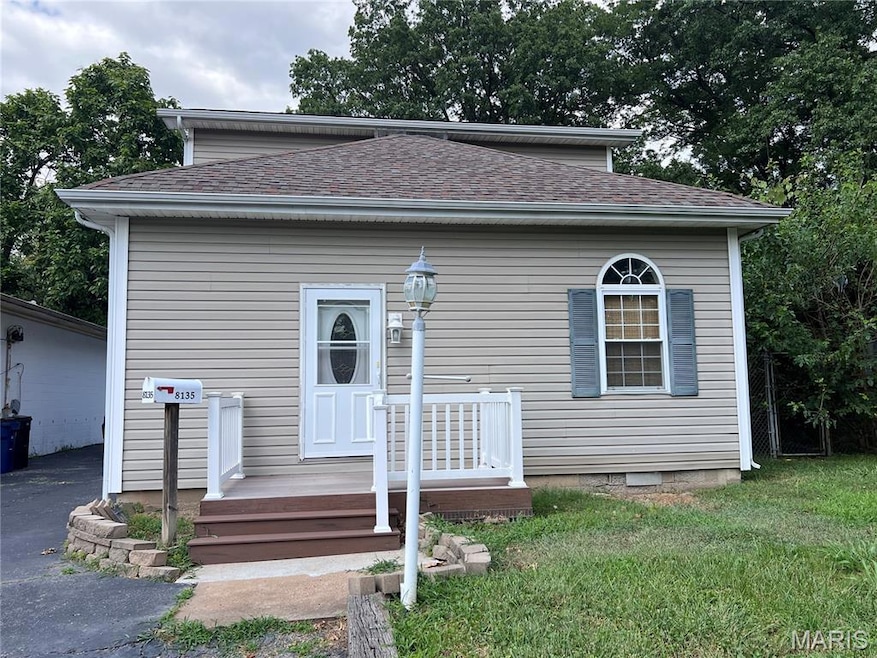
Great home at a great price! This 3 bedroom, 2 full bathroom home has a large eat-in kitchen with main floor laundry. Beautiful hardwood flooring in the living room and ceramic tile in the kitchen and laundry room. New dishwasher and garbage disposal just installed and a newer electric range. Washer/dryer and kitchen refrigerator are all included. Upstairs is a large bedroom with full bathroom and two walk-in closets. Outside you will find a maintenance-free deck overlooking a flat backyard. This home is being sold AS-IS.
Last Agent to Sell the Property
Keller Williams Realty St. Louis License #2003029550 Listed on: 08/05/2025
We collect this data history from publicly available records. To have your information removed, we recommend requesting removal directly through your county’s website.
Stacy Clark
BHHS Select Properties
(314) 697-1707
101 Total Sales
1 in Hanley Hills
$130,000 Price
Denise Maxwell
RedKey Realty Leaders
(314) 866-8370
77 Total Sales
1 in Hanley Hills
$183,000 Price
Courtney Callahan
Keller Williams Chesterfield
(314) 931-5468
74 Total Sales
1 in Hanley Hills
$76,000 Price
Amanda Alejandro
Realty Shop
(314) 310-0446
692 Total Sales
1 in Hanley Hills
$105,000 Price
Wendy Schulze
RE/MAX Results
(314) 720-1787
185 Total Sales
1 in Hanley Hills
$51,000 Price
Joe McGettigan
Wood Brothers Realty
(314) 696-5922
65 Total Sales
1 in Hanley Hills
$110,000 Price
We collect this data history from publicly available records. To have your information removed, we recommend requesting removal directly through your county’s website.
| Date | Buyer | Sale Price | Title Company |
|---|---|---|---|
| -- | None Listed On Document | ||
| $73,900 | None Available | ||
| $25,358 | -- |
We collect this data history from publicly available records. To have your information removed, we recommend requesting removal directly through your county’s website.
| Date | Status | Borrower | Loan Amount |
|---|---|---|---|
| Open | $108,750 | ||
| Previous Owner | $71,539 |
We collect this data history from publicly available records. To have your information removed, we recommend requesting removal directly through your county’s website.
| Date | Event | Price | List to Sale | Price per Sq Ft |
|---|---|---|---|---|
| 08/15/2025 08/15/25 | Sold | -- | -- | -- |
| 08/07/2025 08/07/25 | Pending | -- | -- | -- |
| 08/05/2025 08/05/25 | For Sale | $84,900 | -- | $66 / Sq Ft |
We collect this data history from publicly available records. To have your information removed, we recommend requesting removal directly through your county’s website.
| Year | Tax Paid | Tax Assessment Tax Assessment Total Assessment is a certain percentage of the fair market value that is determined by local assessors to be the total taxable value of land and additions on the property. | Land | Improvement |
|---|---|---|---|---|
| 2025 | $1,098 | $13,930 | $1,960 | $11,970 |
| 2024 | $1,098 | $12,300 | $2,760 | $9,540 |
| 2023 | $1,098 | $12,300 | $2,760 | $9,540 |
| 2022 | $1,027 | $9,620 | $1,960 | $7,660 |
| 2021 | $997 | $9,620 | $1,960 | $7,660 |
| 2020 | $909 | $8,190 | $1,600 | $6,590 |
| 2019 | $897 | $8,190 | $1,600 | $6,590 |
| 2018 | $790 | $6,710 | $1,240 | $5,470 |
| 2017 | $790 | $6,710 | $1,240 | $5,470 |
| 2016 | $459 | $3,840 | $1,240 | $2,600 |
| 2015 | $457 | $3,840 | $1,240 | $2,600 |
| 2014 | $772 | $6,550 | $870 | $5,680 |
C
Seller's Agent in 2025
Cara Dambach
Keller Williams Realty St. Louis
(314) 322-1021
13 Total Sales
Buyer's Agent in 2025
Nick Just
RE/MAX
(636) 675-2059
14 Total Sales
Source: MARIS MLS
MLS Number: MIS25053643
APN: 15J-11-1455
Disclaimer: Certain information contained herein is derived from information provided by parties other than Homes.com. All information provided is deemed reliable, but is not guaranteed to be accurate and should be independently verified.
All data is obtained from various sources and may not have been verified by broker or MLS GRID. Supplied Open House Information is subject to change without notice. All information should be independently reviewed and verified for accuracy. Properties may or may not be listed by the office/agent presenting the information. Some IDX listings have been excluded from this website.
Listings courtesy of MARIS MLS as distributed by MLS GRID.
Based on information submitted to the MLS GRID
Ask me questions while you tour the home.