NOT LISTED FOR SALE

8135 S Comstock Mine Rd Prescott, AZ 86303

Prescott Area

Estimated Value: $910,194

3 Beds
2.5 Baths
3,129 Sq Ft
$291/Sq Ft Est. Value

Sale Details

Date Sold: July 29, 2025

Last sale price $885,000 $283 Per Sq Ft

Est. 3% increase in value since last sale

Current estimated payment $5,194 / mo

50 Days on Market

Highlights

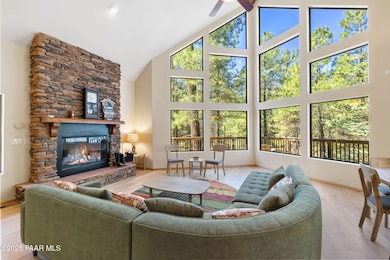
  • Panoramic View
  • Carriage House
  • Deck
  • Whole House Reverse Osmosis System
  • Pine Trees
  • Wood Flooring

About This Home

As of July 2025

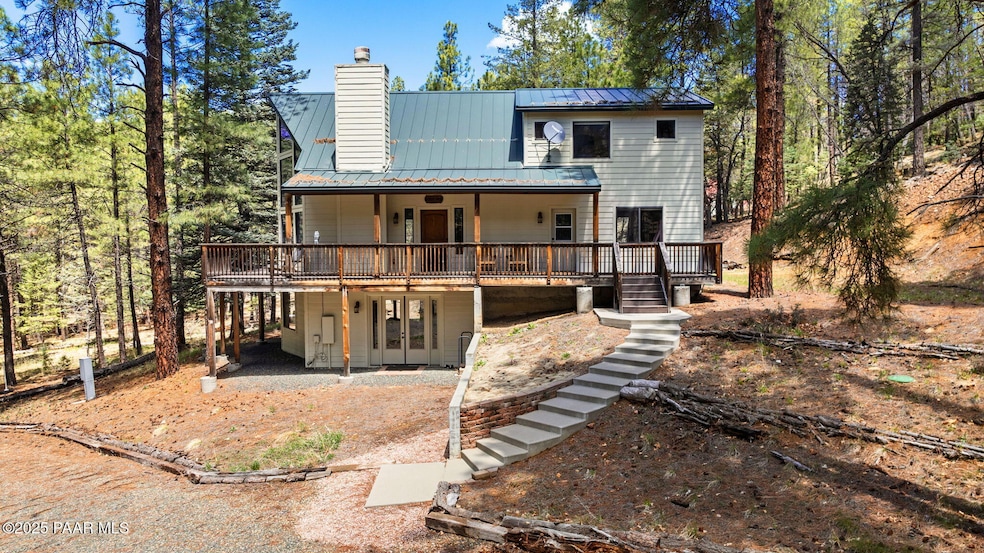
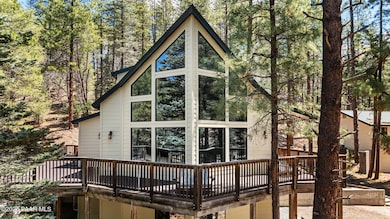
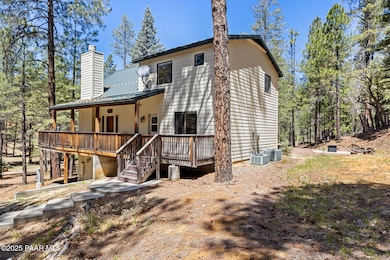
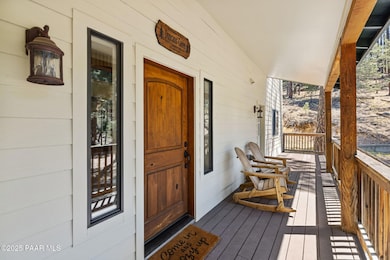
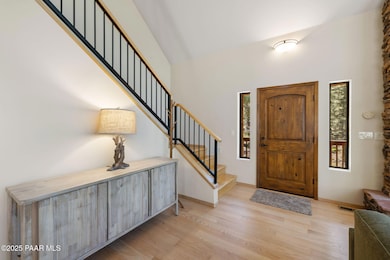
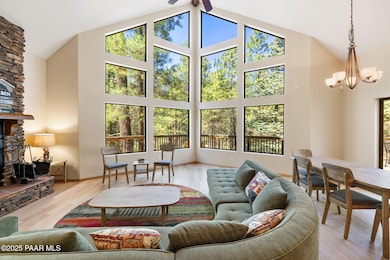
3,800+ Sq Ft Private Mountain Retreat with Guest House on 2 Acres in the Prescott Pines - 4 Beds, 4 Baths, and 3-Car Garage This spacious, turnkey property offers year-round access, multi-generational living, and peaceful wooded surroundings. The 3,129 sq ft main home features an open-concept layout, vaulted ceilings, large windows with forest views, and a finished basement--ideal for entertaining, remote work, or recreation. With 3 bedrooms, 2 full baths, and a half bath, the home blends comfort and functionality. The 690 sq ft guest house (casita) includes a full kitchen, living and dining area, bed, full bath, and a very private covered deck--perfect for guests or extended family. A 3-car garage with workshop space provides ample room for tools, vehicles, and hobbies.

Last Agent to Sell the Property

Clyde Mckay

High Country Realty LLC License #SA688822000 Listed on: 05/09/2025

Last Buyer's Agent

Clyde Mckay

High Country Realty LLC License #SA688822000 Listed on: 05/09/2025

Home Details

Home Type

  • Single Family

Est. Annual Taxes

  • $2,715

Year Built

  • Built in 2005

Lot Details

  • 2 Acre Lot
  • Dirt Road
  • Rural Setting
  • Native Plants
  • Level Lot
  • Hillside Location
  • Pine Trees
  • Property is zoned RCU-2A

Parking

  • 3 Car Detached Garage

Property Views

  • Panoramic
  • Woods
  • Creek or Stream
  • Mountain

Home Design

  • Carriage House
  • Block Foundation
  • Slab Foundation
  • Metal Roof

Interior Spaces

  • 3,129 Sq Ft Home
  • 3-Story Property
  • Beamed Ceilings
  • Ceiling Fan
  • Wood Burning Fireplace
  • Double Pane Windows
  • Shades
  • Window Screens
  • Open Floorplan
  • Finished Basement
  • Exterior Basement Entry

Kitchen

  • Oven
  • Gas Range
  • Microwave
  • Dishwasher
  • Marble Countertops
  • Laminate Countertops
  • Disposal
  • Whole House Reverse Osmosis System

Flooring

  • Wood
  • Carpet
  • Tile
  • Vinyl

Bedrooms and Bathrooms

  • 3 Bedrooms
  • Split Bedroom Floorplan
  • Walk-In Closet
  • Granite Bathroom Countertops

Laundry

  • Dryer
  • Washer
  • Sink Near Laundry

Home Security

  • Home Security System
  • Fire and Smoke Detector

Outdoor Features

  • Access to stream, creek or river
  • Deck
  • Covered Patio or Porch
  • Separate Outdoor Workshop

Utilities

  • Forced Air Zoned Heating and Cooling System
  • Heating System Uses Propane
  • Heating System Powered By Leased Propane
  • Underground Utilities
  • Propane
  • Private Water Source
  • Water Softener is Owned
  • Septic System
  • Satellite Dish

Community Details

  • No Home Owners Association

Listing and Financial Details

  • Assessor Parcel Number 431

Home Details

Home Type

Single Family

Est. Annual Taxes

$2,715

Year Built

Built in 2005

Lot Details

2 Acres

Parking

3

Listing Details

  • ResidentialStatus: Existing
  • Prop. Type: Residential
  • Property Sub Type: Single Family Residence
  • Architectural Style: Other
  • Year Built: 2005
  • Exclusions: No
  • Unit Levels: Multi/Split
  • PAR_GarageAttached: 0.00
  • Special Features: None

Interior Features

  • Appliances: Dishwasher, Disposal, Dryer, Electric Range, Gas Range, Microwave, Oven, Range, Refrigerator, Washer, Water Softener Owned
  • Flooring: Carpet, Other, Tile, Vinyl, Wood
  • Interior Amenities: Beamed Ceilings, Ceiling Fan(s), Granite Counters, Kit/Din Combo, Laminate Counters, Liv/Din Combo, Live on One Level, Marble Counters, Other, High Ceilings, Rev Osmosis System, See Remarks, Wired for Sound, Walk-In Closet(s), Wash/Dry Connection
  • Number Of Buildings: 2
  • Other Equipment: Satellite Dish
  • Has Basement: Walk-Out Access, Finished, Inside Entrance, Outside Entrance, Slab
  • Full Bathrooms: 2
  • Half Bathrooms: 1
  • Total Bedrooms: 3
  • Fireplace Features: Wood Burning
  • Living Area: 3129
  • Stories: 3
  • Window Features: Solar Screens, Double Pane Windows, Pleated Shades, Screens
  • Other Rooms: Family Room,Game/Rec Room,Great Room,Loft,Office,Other - See Remarks,Workshop
  • SplitBedroomPlan: Yes

Exterior Features

  • Exterior Features: Deck-Engr, Driveway Gravel, Carriage/Guest House, Native Species, Other, See Remarks
  • Roof: Metal
  • Road Frontage Type: Other
  • Road Surface Type: Dirt, Gravel
  • Topography: Creek/River/Lake,Hillside,Level,Other Trees,Ponderosa Pine,Remote,Rolling,Rural,Sloped - Gentle,Sloped - Steep,Views
  • View: Creek/Stream, Mountain(s), Forest, Other, Panoramic, Trees/Woods
  • Construction Type: Block, Frame, Other
  • Other Structures: Workshop
  • Patio And Porch Features: Covered, Deck
  • Neighborhood: N/A
  • GuestHouseBedrooms: 1

Garage/Parking

  • Garage Spaces: 3
  • Parking Features: Garage Door Opener
  • Total Parking Spaces: 3
  • Garage Detached: 3.00
  • CarportAttached: 0.00
  • CarportDetached: 0.00
  • RVGarageParking: No

Utilities

  • Cooling: Ceiling Fan(s), Central Air, Zoned
  • Heating: Electric, Forced - Gas, Forced Air, Propane, Zoned
  • Laundry Features: Sink
  • Security: Security System, Smoke Detector(s)
  • Utilities: Electricity Available, Propane - Rent, Propane, Phone Available, Underground Utilities, WWT - Septic Conv
  • Water Source: Private
  • Water Heater: Other - See Remarks,Propane,Re-Circulating

Condo/Co-op/Association

  • Senior Community: No
  • Association: No

Lot Info

  • Zoning: RCU-2A
  • Land Lease: No
  • Lot Size Acres: 2
  • Lot Size Sq Ft: 87120
  • Additional Parcels: No
  • Parcel #: 0
  • Irrigation Water Rights: No
  • AssessorsBook: 205
  • AssessorsMap: 13
  • AssessorsParcel: 431
  • AssessorParcelLtr: h

Rental Info

  • PetsAnimals: Domestics

Tax Info

  • Year: 2024
  • Tax Annual Amount: 2715
  • Tax Parcel Letter: 205-13-431h

Ownership History

We collect this data history from publicly available records. To have your information removed, we recommend requesting removal directly through your county’s website.

Date Name Owned For Owner Type

Purchase Details

Listed on
May 9, 2025
Closed on
Jul 17, 2025
Sold by
Bought by
Seller's Agent
Clyde Mckay
High Country Realty LLC
Buyer's Agent
Clyde Mckay
High Country Realty LLC
List Price
$949,870
Sold Price
$885,000
Premium/Discount to List
-$64,870
-6.83%
Views
43
Current Estimated Value
$910,194

Home Financials for this Owner

Home Financials are based on the most recent Mortgage that was taken out on this home.
Estimated Appreciation
$25,194
Avg. Annual Appreciation
2.57%

Purchase Details

Listed on
Apr 27, 2021
Closed on
Aug 3, 2021
Sold by
Bought by
Seller's Agent
Sharon Bencze
High Country Realty LLC
Buyer's Agent
CYNTHIA STOPPE
Better Homes And Gardens Real Estate Bloomtree Realty
List Price
$849,000
Sold Price
$844,000
Premium/Discount to List
-$5,000
-0.59%

Home Financials for this Owner

Home Financials are based on the most recent Mortgage that was taken out on this home.
Avg. Annual Appreciation
1.21%
Original Mortgage
$675,200
Interest Rate
2.9%
Mortgage Type
New Conventional
Source: Public Records
Create a Home Valuation Report for This Property
The Home Valuation Report is an in-depth analysis detailing your home's value as well as a comparison with similar homes in the area

Purchase History

We collect this data history from publicly available records. To have your information removed, we recommend requesting removal directly through your county’s website.

Date Buyer Sale Price Title Company
$885,000 Lawyers Title
-- Lawyers Title Of Arizona Inc
Source: Public Records

Mortgage History

We collect this data history from publicly available records. To have your information removed, we recommend requesting removal directly through your county’s website.

Date Status Borrower Loan Amount
Closed $675,200
Previous Owner $328,800
Previous Owner $344,000
Source: Public Records

Property History

We collect this data history from publicly available records. To have your information removed, we recommend requesting removal directly through your county’s website.

Date Event Price List to Sale Price per Sq Ft Prior Sale
07/29/2025 07/29/25 Sold $885,000 -1.7% $283 / Sq Ft
06/28/2025 06/28/25 Pending -- -- --
06/20/2025 06/20/25 Price Changed $899,870 -5.3% $288 / Sq Ft
05/09/2025 05/09/25 For Sale $949,870 +12.5% $304 / Sq Ft
08/19/2021 08/19/21 Sold $844,000 -0.6% $270 / Sq Ft View Prior Sale
07/20/2021 07/20/21 Pending -- -- --
04/27/2021 04/27/21 For Sale $849,000 -- $271 / Sq Ft
Source: Prescott Area Association of REALTORS®

Tax History

We collect this data history from publicly available records. To have your information removed, we recommend requesting removal directly through your county’s website.

Year Tax Paid Tax Assessment Tax Assessment Total Assessment is a certain percentage of the fair market value that is determined by local assessors to be the total taxable value of land and additions on the property. Land Improvement
2027 $2,802 $82,572
2026 $2,715 $83,717
2024 $2,658 $86,261
2023 $2,658 $70,756 $10,422 $60,334
2022 $2,618 $60,643 $8,570 $52,073
2021 $2,734 $58,573 $8,758 $49,815
2020 $2,739 $0 $0 $0
2019 $2,704 $0 $0 $0
2018 $2,606 $0 $0 $0
2017 $2,482 $0 $0 $0
2016 $2,496 $0 $0 $0
2015 -- $0 $0 $0
2014 -- $0 $0 $0
Source: Public Records

Agents Affiliated with this Home

  • Section Image
  • Section Image
  • Section Image
See All Agents

Map

Source: Prescott Area Association of REALTORS®

MLS Number: 1073124

Prescott Area Association of REALTORS®

APN: 205-13-431H

Your Personal Tour Guide

Ask me questions while you tour the home.