NOT LISTED FOR SALE
4 Beds
3 Baths
1,544 Sq Ft
7,452 Sq Ft Lot

Highlights

  • Attic
  • 2 Car Attached Garage
  • Forced Air Heating and Cooling System
  • No HOA
  • Home Security System
  • Humidifier

About This Home

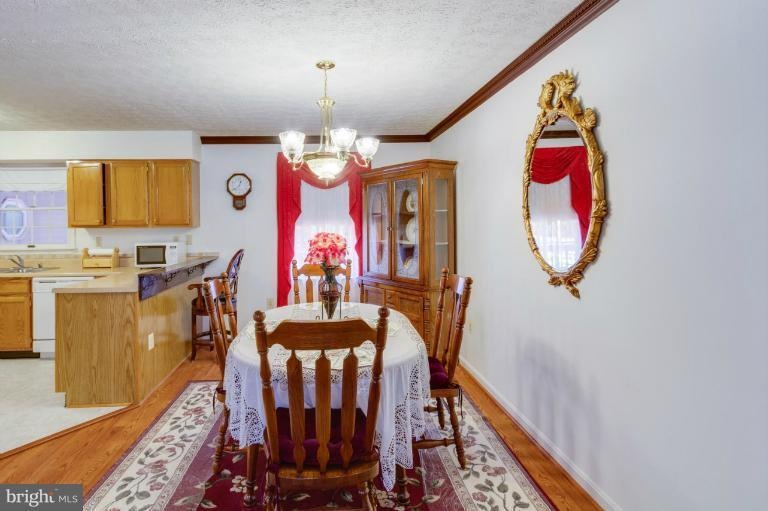
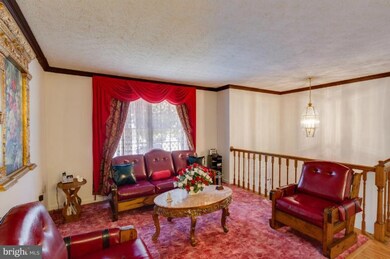
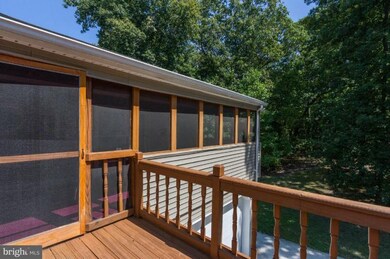
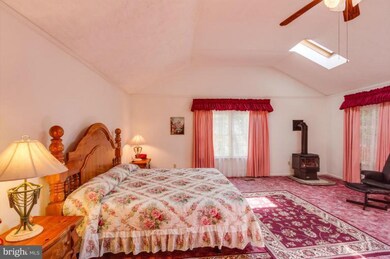
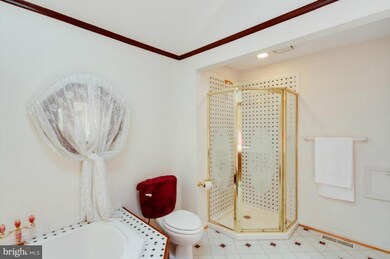
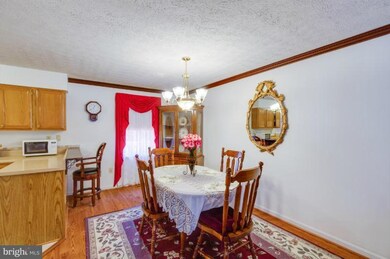
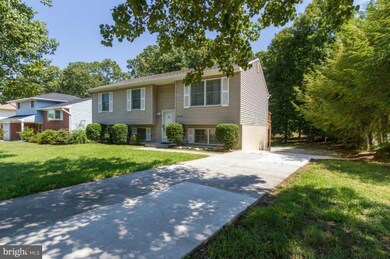
Super split foyer with many features. Driveway with parking pad, 2 truck garage, backs to woods. Updated kitchen, oak cabinetry, ceramic tile backslash, appliances 2 years old. Master suite features French doors, beautiful sitting room, his and hers closets, whirlpool tub for two. Family room with a stone gas fireplace and master size bedroom on lower level. Security lights in front and sides

Last Agent to Sell the Property

Debra Byrd

(410) 744-6500 results833@aol.com Results Realty Inc. Listed on: 09/04/2012

Results Realty Inc.

Co-Listed By

Frank Gavern

(410) 744-6500 results833@aol.com Results Realty Inc.

Last Buyer's Agent

Pamela Tierney

(410) 263-8686 khylah.settle@cbmove.com Coldwell Banker Realty License #585041

Coldwell Banker Realty
Create a Home Valuation Report for This Property
The Home Valuation Report is an in-depth analysis detailing your home's value as well as a comparison with similar homes in the area

Home Details

Home Type

  • Single Family

Est. Annual Taxes

  • $3,506

Year Built

  • Built in 1990

Lot Details

  • 7,452 Sq Ft Lot
  • Property is in very good condition
  • Property is zoned R5

Parking

  • 2 Car Attached Garage
  • Tuck Under Parking
  • Side Facing Garage
  • Garage Door Opener
  • Driveway
  • Off-Street Parking
  • Off-Site Parking

Home Design

  • Split Foyer
  • Brick Exterior Construction

Interior Spaces

  • Property has 2 Levels
  • Includes Fireplace Accessories
  • Window Treatments
  • Combination Kitchen and Dining Room
  • Home Security System
  • Attic

Kitchen

  • Gas Oven or Range
  • Stove
  • Extra Refrigerator or Freezer
  • Dishwasher
  • Disposal

Bedrooms and Bathrooms

  • 4 Bedrooms | 3 Main Level Bedrooms
  • En-Suite Bathroom
  • 3 Full Bathrooms

Laundry

  • Dryer
  • Washer

Finished Basement

  • Heated Basement
  • Walk-Out Basement
  • Connecting Stairway
  • Rear Basement Entry
  • Natural lighting in basement

Utilities

  • Humidifier
  • Forced Air Heating and Cooling System
  • Heating System Uses Natural Gas
  • Vented Exhaust Fan
  • Natural Gas Water Heater

Community Details

  • No Home Owners Association

Listing and Financial Details

  • Tax Lot 54
  • Assessor Parcel Number 020368890022735

Home Details

Home Type

Single Family

Est. Annual Taxes

$3,506

Year Built

Built in 1990

Lot Details

7,452 Sq Ft Lot

Parking

2

Listing Details

  • Property Type: Residential
  • Structure Type: Detached
  • Architectural Style: Split Foyer
  • Ownership: Fee Simple
  • Inclusions: ,Parking Included In SalePrice
  • New Construction: No
  • Story List: Lower 1, Lower 2, Main, Upper 1, Upper 2
  • Year Built: 1990
  • Special Features: None
  • Property Sub Type: Detached

Interior Features

  • Appliances: Washer/Dryer Hookups Only, Dishwasher, Disposal, Dryer, Exhaust Fan, Extra Refrigerator/Freezer, Humidifier, Oven/Range - Electric, Oven/Range - Gas, Refrigerator, Stove, Washer
  • Interior Amenities: Attic, Combination Kitchen/Dining, Master Bath(s), Window Treatments
  • Fireplace Features: Equipment
  • Fireplaces Count: 1
  • Fireplace: Yes
  • Levels Count: 2
  • Basement: Yes
  • Basement Type: Connecting Stairway, Outside Entrance, Daylight, Full, Fully Finished, Heated, Improved, Rear Entrance, Walkout Level
  • Living Area Units: Square Feet

Beds/Baths

  • Bedrooms: 4
  • Main Level Bedrooms: 3
  • Total Bathrooms: 3
  • Full Bathrooms: 3
  • Main Level Bathrooms: 2.00
  • Lower Levels Bathrooms: 1.00
  • Main Level Full Bathrooms: 2

Exterior Features

  • Construction Materials: Combination, Brick
  • Water Access: No
  • Waterfront: No
  • Water Oriented: No
  • Pool: No Pool
  • Tidal Water: No
  • Water View: No

Garage/Parking

  • Garage Spaces: 2.00
  • Garage: Yes
  • Parking Features: Garage, Under Home Parking, Concrete Driveway
  • Garage Features: Garage Door Opener, Garage - Side Entry
  • Attached Garage Spaces: 2
  • Total Garage And Parking Spaces: 2
  • Type Of Parking: Off Street, Off Site, Driveway, Attached Garage

Utilities

  • Refuse: 315.00
  • Central Air Conditioning: Yes
  • Cooling Fuel: Electric
  • Cooling Type: Central A/C
  • Heating Fuel: Natural Gas
  • Heating Type: Forced Air
  • Heating: Yes
  • Hot Water: Natural Gas
  • Security: Security System
  • Sewer/Septic System: Public Sewer
  • Water Source: Public

Condo/Co-op/Association

  • Condo Co-Op Association: No
  • HOA: No

Lot Info

  • Improvement Assessed Value: 218800.00
  • Land Assessed Value: 93400.00
  • Lot Size Acres: 0.17
  • Lot Size Area: 7452
  • Lot Size Units: Square Feet
  • Lot Sq Ft: 7452.00
  • Property Condition: Very Good
  • Zoning: R5

Rental Info

  • Vacation Rental: No

Tax Info

  • Assessor Parcel Number: 15243787
  • Tax Annual Amount: 3505.68
  • Assessor Parcel Number: 020368890022735
  • Tax Lot: 54
  • County Tax Payment Frequency: Annually
  • Tax Year: 2011

Ownership History

We collect this data history from publicly available records. To have your information removed, we recommend requesting removal directly through your county’s website.

Date Name Owned For Owner Type

Purchase Details

Listed on
Sep 4, 2012
Closed on
Oct 18, 2012
Sold by
Morgan Hazel and Blackwell Hazel R
Bought by
Seller's Agent
Debra Byrd
Results Realty Inc.
Buyer's Agent
Pamela Tierney
Coldwell Banker Realty
List Price
$295,000
Sold Price
$295,000

Home Financials for this Owner

Home Financials are based on the most recent Mortgage that was taken out on this home.
Original Mortgage
$289,656
Outstanding Balance
$190,031
Interest Rate
3.25%
Mortgage Type
FHA

Purchase Details

Closed on
Dec 16, 1998
Sold by
Jones Timothy W
Bought by
Blackwell Hazel R

Purchase Details

Closed on
Aug 12, 1997
Sold by
Jones Timothy W
Bought by
Jones Timothy W
Source: Public Records

Purchase History

We collect this data history from publicly available records. To have your information removed, we recommend requesting removal directly through your county’s website.

Date Buyer Sale Price Title Company
$295,000 Title Resources Guaranty Co
Blackwell Hazel R $158,000 --
Jones Timothy W -- --
Source: Public Records

Mortgage History

We collect this data history from publicly available records. To have your information removed, we recommend requesting removal directly through your county’s website.

Date Status Borrower Loan Amount
Open $289,656
Source: Public Records

Tax History

We collect this data history from publicly available records. To have your information removed, we recommend requesting removal directly through your county’s website.

Year Tax Paid Tax Assessment Tax Assessment Total Assessment is a certain percentage of the fair market value that is determined by local assessors to be the total taxable value of land and additions on the property. Land Improvement
2026 $4,994 $448,733
2025 $4,994 $410,467
2024 $4,578 $372,200 $161,700 $210,500
2023 $4,446 $363,767 $0 $0
2022 $4,143 $355,333 $0 $0
2020 $3,821 $328,267 $0 $0
2019 $6,975 $309,633 $0 $0
2018 $2,951 $291,000 $93,400 $197,600
2017 $3,348 $291,000 $0 $0
2016 -- $291,000 $0 $0
2015 -- $291,000 $0 $0
2014 -- $291,000 $0 $0
Source: Public Records

Agents Affiliated with this Home

  • Section Image
  • Section Image
  • Section Image
See All Agents

Map

Source: Bright MLS

MLS Number: 1004144606

Bright MLS

APN: 03-688-90022735

Your Personal Tour Guide

Ask me questions while you tour the home.