
Jesse Tronson
AQUA Real Estate
(206) 350-7071
154 Total Sales
3 in Manchester
$555K - $879K Price Range
Estimated Value: $896,000 - $1,099,050
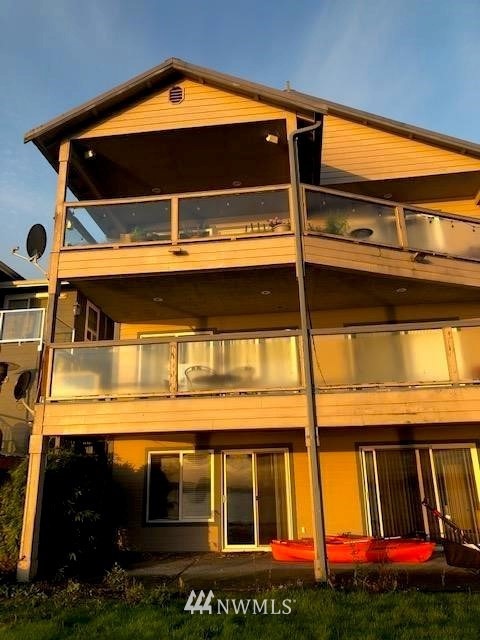
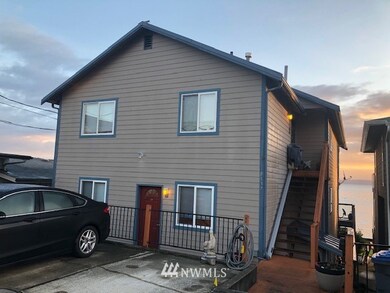
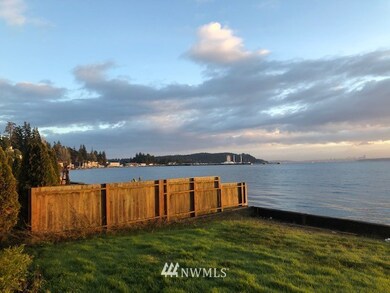
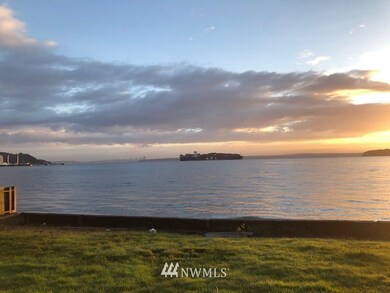
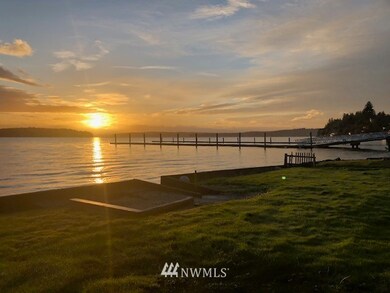
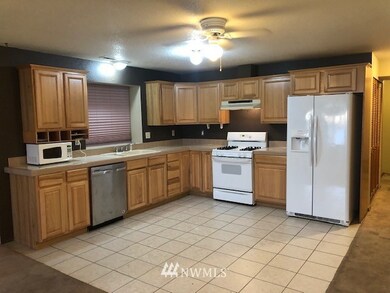
Rare waterfront TRIPLEX! Located in desirable fabulous one of a kind Manchester location. Stunning views of Seattle, Mount Rainier, ferries and Cascades. Up and coming, popular location with no bank waterfront. - Enjoy breathtaking sunsets and sunrises daily. Individually metered water and electricity. Bus line convienence nearby as well as exciting nightlife of Manchester Village. Hurry investors and creative homeowners! This one won't last long.
Last Agent to Sell the Property
Greater Peninsula Properties License #27512 Listed on: 12/14/2018
Source: Northwest Multiple Listing Service (NWMLS)
MLS#: 1391372
We collect this data history from publicly available records. To have your information removed, we recommend requesting removal directly through your county’s website.
Jesse Tronson
AQUA Real Estate
(206) 350-7071
154 Total Sales
3 in Manchester
$555K - $879K Price Range
Christel Osterstrom
BCR LLC
(425) 528-8168
109 Total Sales
1 in Manchester
$415,000 Price
Raymond Conners
The Agency Bainbridge Island
(360) 516-2615
37 Total Sales
1 in Manchester
$1,035,000 Price
Julie Holmberg
Real Broker LLC
(425) 426-2490
66 Total Sales
1 in Manchester
$410,000 Price
Kathy Olsen
Keller Williams West Sound
(360) 228-2956
76 Total Sales
1 in Manchester
$925,000 Price
Dennis Morrow
Great Northwest Real Estate
(360) 519-5363
23 Total Sales
8 in Manchester
$35K - $515K Price Range
We collect this data history from publicly available records. To have your information removed, we recommend requesting removal directly through your county’s website.
| Date | Buyer | Sale Price | Title Company |
|---|---|---|---|
| $650,000 | Attorneys Title Of Kitsap Po | ||
| Turk Robert J | -- | -- | |
| Cook Jerry A | -- | -- |
We collect this data history from publicly available records. To have your information removed, we recommend requesting removal directly through your county’s website.
| Date | Status | Borrower | Loan Amount |
|---|---|---|---|
| Open | $104,927 | ||
| Open | Dunham Luke H | $524,000 | |
| Closed | Dunham Luke H | $520,000 | |
| Previous Owner | Turk Robert J | $206,450 | |
| Previous Owner | Turk Robert J | $300,000 |
We collect this data history from publicly available records. To have your information removed, we recommend requesting removal directly through your county’s website.
| Date | Event | Price | List to Sale | Price per Sq Ft |
|---|---|---|---|---|
| 01/31/2019 01/31/19 | Sold | $650,000 | 0.0% | $158 / Sq Ft |
| 12/17/2018 12/17/18 | Pending | -- | -- | -- |
| 12/14/2018 12/14/18 | For Sale | $650,000 | -- | $158 / Sq Ft |
We collect this data history from publicly available records. To have your information removed, we recommend requesting removal directly through your county’s website.
| Year | Tax Paid | Tax Assessment Tax Assessment Total Assessment is a certain percentage of the fair market value that is determined by local assessors to be the total taxable value of land and additions on the property. | Land | Improvement |
|---|---|---|---|---|
| 2026 | $7,761 | $968,800 | $371,620 | $597,180 |
| 2025 | $7,761 | $892,200 | $371,620 | $520,580 |
| 2024 | $7,525 | $892,200 | $371,620 | $520,580 |
| 2023 | $7,491 | $894,820 | $371,620 | $523,200 |
| 2022 | $7,931 | $795,470 | $331,290 | $464,180 |
| 2021 | $7,576 | $719,020 | $288,080 | $430,940 |
| 2020 | $7,475 | $689,830 | $255,630 | $434,200 |
| 2019 | $6,134 | $621,350 | $255,630 | $365,720 |
| 2018 | $6,954 | $509,580 | $209,700 | $299,880 |
| 2017 | $5,539 | $509,580 | $209,700 | $299,880 |
| 2016 | $5,767 | $486,430 | $199,720 | $286,710 |
| 2015 | $5,596 | $478,530 | $199,720 | $278,810 |
| 2014 | -- | $366,730 | $151,300 | $215,430 |
| 2013 | -- | $356,190 | $146,500 | $209,690 |
Seller's Agent in 2019
Dan Joehnk
Greater Peninsula Properties
(360) 271-9490
3 in this area
21 Total Sales
Buyer's Agent in 2019
Jason Krause
Paramount Real Estate Group
(360) 731-7391
12 in this area
109 Total Sales
Source: Northwest Multiple Listing Service (NWMLS)
MLS Number: 1391372
APN: 4522-003-002-00-03
Disclaimer: Certain information contained herein is derived from information provided by parties other than Homes.com. All information provided is deemed reliable, but is not guaranteed to be accurate and should be independently verified.
All data is obtained from various sources and may not have been verified by broker or MLS GRID. Supplied Open House Information is subject to change without notice. All information should be independently reviewed and verified for accuracy. Properties may or may not be listed by the office/agent presenting the information. Listing information is provided by the Northwest Multiple Listing Service (NWMLS). Property information is based on available data that may include MLS information, county records, and other sources. Listings marked with the 3 tree icon and provided by NWMLS. All properties are subject to prior sale or withdrawal. IDX information is provided exclusively for consumers’ personal noncommercial use, that it may not be used for any purpose other than to identify prospective properties consumers may be interested in purchasing, that the data is deemed reliable but is not guaranteed by MLS GRID. ©2026 NWMLS.
Based on information submitted to the MLS GRID
Listings courtesy of Northwest Multiple Listing Service (NWMLS) as distributed by MLS GRID
Ask me questions while you tour the home.