




8137 SW 117th Loop Ocala, FL 34481
Liberty Triangle AreaEstimated payment $1,426/month
Total Views
516,658
2
Beds
2
Baths
1,148
Sq Ft
$170
Price per Sq Ft
Highlights
- Golf Course Community
- Active Adult
- Clubhouse
- Fitness Center
- Gated Community
- Community Pool
About This Home
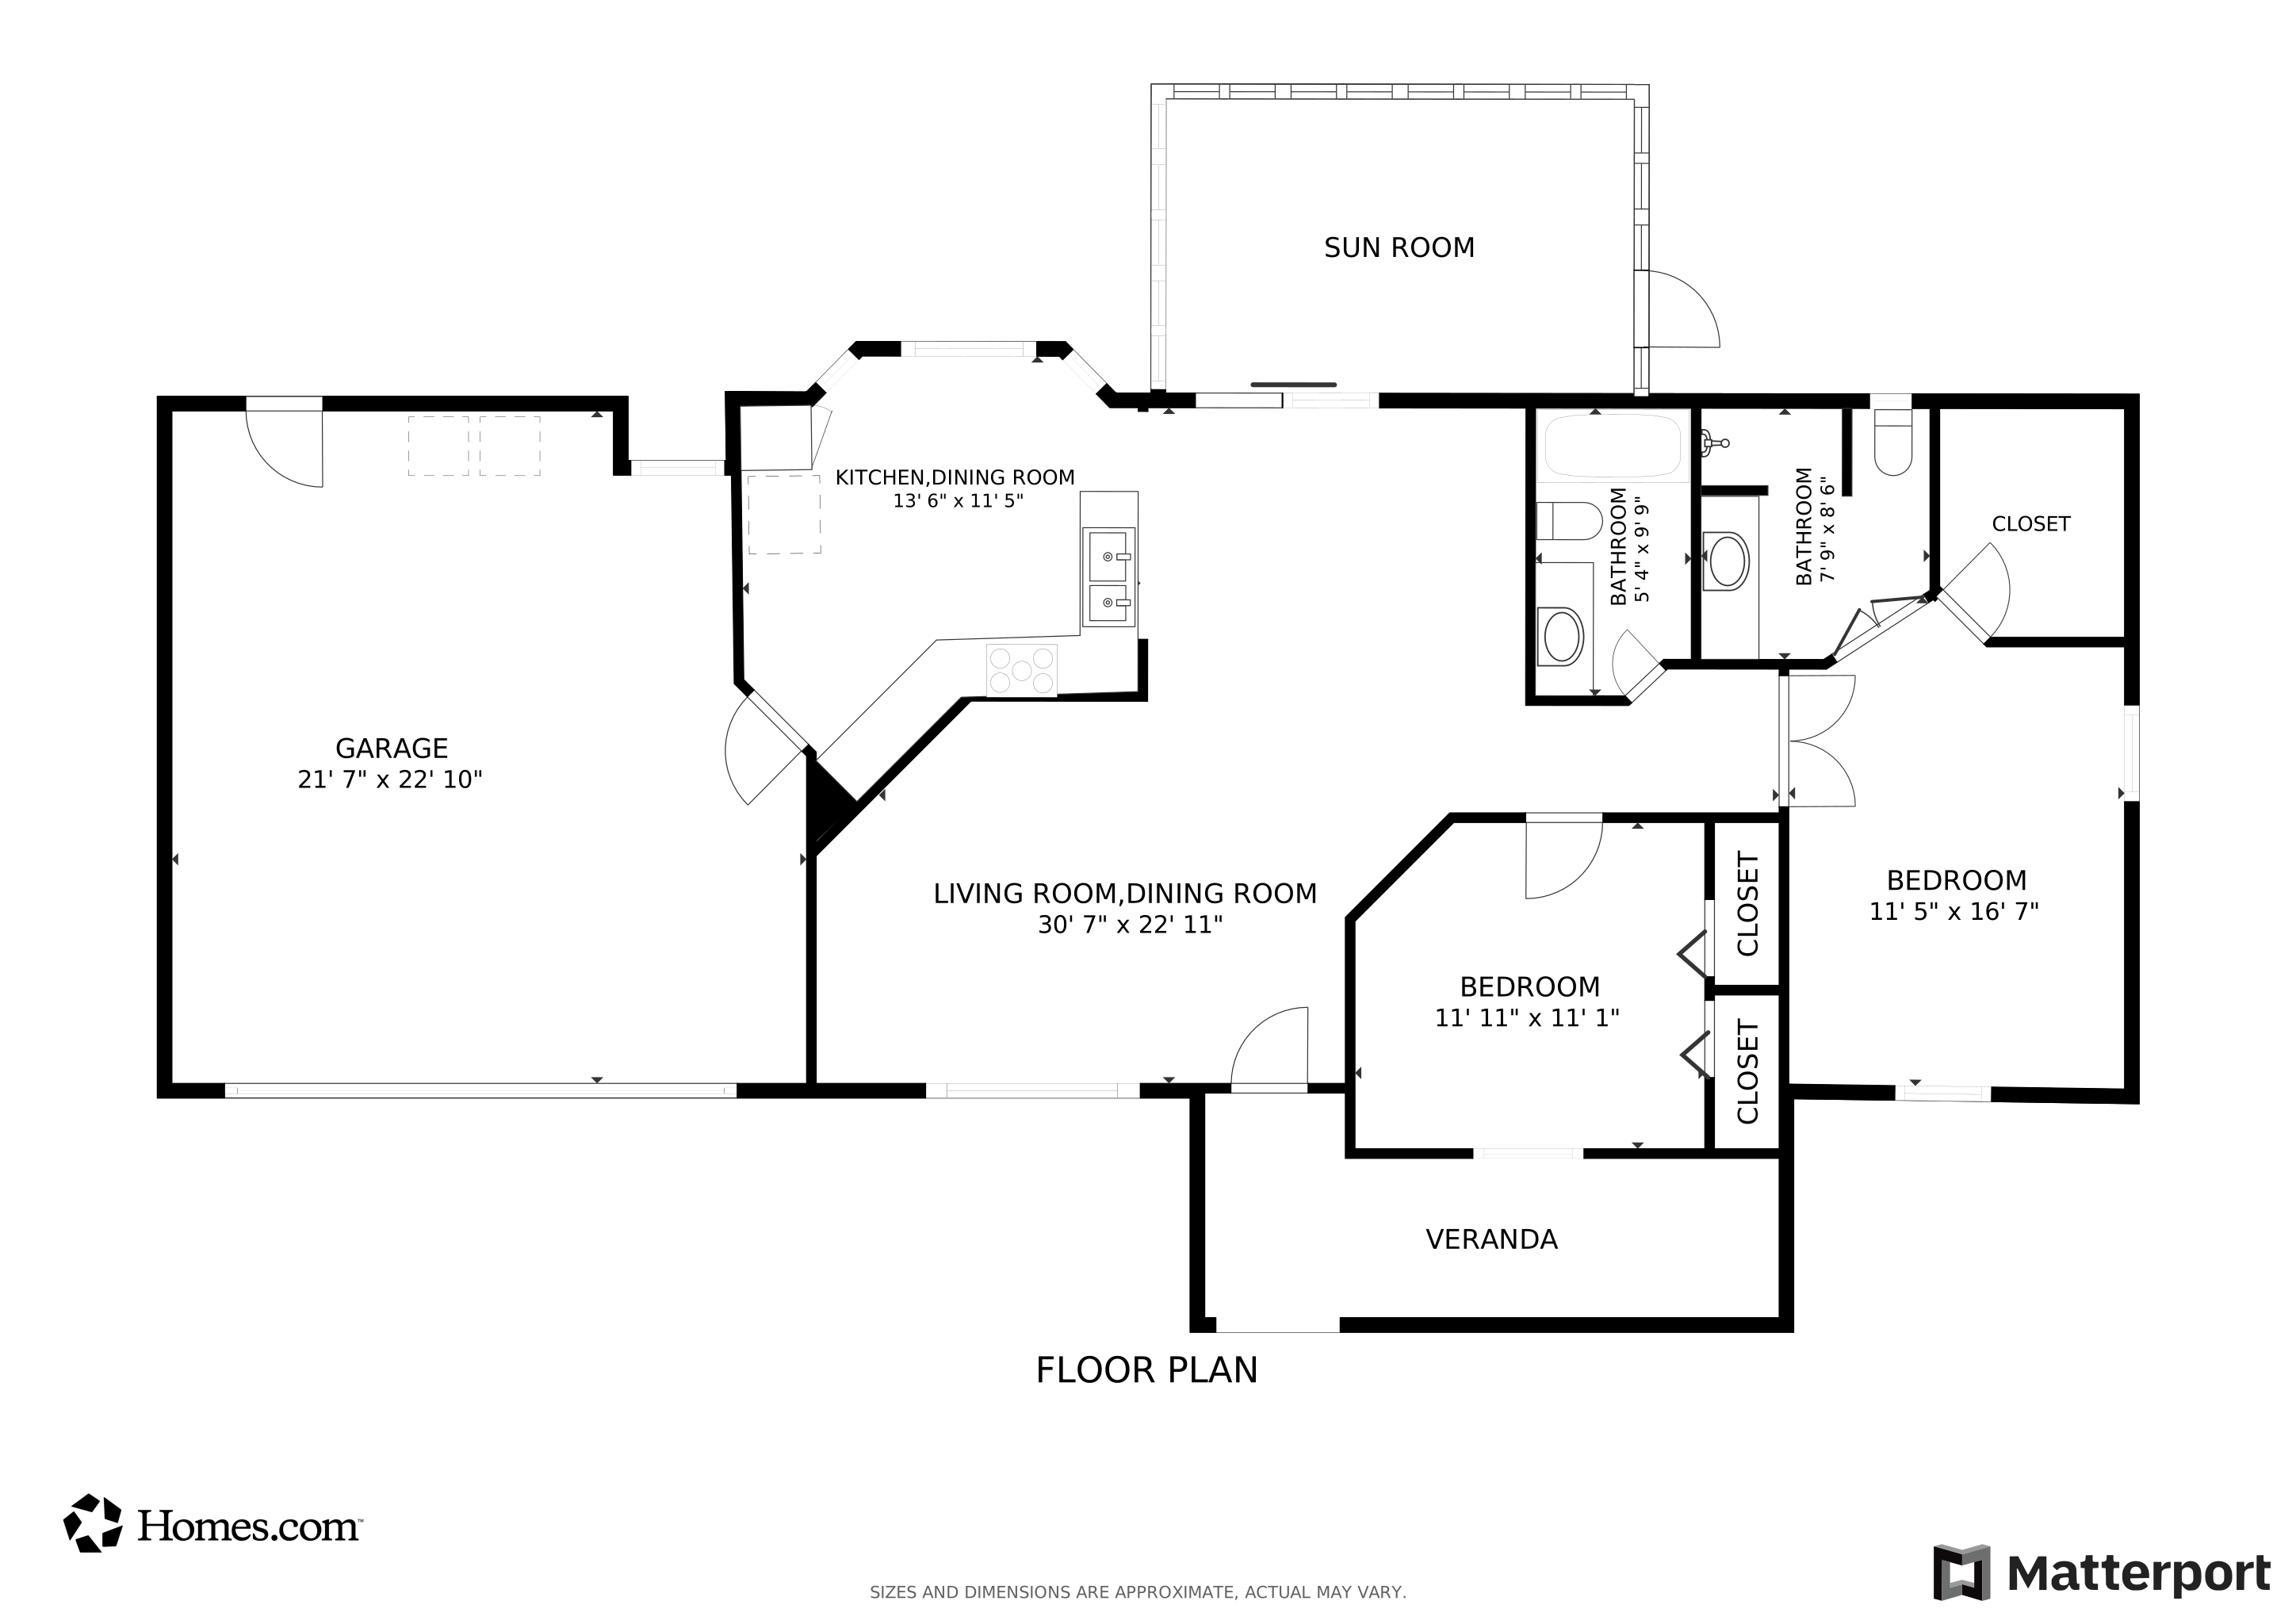
2020 ROOF! 2022 WATER HEATER! Welcome to the charming expanded Hampton Model—a delightful 2-bedroom, 2-bathroom home featuring a 2-car garage, a cozy front porch, and an inviting lanai that instantly makes you feel at home. Step inside to a bright and welcoming interior, showcasing a spacious living room and a sunlit kitchen complete with stainless steel appliances and a charming bay window. The adjacent dining area flows effortlessly onto the lanai, perfect for enjoying warm summer evenings. This thoughtfully designed home also includes a generous primary suite with double-door entry and a walk-in closet. The oversized garage offers additional space for storage or hobbies, complete with a built-in workshop table. Located in a vibrant community offering resort-style amenities—including multiple pools, pickleball and tennis courts, a clubhouse, a gym, and more—you’ll never run out of things to do. With numerous clubs to join and close proximity to shopping, dining, and medical facilities, this is the ideal setting to embrace an active, fulfilling lifestyle. Don't miss this opportunity and make your appointment today!
Listing Agent
ALL FLORIDA HOMES REALTY LLC Brokerage Phone: 352-789-5083 License #3145616 Listed on: 05/30/2025
Co-Listing Agent
ALL FLORIDA HOMES REALTY LLC Brokerage Phone: 352-789-5083 License #3317692
Home Details
Home Type
- Single Family
Est. Annual Taxes
- $2,161
Year Built
- Built in 1992
Lot Details
- 8,276 Sq Ft Lot
- Lot Dimensions are 71x119
- Southeast Facing Home
- Property is zoned PUD
HOA Fees
- $176 Monthly HOA Fees
Parking
- 2 Car Attached Garage
Home Design
- Slab Foundation
- Shingle Roof
- Vinyl Siding
Interior Spaces
- 1,148 Sq Ft Home
- 1-Story Property
- Ceiling Fan
- Sliding Doors
- Combination Dining and Living Room
- Laundry in Garage
Kitchen
- Range
- Dishwasher
Flooring
- Carpet
- Ceramic Tile
Bedrooms and Bathrooms
- 2 Bedrooms
- Walk-In Closet
- 2 Full Bathrooms
Utilities
- Central Heating and Cooling System
Listing and Financial Details
- Visit Down Payment Resource Website
- Legal Lot and Block 18 / C
- Assessor Parcel Number 7013-003-018
Community Details
Overview
- Active Adult
- Association fees include cable TV, trash
- Tanya Sappleton Association, Phone Number (352) 854-6010
- Oak Run Subdivision
- The community has rules related to deed restrictions, allowable golf cart usage in the community
Amenities
- Restaurant
- Clubhouse
Recreation
- Golf Course Community
- Tennis Courts
- Recreation Facilities
- Fitness Center
- Community Pool
- Park
- Dog Park
Security
- Gated Community
Matterport 3D Tour
Floorplan
Map
Create a Home Valuation Report for This Property
The Home Valuation Report is an in-depth analysis detailing your home's value as well as a comparison with similar homes in the area
Home Values in the Area
Average Home Value in this Area
Tax History
We collect this data history from publicly available records. To have your information removed, we recommend requesting removal directly through your county’s website.
| Year | Tax Paid | Tax Assessment Tax Assessment Total Assessment is a certain percentage of the fair market value that is determined by local assessors to be the total taxable value of land and additions on the property. | Land | Improvement |
|---|---|---|---|---|
| 2025 | $2,407 | $163,409 | ||
| 2024 | $2,161 | $158,804 | ||
| 2023 | $2,161 | $154,179 | ||
| 2022 | $2,347 | $121,972 | $0 | $0 |
| 2021 | $2,158 | $116,845 | $26,000 | $90,845 |
| 2020 | $1,998 | $105,582 | $24,000 | $81,582 |
| 2019 | $1,829 | $91,640 | $19,250 | $72,390 |
| 2018 | $1,690 | $88,666 | $18,580 | $70,086 |
| 2017 | $1,545 | $77,694 | $10,000 | $67,694 |
| 2016 | $1,501 | $75,207 | $0 | $0 |
| 2015 | $1,412 | $68,504 | $0 | $0 |
| 2014 | $1,248 | $62,276 | $0 | $0 |
Source: Public Records
Property History
We collect this data history from publicly available records. To have your information removed, we recommend requesting removal directly through your county’s website.
| Date | Event | Price | List to Sale | Price per Sq Ft | Prior Sale |
|---|---|---|---|---|---|
| 03/03/2026 03/03/26 | Price Changed | $194,999 | -1.0% | $170 / Sq Ft | |
| 11/20/2025 11/20/25 | Price Changed | $196,999 | -1.0% | $172 / Sq Ft | |
| 08/23/2025 08/23/25 | Price Changed | $198,999 | -6.1% | $173 / Sq Ft | |
| 05/30/2025 05/30/25 | For Sale | $211,999 | +5.0% | $185 / Sq Ft | |
| 03/11/2022 03/11/22 | Sold | $202,000 | +1.5% | $176 / Sq Ft | View Prior Sale |
| 01/27/2022 01/27/22 | Pending | -- | -- | -- | |
| 01/24/2022 01/24/22 | For Sale | $199,000 | -- | $173 / Sq Ft |
Source: Stellar MLS
Purchase History
We collect this data history from publicly available records. To have your information removed, we recommend requesting removal directly through your county’s website.
| Date | Type | Sale Price | Title Company |
|---|---|---|---|
| Warranty Deed | $202,000 | Ocala Land Title Insurance Age | |
| Warranty Deed | $74,500 | Sunbelt Title Services Inc |
Source: Public Records
Mortgage History
We collect this data history from publicly available records. To have your information removed, we recommend requesting removal directly through your county’s website.
| Date | Status | Loan Amount | Loan Type |
|---|---|---|---|
| Open | $14,816 | FHA | |
| Open | $154,151 | FHA |
Source: Public Records
About the Listing Agent
Nichole Roberts is the broker and founder behind All Florida Homes Realty. Nichole has been a licensed Florida Real Estate Agent since 2005, and a Broker since 2014. Residential Single / Multi-Family, New Construction & ReSale, Investment Properties & Long Term Holdings. Experience Matters!
Nichole's Other Listings
Source: Stellar MLS
MLS Number: OM702406
APN: 7013-003-018
Disclaimer: Certain information contained herein is derived from information provided by parties other than Homes.com. All information provided is deemed reliable, but is not guaranteed to be accurate and should be independently verified.
All data is obtained from various sources and may not have been verified by broker or MLS GRID. Supplied Open House Information is subject to change without notice. All information should be independently reviewed and verified for accuracy. Properties may or may not be listed by the office/agent presenting the information. Some IDX listings have been excluded from this website. IDX information is provided exclusively for personal, non-commercial use, and may not be used for any purpose other than to identify prospective properties consumers may be interested in purchasing. Information is deemed reliable but not guaranteed.
Listings courtesy of Stellar MLS as distributed by MLS GRID.
Based on information submitted to the MLS GRID
Listing Information presented by local MLS brokerage: Ten-X - (888)-952-6393
Nearby Homes
- 8162 SW 117th Loop
- 11481 SW 82nd Court Rd
- 11496 SW 82nd Court Rd
- 11465 SW 82nd Court Rd
- 13633 SW 82nd Ave
- 8055 SW 115th Loop
- 11440 SW 84th Avenue Rd
- 10986 SW 83rd Ave
- 10961 SW 84th Ave
- 11510 SW 85th Ct
- 8532 SW 109th Lane Rd
- 7867 SW 115th Loop
- 11460 SW 78th Cir
- 11415 SW 78th Cir
- 10938 SW 84th Ave
- 10967 SW 81st Ave
- 0 SW 81st Ave
- 8041 SW 109th Place Rd
- 10966 SW 85th Terrace
- 10920 SW 82nd Terrace
- 11410 SW 85th Ct
- 10911 SW 86th Ct
- 11248 SW 76th Terrace
- 8954 SW 109th Ln
- 10881 SW 78th Ct
- 8947 SW 108th Place
- 10886 SW 90th Terrace
- 8449 SW 106th Place
- 11315 SW 95th Cir Unit 4
- 11315 SW 95th Cir Unit 8
- 11315 SW 95th Cir
- 8278 SW 105th Place
- 11313 SW 95th Cir
- 7119 SW 115th Loop
- 9201 SW 108th Place
- 8390 SW 101st Place Rd
- 8955 SW 104th Ln
- 11135 SW 69th Cir
- 13015 SW 76th Ct
- 13157 SW 82nd Ct Rd
Your Personal Tour Guide
Ask me questions while you tour the home.