Listed by John L. Scott, Inc., Bought with Hawkins Poe
NOT LISTED FOR SALE

814 282nd St E Roy, WA 98580

South Creek Area
3 Beds
2 Baths
1,680 Sq Ft
1.21 Acre Lot

Sale Details

Date Sold: January 26, 2026

Last sale price $490,000 $292 Per Sq Ft

91 Days on Market

Highlights

  • RV Access or Parking
  • Deck
  • Walk-In Pantry
  • Fruit Trees
  • Contemporary Architecture
  • Detached Garage

About This Home

As of January 2026

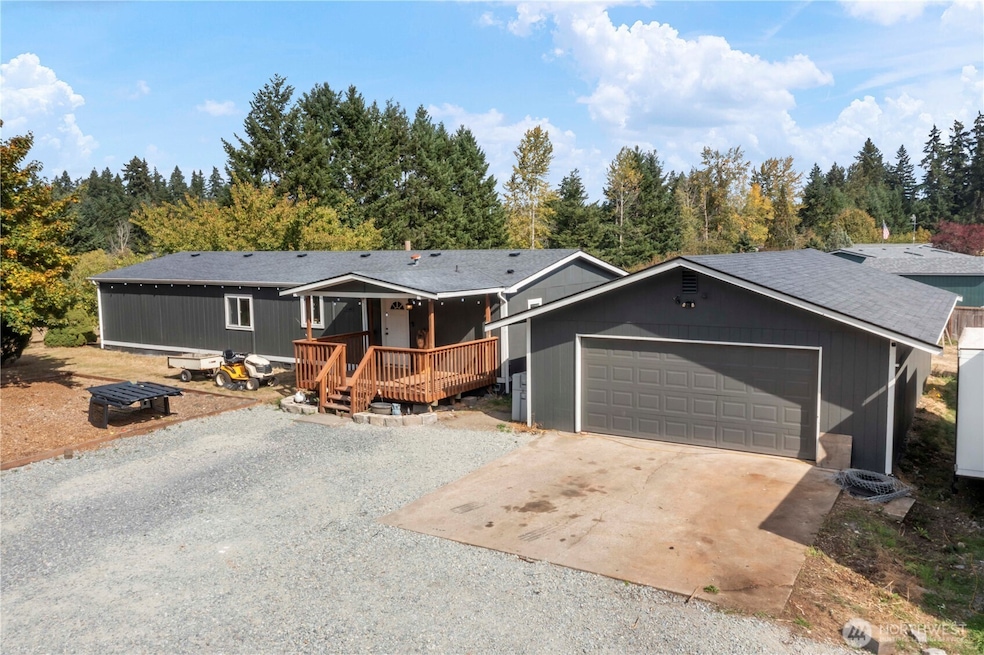
Perfectly maintained home on 1.20 acres, 3 bedrooms plus 2 full baths. From the back porch property has an amazing Mt Rainer view. Laminate hard wood flooring throughout the main living spaces. Open-concept design with vaulted ceilings. Beautiful kitchen with granite countertops, and an abundance of cabinet space. Two guest bedrooms adjacent to den/office. Primary bedroom located on opposite side of home with full bathroom. Detached garage is 960 Sq Ft, easily accommodates 4 vehicles. Fully fenced yard with entry gate. Great location near base, etc.

Last Agent to Sell the Property

Matthew Bellesiles

John L. Scott, Inc. License #49694 Listed on: 09/26/2025

John L. Scott, Inc.

Last Buyer's Agent

Errin Calkins

Hawkins Poe

Hawkins Poe

Source: Northwest Multiple Listing Service (NWMLS)

MLS#: 2433870

Northwest Multiple Listing Service (NWMLS)

Property Details

Home Type

  • Manufactured Home With Land

Est. Annual Taxes

  • $4,548

Year Built

  • Built in 1990

Lot Details

  • 1.21 Acre Lot
  • Lot Dimensions are 159x335x159x336
  • Gated Home
  • Property is Fully Fenced
  • Level Lot
  • Fruit Trees
  • Garden
  • 031834-7-078
  • Property is in very good condition

HOA Fees

  • $15 Monthly HOA Fees

Home Design

  • Contemporary Architecture
  • Composition Roof
  • Wood Siding
  • Cement Board or Planked
  • Tie Down
  • Wood Composite

Interior Spaces

  • 1,680 Sq Ft Home
  • 1-Story Property
  • Ceiling Fan
  • Skylights
  • Dining Room
  • Laminate Flooring

Kitchen

  • Walk-In Pantry
  • Stove
  • Microwave
  • Dishwasher

Bedrooms and Bathrooms

  • 3 Main Level Bedrooms
  • Walk-In Closet
  • Bathroom on Main Level
  • 2 Full Bathrooms

Laundry

  • Dryer
  • Washer

Parking

  • Detached Garage
  • RV Access or Parking

Outdoor Features

  • Deck
  • Patio

Schools

  • Rocky Ridge Elementary School
  • Cougar Mountain Jh Middle School
  • Bethel High School

Mobile Home

  • Manufactured Home With Land

Utilities

  • Forced Air Heating System
  • Heat Pump System
  • Water Heater
  • Septic Tank

Community Details

  • Association fees include road maintenance
  • Roy Subdivision

Listing and Financial Details

Property Details

Home Type

Manufactured Home With Land

Est. Annual Taxes

$4,548

Year Built

Built in 1990

Lot Details

1.21 Acres

HOA Fees

$15 per month

Listing Details

  • Property Type: Residential
  • Property Sub Type: Manufactured On Land
  • StyleCode: 21 - Manuf-Double Wide
  • Year Built: 1990
  • Inclusions: Dishwasher(s),Dryer(s),Microwave(s),Refrigerator(s),Stove(s)/Range(s),Washer(s)
  • MLS Status: Sold
  • Prev Status: Closed
  • Architectural Style: Contemporary
  • Unit Levels: One
  • New Construction: No
  • Structure Type: Manufactured House
  • CalculatedSquareFootage: 1680
  • EffectiveYearBuiltSource: Public Records
  • SeniorExemption: false
  • NWM_ExcludedItemsYN: false
  • NWM_DPRUrl: https://www.workforce-resource.com/dpr/listing_results/NWMLS/2433870, https://www.workforce-resource.com/dpr/listing/NWMLS/2433870?w=Consumer&agent=37752
  • NWM_ADUCount: 0
  • Special Features: None

Interior Features

  • Basement: None
  • Appliances: Dishwasher(s), Dryer(s), Microwave(s), Refrigerator(s), Stove(s)/Range(s), Washer(s)
  • Full Bathrooms: 2
  • Total Bedrooms: 3
  • Entry Location: Main
  • Fireplace: No
  • Flooring: Laminate
  • Interior Amenities: Bath Off Primary, Ceiling Fan(s), Dbl Pane/Storm Window, Dining Room, Skylight(s), Walk-In Closet(s), Walk-In Pantry, Water Heater
  • Living Area: 1680
  • Main Level Bathrooms: 2
  • Main Level Bedrooms: 3
  • BathsFullMain: 2
  • SquareFootageFinished: 1680
  • SquareFootageUnfinished: 0
  • BathsFullLower: 0
  • BathsFullUpper: 0
  • BathsHalfLower: 0
  • BathsHalfMain: 0
  • BathsHalfUpper: 0
  • BathsThreeQuarterLower: 0
  • BathsThreeQuarterMain: 0
  • BathsThreeQuarterUpper: 0
  • BedroomsLower: 0
  • BedroomsUpper: 0
  • AppliancesIncluded: Dishwasher(s),Dryer(s),Microwave(s),Refrigerator(s),Stove(s)/Range(s),Washer(s)

Exterior Features

  • Roof: Composition
  • View: No
  • Waterfront: No
  • Body Type: Double Wide
  • Construction Type: Cement Plank, Wood
  • Exterior Features: Cement Planked, Wood, Wood Products
  • Foundation Details: Tie Down
  • Property Condition: Very Good
  • BusLineNearby: false

Garage/Parking

  • Attached Garage: No
  • Carport Y N: No
  • Covered Parking Spaces: 4
  • Garage Yn: Yes
  • Open Parking: No
  • Parking Features: Detached Garage, RV Parking
  • Total Parking Spaces: 4

Utilities

  • Sewer: Septic Tank
  • Water Source: Community
  • Security: Fully Fenced, Security Gate
  • Cooling: Heat Pump
  • Cooling Y N: Yes
  • Heating: Forced Air, Heat Pump
  • Heating Yn: Yes
  • PowerCompany: Tacoma Power
  • SewerCompany: Septic
  • WaterCompany: Rainier View Water Co.
  • WaterHeaterType: Electric
  • CableConnected: Century Link
  • InternetConnected: Century Link

Condo/Co-op/Association

  • Senior Community: No
  • Association Fee: 175
  • Association Fee Frequency: Annually
  • Association: Yes

Fee Information

  • Association Fee Includes: Road Maintenance
  • NWM_OtherDuesOrFeesYN: false

Schools

  • Junior High Dist: Bethel
  • High School: Bethel High
  • Middle Or Junior School: Cougar Mountain JH

Lot Info

  • Parcel Number: 0318347078
  • Topography: Level
  • Land Lease: No
  • Lot Size Acres: 1.21
  • Lot Size: 159X335X159X336
  • Lot Size Sq Ft: 52708
  • Additional Parcels Description: 031834-7-078
  • Zoning: R10
  • Irrigation Water Rights: No
  • ShowMapLink: true
  • SiteFeatures: Deck,Fenced-Fully,Gated Entry,Patio,RV Parking
  • MLSLotSizeSource: Public Records
  • ZoningJurisdiction: County

Green Features

  • Power Production Type: Electric

Rental Info

  • ShortTermRentalYN: false

Tax Info

  • Year: 2025
  • Tax Annual Amount: 4548

Multi Family

  • EnergySource: Electric

MLS Schools

  • Elementary School: Rocky Ridge Elem

Ownership History

We collect this data history from publicly available records. To have your information removed, we recommend requesting removal directly through your county’s website.

Date Name Owned For Owner Type

Purchase Details

Listed on
Sep 26, 2025
Closed on
Jan 21, 2026
Sold by
Bought by
Seller's Agent
Matthew Bellesiles
John L. Scott, Inc.
Buyer's Agent
Errin Calkins
Hawkins Poe
List Price
$499,500
Sold Price
$490,000
Premium/Discount to List
-$9,500
-1.9%
Views
86

Home Financials for this Owner

Home Financials are based on the most recent Mortgage that was taken out on this home.
Original Mortgage
$114,157
Interest Rate
0.0622%
Mortgage Type
New Conventional

Purchase Details

Listed on
Mar 7, 2016
Closed on
Jul 21, 2016
Sold by
Bought by
Seller's Agent
Chris Helm
Skyline Properties, Inc.
Buyer's Agent
Matthew Bellesiles
John L. Scott, Inc.
List Price
$182,500
Sold Price
$175,000
Premium/Discount to List
-$7,500
-4.11%

Home Financials for this Owner

Home Financials are based on the most recent Mortgage that was taken out on this home.
Avg. Annual Appreciation
11.43%
Original Mortgage
$171,830
Interest Rate
0.0387%
Mortgage Type
FHA

Purchase Details

Closed on
Nov 20, 2003
Sold by
Bought by

Purchase Details

Closed on
Nov 17, 2003
Sold by
Bought by
Source: Public Records
Create a Home Valuation Report for This Property
The Home Valuation Report is an in-depth analysis detailing your home's value as well as a comparison with similar homes in the area

Home Values in the Area

Source: Public Records

Average Home Value in this Area


Source: Public Records

Purchase History

We collect this data history from publicly available records. To have your information removed, we recommend requesting removal directly through your county’s website.

Date Buyer Sale Price Title Company
$490,000 Fidelity National Title
$174,719 Fidelity National Title
-- --
-- --
Source: Public Records

Mortgage History

We collect this data history from publicly available records. To have your information removed, we recommend requesting removal directly through your county’s website.

Date Status Borrower Loan Amount
Open $114,157
Open $398,860
Previous Owner $93,700
Previous Owner $205,535
Previous Owner $171,830
Source: Public Records

Property History

We collect this data history from publicly available records. To have your information removed, we recommend requesting removal directly through your county’s website.

Date Event Price List to Sale Price per Sq Ft Prior Sale
01/26/2026 01/26/26 Sold $490,000 -1.9% $292 / Sq Ft
12/26/2025 12/26/25 Pending -- -- --
09/26/2025 09/26/25 For Sale $499,500 +185.4% $297 / Sq Ft
07/27/2016 07/27/16 Sold $175,000 -4.1% $104 / Sq Ft View Prior Sale
06/05/2016 06/05/16 Pending -- -- --
03/07/2016 03/07/16 For Sale $182,500 -- $109 / Sq Ft
Source: Northwest Multiple Listing Service (NWMLS)

Tax History

We collect this data history from publicly available records. To have your information removed, we recommend requesting removal directly through your county’s website.

Year Tax Paid Tax Assessment Tax Assessment Total Assessment is a certain percentage of the fair market value that is determined by local assessors to be the total taxable value of land and additions on the property. Land Improvement
2025 $4,336 $424,400 $193,400 $231,000
2024 $4,336 $421,000 $189,800 $231,200
2023 $4,336 $379,800 $184,600 $195,200
2022 $3,956 $391,000 $198,600 $192,400
2021 $3,748 $274,300 $133,100 $141,200
2019 $2,233 $208,300 $113,400 $94,900
2018 $2,531 $186,000 $98,500 $87,500
2017 $2,401 $167,900 $85,200 $82,700
2016 $2,140 $128,900 $61,600 $67,300
2014 $2,023 $129,300 $65,300 $64,000
2013 $2,023 $125,300 $62,900 $62,400
Source: Public Records

Agents Affiliated with this Home

  • Section Image
  • Section Image
  • Section Image
  • Section Image
See All Agents

Map

Source: Northwest Multiple Listing Service (NWMLS)

MLS Number: 2433870

Northwest Multiple Listing Service (NWMLS)
Your Personal Tour Guide

Ask me questions while you tour the home.