
James Soderberg
The Lake Team LLC
(516) 558-5561
63 Total Sales
2 in Conover
$98K - $151K Price Range

Estimated Value: $440,552
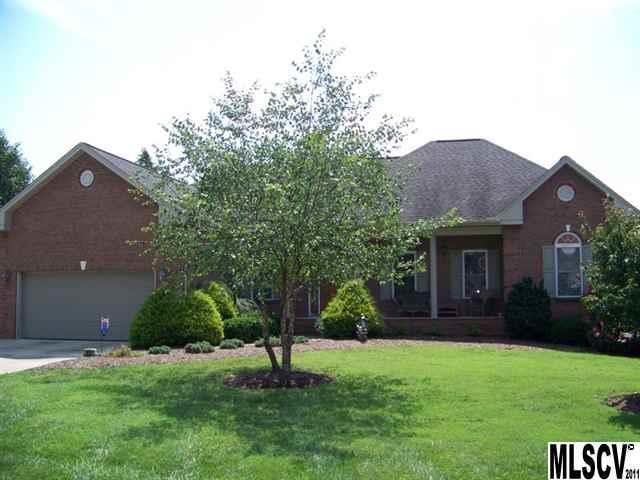
Custom built 2003 home featuring open modern floor plan with interior just repainted. Great Room w/cathedral ceilings, hardwood floors, gas fireplace, built-in bookshelves, recessed lights. GR opens to kitchen that boast of Corian counters, tile back splash accented by under mount lighting, pull out cabinets, pantry, seated bar, crown molding & wood blinds. Split bedroom plan, w/office & laundry rm. Master has cathedral ceilings, huge WIC, private bath w/jetted tub, endless counter space, dual vanities, separate shower, ceiling heater & more. Full bsmt heated & cooled w/separate heat pump. Easy to finish out and dble the living space. Bsmt has tall ceilings, finished 1/2 bath & some sheet rock. Low maintenance full brick home, vinyl trim, trex boards on deck off kitchen,12x12 brick outbldg, concrete patio, concrete basketball pad & home warranty included w/purchase. Shows pride in ownership.
Last Agent to Sell the Property
Coldwell Banker Boyd & Hassell License #213438 Listed on: 08/21/2012
We collect this data history from publicly available records. To have your information removed, we recommend requesting removal directly through your county’s website.
James Soderberg
The Lake Team LLC
(516) 558-5561
63 Total Sales
2 in Conover
$98K - $151K Price Range
Sheila St Germain
EXP Realty LLC Ballantyne
(980) 990-2895
332 Total Sales
1 in Conover
$190,000 Price
Victoria Lyford
Weichert, Realtors - Team Metro
(828) 827-4869
105 Total Sales
15 in Conover
$89K - $840K Price Range
Kristen Greene
Main Street Realty Group LLC
(828) 382-8455
165 Total Sales
1 in Conover
$164,000 Price
Lora Rousseau
Weichert, Realtors - Team Metro
(858) 943-2931
86 Total Sales
11 in Conover
$17K - $380K Price Range
Randy Sain
Sain & Co. Real Estate, LLC
(828) 624-4792
46 Total Sales
2 in Conover
$285K - $330K Price Range
We collect this data history from publicly available records. To have your information removed, we recommend requesting removal directly through your county’s website.
| Date | Buyer | Sale Price | Title Company |
|---|---|---|---|
| $229,000 | None Available | ||
| $25,000 | -- | ||
| $555,000 | -- |
We collect this data history from publicly available records. To have your information removed, we recommend requesting removal directly through your county’s website.
| Date | Status | Borrower | Loan Amount |
|---|---|---|---|
| Open | $183,200 | ||
| Previous Owner | $185,000 |
We collect this data history from publicly available records. To have your information removed, we recommend requesting removal directly through your county’s website.
| Date | Event | Price | List to Sale | Price per Sq Ft |
|---|---|---|---|---|
| 09/28/2012 09/28/12 | Sold | $229,000 | -0.4% | $119 / Sq Ft |
| 08/24/2012 08/24/12 | Pending | -- | -- | -- |
| 08/21/2012 08/21/12 | For Sale | $229,900 | -- | $120 / Sq Ft |
We collect this data history from publicly available records. To have your information removed, we recommend requesting removal directly through your county’s website.
| Year | Tax Paid | Tax Assessment Tax Assessment Total Assessment is a certain percentage of the fair market value that is determined by local assessors to be the total taxable value of land and additions on the property. | Land | Improvement |
|---|---|---|---|---|
| 2026 | $1,399 | $351,100 | $22,800 | $328,300 |
| 2025 | $2,786 | $351,100 | $22,800 | $328,300 |
| 2024 | $2,786 | $351,100 | $22,800 | $328,300 |
| 2023 | $2,786 | $351,100 | $22,800 | $328,300 |
| 2022 | $2,493 | $231,900 | $22,800 | $209,100 |
| 2021 | $2,493 | $231,900 | $22,800 | $209,100 |
| 2020 | $2,493 | $231,900 | $22,800 | $209,100 |
| 2019 | $2,493 | $231,900 | $0 | $0 |
| 2018 | $2,480 | $230,700 | $23,000 | $207,700 |
| 2017 | $2,411 | $0 | $0 | $0 |
| 2016 | $2,411 | $0 | $0 | $0 |
| 2015 | $2,159 | $230,700 | $23,000 | $207,700 |
| 2014 | $2,159 | $232,100 | $25,500 | $206,600 |
Seller's Agent in 2012
Kay Loftin
Coldwell Banker Boyd & Hassell
(828) 612-4320
174 Total Sales
Buyer's Agent in 2012
Amanda Stokes
RE/MAX
(828) 234-9553
378 Total Sales
Source: Canopy MLS
MLS Number: CAR9566047
APN: 3742195094870000
Disclaimer: Certain information contained herein is derived from information provided by parties other than Homes.com. All information provided is deemed reliable, but is not guaranteed to be accurate and should be independently verified.
All data is obtained from various sources and may not have been verified by broker or MLS GRID. Supplied Open House Information is subject to change without notice. All information should be independently reviewed and verified for accuracy. Properties may or may not be listed by the office/agent presenting the information. Some IDX listings have been excluded from this website.
Based on information submitted to the MLS GRID
Listings courtesy of Canopy MLS as distributed by MLS GRID
Ask me questions while you tour the home.