
Tiffany Green
Brickdriven Realty
(938) 222-6886
75 Total Sales
1 in Downtown Florence
$135,000 Price
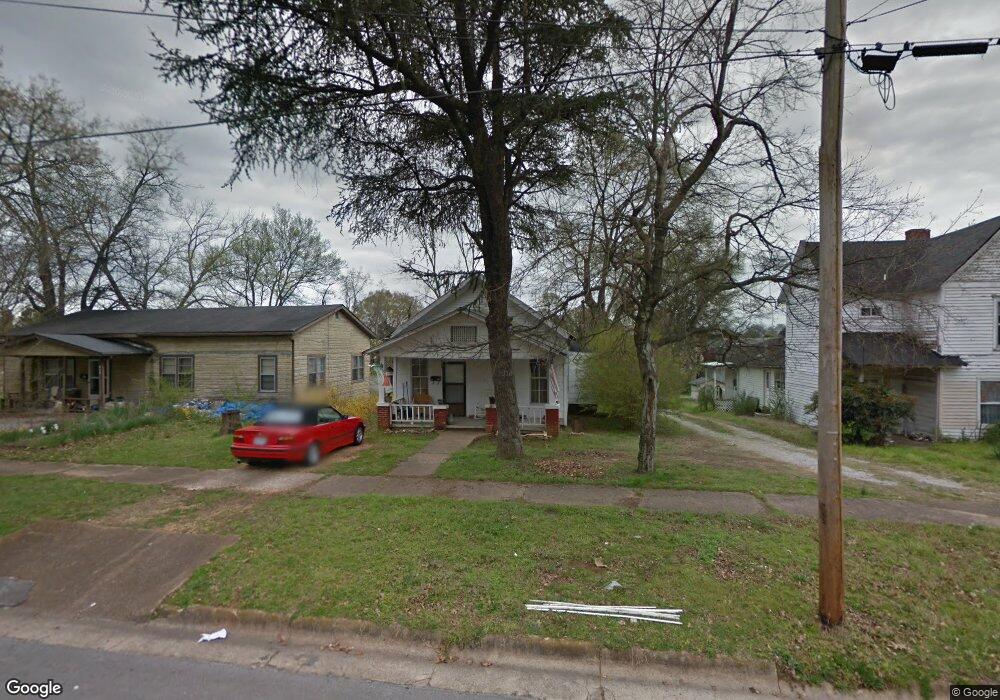

Investors welcome! Home to be sold as-is. Currently rented for $325/month. Close to Tennessee St and UNA.
Tiffany Green
Brickdriven Realty
(938) 222-6886
75 Total Sales
1 in Downtown Florence
$135,000 Price
Michael Roberts
RE/MAX Tri-State
(938) 222-0546
26 Total Sales
2 in Downtown Florence
$13K - $18K Price Range
DANA WEBB
Brickdriven Realty
(256) 633-5123
20 Total Sales
1 in Downtown Florence
$25,000 Price
Cynthia Moss
EXIT River City Realty
(256) 629-6625
54 Total Sales
1 in Downtown Florence
$350,000 Price
Misty Bullington Joiner
Cafe Realty LLC
(256) 554-9584
124 Total Sales
1 in Downtown Florence
$415,000 Price
Pamela Holt Butler
CRC Realty, Inc.
(938) 222-6661
197 Total Sales
5 in Downtown Florence
$48K - $127K Price Range
We collect this data history from publicly available records. To have your information removed, we recommend requesting removal directly through your county’s website.
| Date | Event | Price | List to Sale | Price per Sq Ft |
|---|---|---|---|---|
| 07/17/2013 07/17/13 | Sold | $19,900 | 0.0% | $20 / Sq Ft |
| 06/26/2013 06/26/13 | Pending | -- | -- | -- |
| 06/11/2013 06/11/13 | For Sale | $19,900 | -- | $20 / Sq Ft |
Source: Strategic MLS Alliance (Cullman / Shoals Area)
MLS Number: 90652
Disclaimer: Certain information contained herein is derived from information provided by parties other than Homes.com. All information provided is deemed reliable, but is not guaranteed to be accurate and should be independently verified.
IDX information is provided exclusively for personal, non-commercial use, and may not be used for any purpose other than to identify prospective properties consumers may be interested in purchasing. Information is deemed reliable but not guaranteed.
Ask me questions while you tour the home.