
Rachel White
Responds Quickly
Home Quest Realty
(541) 702-3827
81 Total Sales
1 in Redwood
$515,000 Price

Estimated Value: $424,000 - $426,281
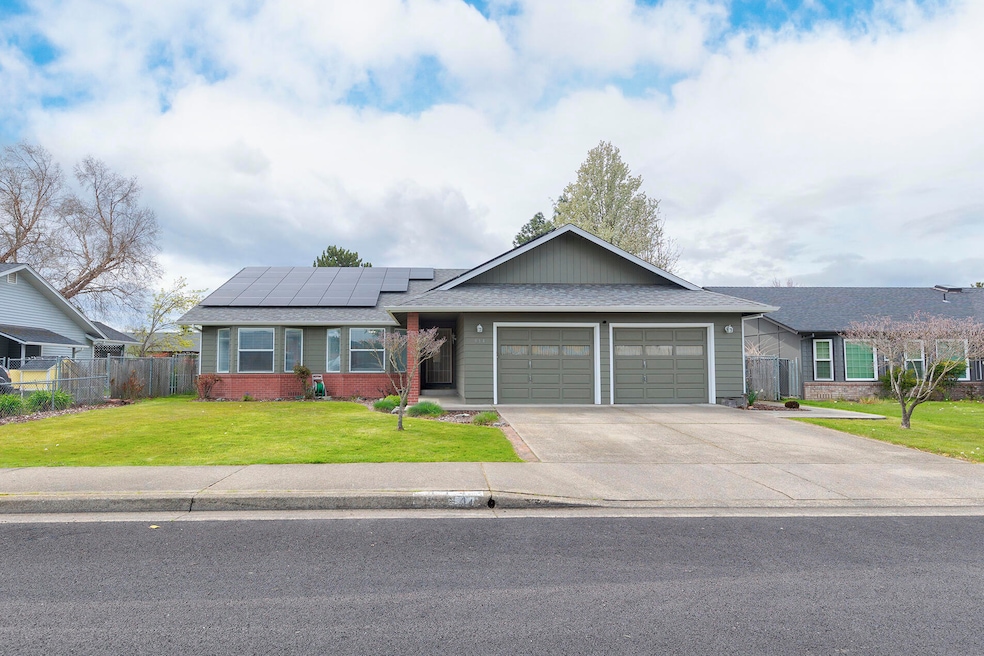
Desirable Neighborhood! Located in the Redwood area in Grants Pass, this
beautiful brick bottom home offers 3 Bedroom, 2 bath, 1619 sq ft & move-in
ready. The semi open floor plan leads seamlessly from the entryway & living
room to the kitchen and dining area. This home offers large picture bay
windows allowing for plenty of natural lighting, vaulted ceilings, extra pantry
storage in breakfast bar area, extra linen storage in hallway, large spare
bedrooms & laundry room in garage with utility sink. The backyard is fully
fenced & offers a garden area, hot tub, storage shed, landscaping & timed
sprinklers. Other features include solar, 2 car garage, ceiling, blink doorbell,
close to parks, medical, grocery, services and restaurants. You won't want to
miss the opportunity to make this house your home.
Last Agent to Sell the Property
Carolina Pinon
Coldwell Banker Cutting Edge License #201217443 Listed on: 04/24/2023
We collect this data history from publicly available records. To have your information removed, we recommend requesting removal directly through your county’s website.
Rachel White
Home Quest Realty
(541) 702-3827
81 Total Sales
1 in Redwood
$515,000 Price
Jennifer Chartrand
Kendon Leet Real Estate Inc
(541) 507-5887
54 Total Sales
7 in Redwood
$92K - $473K Price Range
Rockwell Group
eXp Realty, LLC
(541) 500-0239
561 Total Sales
14 in Redwood
$285K - $639K Price Range
Kimberly McMurtrey
John L. Scott Ashland
(458) 225-8827
44 Total Sales
2 in Redwood
$355K - $450K Price Range
Crystal Troy
Windermere Van Vleet Eagle Point
(458) 225-8721
9 Total Sales
1 in Redwood
$355,900 Price
Mel Jones
RE/MAX Integrity Grants Pass
(541) 291-5627
122 Total Sales
29 in Redwood
$83K - $505K Price Range
We collect this data history from publicly available records. To have your information removed, we recommend requesting removal directly through your county’s website.
| Date | Buyer | Sale Price | Title Company |
|---|---|---|---|
| -- | None Listed On Document | ||
| Sanborn Lynn Renay | $425,000 | Ticor Title | |
| Zechello Michelle | -- | First American Title | |
| Lopez Frenis Kaleo | $166,000 | Ticor Title | |
| Scott Barbara I | -- | None Available | |
| Scott Barbara I | -- | None Available |
We collect this data history from publicly available records. To have your information removed, we recommend requesting removal directly through your county’s website.
| Date | Status | Borrower | Loan Amount |
|---|---|---|---|
| Previous Owner | $200,000 | ||
| Previous Owner | Lopez Frenis Kaleo | $162,993 |
We collect this data history from publicly available records. To have your information removed, we recommend requesting removal directly through your county’s website.
| Date | Event | Price | List to Sale | Price per Sq Ft | Prior Sale |
|---|---|---|---|---|---|
| 06/01/2023 06/01/23 | Sold | $425,000 | 0.0% | $263 / Sq Ft | |
| 05/03/2023 05/03/23 | Pending | -- | -- | -- | |
| 04/24/2023 04/24/23 | For Sale | $425,000 | +6.3% | $263 / Sq Ft | |
| 12/17/2021 12/17/21 | Sold | $400,000 | +1.3% | $247 / Sq Ft | View Prior Sale |
| 11/05/2021 11/05/21 | Pending | -- | -- | -- | |
| 11/03/2021 11/03/21 | For Sale | $395,000 | +138.0% | $244 / Sq Ft | |
| 06/20/2012 06/20/12 | Sold | $166,000 | +0.6% | $103 / Sq Ft | View Prior Sale |
| 05/18/2012 05/18/12 | Pending | -- | -- | -- | |
| 02/06/2012 02/06/12 | For Sale | $165,000 | -- | $102 / Sq Ft |
We collect this data history from publicly available records. To have your information removed, we recommend requesting removal directly through your county’s website.
| Year | Tax Paid | Tax Assessment Tax Assessment Total Assessment is a certain percentage of the fair market value that is determined by local assessors to be the total taxable value of land and additions on the property. | Land | Improvement |
|---|---|---|---|---|
| 2025 | $3,286 | $253,070 | ||
| 2024 | $3,286 | $245,700 | ||
| 2023 | $3,095 | $238,550 | $0 | $0 |
| 2022 | $3,017 | $231,610 | $0 | $0 |
| 2021 | $2,921 | $224,870 | $0 | $0 |
| 2020 | $2,837 | $218,330 | $0 | $0 |
| 2019 | $2,755 | $211,980 | $0 | $0 |
| 2018 | $2,804 | $205,810 | $0 | $0 |
| 2017 | $2,782 | $199,820 | $0 | $0 |
| 2016 | $2,446 | $194,000 | $0 | $0 |
| 2015 | $2,366 | $188,350 | $0 | $0 |
| 2014 | $2,301 | $182,870 | $0 | $0 |
CP
Seller's Agent in 2023
Carolina Pinon
Coldwell Banker Cutting Edge
KA
Buyer's Agent in 2023
Kathleen Aitchison
Century 21 JC Jones American Dream
(541) 476-6502
72 Total Sales
BP
Seller's Agent in 2021
Bryan and Paty Team
John L. Scott Medford
Seller's Agent in 2012
Clason Whitney
EXP Realty LLC
(541) 226-2070
48 Total Sales
DL
Buyer's Agent in 2012
DENISE LORADITCH
Loraditch Ranch & Home R/E
(541) 660-0432
28 Total Sales
Source: Oregon Datashare
MLS Number: 220162700
APN: R334362
Disclaimer: Certain information contained herein is derived from information provided by parties other than Homes.com. All information provided is deemed reliable, but is not guaranteed to be accurate and should be independently verified.
© 2026 Oregon Datashare (KCAR | MLSCO | SOMLS). All rights reserved. The data relating to real estate for sale on this web site comes in part from the Internet Data Exchange Program of the Oregon Datashare. Real estate listings held by IDX Brokerage firms other than Ten-X are marked with the Internet Data Exchange logo or the Internet Data Exchange thumbnail logo and detailed information about them includes the name of the listing Brokers. Information provided is for consumers' personal, non-commercial use and may not be used for any purpose other than to identify prospective properties the viewer may be interested in purchasing. The consumer will not copy, retransmit nor redistribute any of the content from this website. Information provided is deemed reliable, but not guaranteed.
Ask me questions while you tour the home.