
Lilia Balan
Pavlova Properties
(855) 619-6678
45 Total Sales
1 in Forest River
$113,000 Price

Estimated Value: $186,047
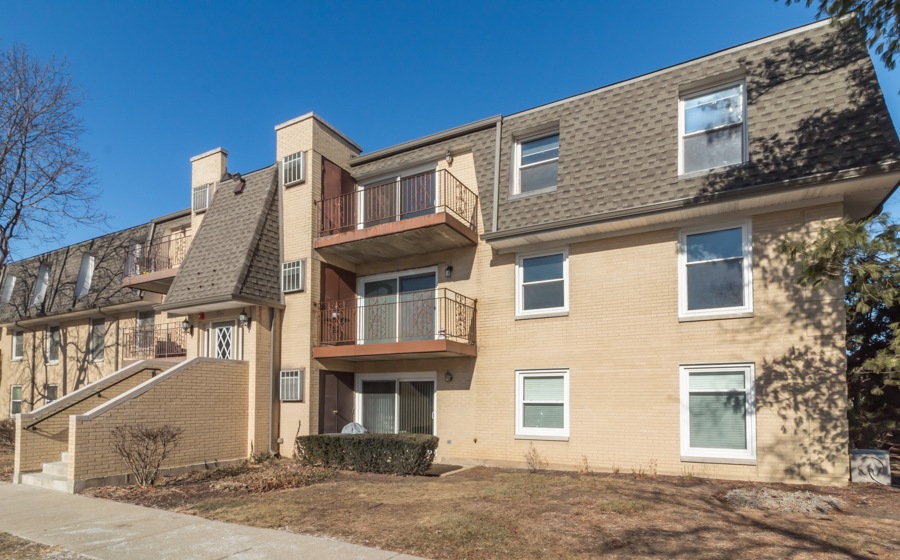
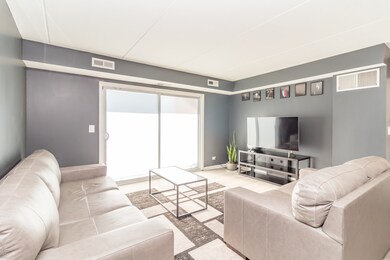
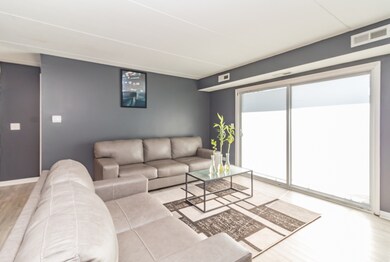
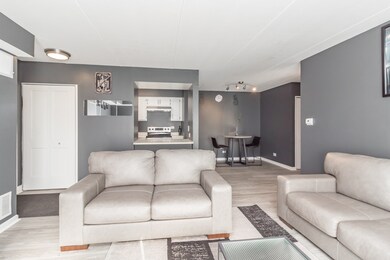
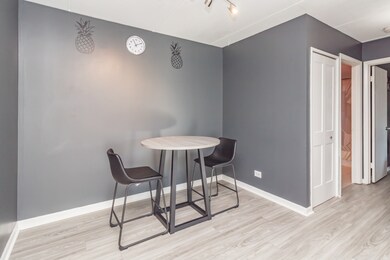
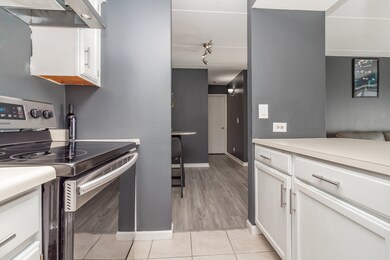
Beautifully Updated large 2 Bedroom McDonald Creek Condo! Newer windows and slider, newer LVP floors throughout, newer SS appliances, newer interior doors and light fixtures, newer hot water heater. Building updates include roof, fire panel, stairways and laundry(in building). Close to shopping. River Trails School District and John Hersey High School.
We collect this data history from publicly available records. To have your information removed, we recommend requesting removal directly through your county’s website.
Lilia Balan
Pavlova Properties
(855) 619-6678
45 Total Sales
1 in Forest River
$113,000 Price
Chris Weichselbaum
Fulton Grace Realty
(224) 212-1494
96 Total Sales
1 in Forest River
$262,000 Price
Jay Patel
eXp Realty
(224) 501-9801
56 Total Sales
1 in Forest River
$215,000 Price
Ruslana Pentek
Leader Realty, Inc.
(888) 691-5909
65 Total Sales
3 in Forest River
$140K - $208K Price Range
Mirela Hotca
Berkshire Hathaway HomeServices Starck Real Estate
(224) 287-9564
9 Total Sales
1 in Forest River
$112,000 Price
Larry Schneider
Jason Mitchell Real Estate IL
(224) 282-0497
112 Total Sales
1 in Forest River
$207,500 Price
We collect this data history from publicly available records. To have your information removed, we recommend requesting removal directly through your county’s website.
| Date | Buyer | Sale Price | Title Company |
|---|---|---|---|
| $177,000 | None Listed On Document | ||
| Urso Mariano | $113,000 | Proper Title Llc | |
| Debulgado Wilbur | $170,000 | Republic Title Company | |
| Gruszka Andrzej | $149,000 | Multiple | |
| Brogan Edyta | $96,000 | -- | |
| Varughese Thomas | $69,500 | -- |
We collect this data history from publicly available records. To have your information removed, we recommend requesting removal directly through your county’s website.
| Date | Status | Borrower | Loan Amount |
|---|---|---|---|
| Open | $171,690 | ||
| Previous Owner | Urso Mariano | $83,000 | |
| Closed | Urso Mariano | $84,750 | |
| Closed | Debulgado Wilbur | $151,300 | |
| Closed | Gruszka Andrzej | $140,600 | |
| Previous Owner | Brogan Edyta | $91,200 |
We collect this data history from publicly available records. To have your information removed, we recommend requesting removal directly through your county’s website.
| Date | Event | Price | List to Sale | Price per Sq Ft | Prior Sale |
|---|---|---|---|---|---|
| 03/21/2025 03/21/25 | Sold | $177,000 | -4.3% | $177 / Sq Ft | |
| 02/08/2025 02/08/25 | Pending | -- | -- | -- | |
| 02/06/2025 02/06/25 | For Sale | $185,000 | +63.7% | $185 / Sq Ft | |
| 12/27/2018 12/27/18 | Sold | $113,000 | -1.7% | $113 / Sq Ft | View Prior Sale |
| 11/27/2018 11/27/18 | Pending | -- | -- | -- | |
| 10/18/2018 10/18/18 | For Sale | $115,000 | -- | $115 / Sq Ft |
We collect this data history from publicly available records. To have your information removed, we recommend requesting removal directly through your county’s website.
| Year | Tax Paid | Tax Assessment Tax Assessment Total Assessment is a certain percentage of the fair market value that is determined by local assessors to be the total taxable value of land and additions on the property. | Land | Improvement |
|---|---|---|---|---|
| 2025 | $1,976 | $14,722 | $2,754 | $11,968 |
| 2024 | $1,976 | $9,900 | $2,361 | $7,539 |
| 2023 | $1,866 | $9,900 | $2,361 | $7,539 |
| 2022 | $1,866 | $9,900 | $2,361 | $7,539 |
| 2021 | $1,808 | $8,780 | $327 | $8,453 |
| 2020 | $1,820 | $8,780 | $327 | $8,453 |
| 2019 | $2,824 | $9,791 | $327 | $9,464 |
| 2018 | $1,017 | $6,599 | $262 | $6,337 |
| 2017 | $1,028 | $6,599 | $262 | $6,337 |
| 2016 | $1,226 | $6,599 | $262 | $6,337 |
| 2015 | $1,301 | $6,624 | $1,114 | $5,510 |
| 2014 | $1,298 | $6,624 | $1,114 | $5,510 |
| 2013 | $1,248 | $6,624 | $1,114 | $5,510 |
Seller's Agent in 2025
Christen Woods
Compass
(847) 373-1061
1 in this area
65 Total Sales
LJ
Seller Co-Listing Agent in 2025
Laura Jones
Compass
(847) 624-4383
1 in this area
62 Total Sales
Buyer's Agent in 2025
Jorge Salgado
Keller Williams ONEChicago
(773) 345-9110
1 in this area
58 Total Sales
Seller's Agent in 2018
Audrey George
Coldwell Banker Realty
(847) 903-4650
3 in this area
89 Total Sales
MG
Seller Co-Listing Agent in 2018
Mark George
Coldwell Banker Realty
(623) 326-4827
3 in this area
50 Total Sales
Source: Midwest Real Estate Data (MRED)
MLS Number: 12285344
APN: 03-25-400-020-1080
Disclaimer: Certain information contained herein is derived from information provided by parties other than Homes.com. All information provided is deemed reliable, but is not guaranteed to be accurate and should be independently verified.
All data is obtained from various sources and may not have been verified by broker or MLS GRID. Supplied Open House Information is subject to change without notice. All information should be independently reviewed and verified for accuracy. Properties may or may not be listed by the office/agent presenting the information. Some IDX listings have been excluded from this website.
Listings courtesy of Midwest Real Estate Data (MRED) as distributed by MLS GRID.
Based on information submitted to the MLS GRID
Ask me questions while you tour the home.