NOT LISTED FOR SALE

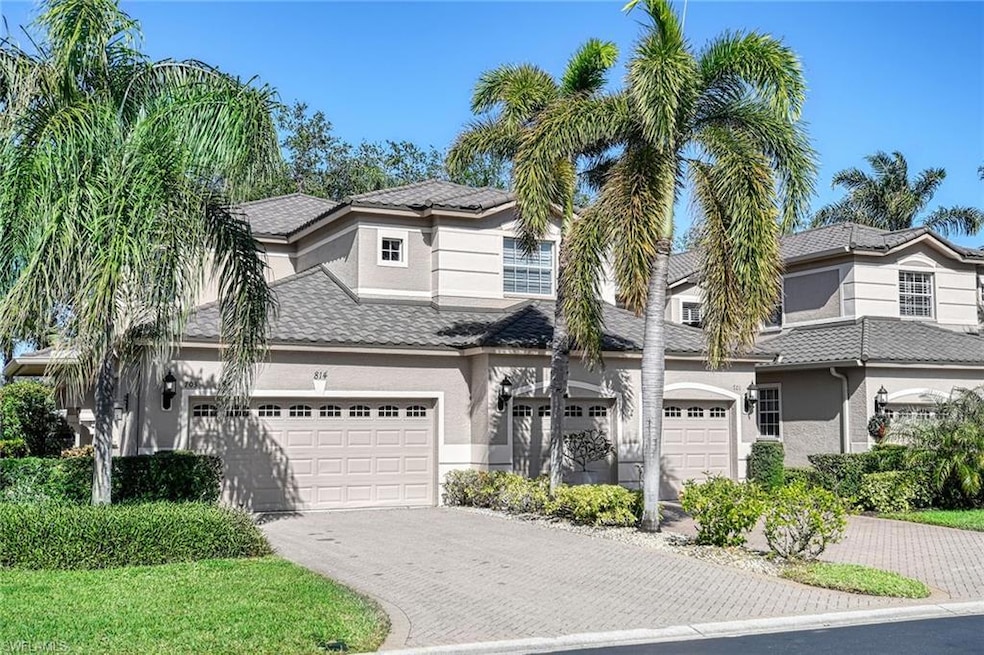
814 Regency Reserve Cir Unit 7 Naples, FL 34119

Vineyards Neighborhood

Estimated Value: $826,000 - $1,299,000

4 Beds
3 Baths
2,484 Sq Ft
2003 Built

Sale Details

Date Sold: March 27, 2025

Last sale price $1,425,000 $574 Per Sq Ft

Est. 26% decrease in value since last sale

Current estimated payment $7,677 / mo

53 Days on Market

Highlights

  • Golf Course Community
  • 24-Hour Guard
  • Carriage House
  • Vineyards Elementary School Rated A
  • Lake View
  • Private Membership Available

About This Home

As of March 2025

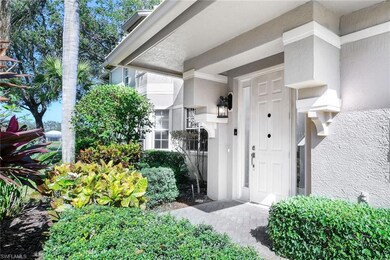
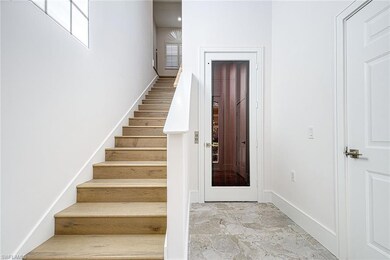
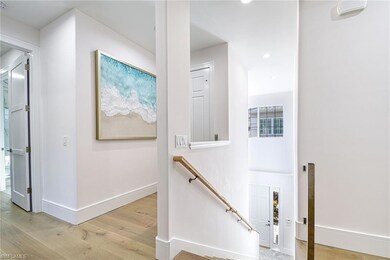
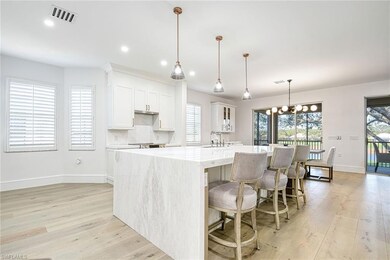
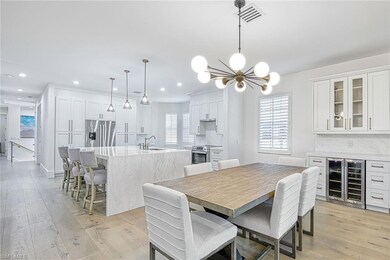
One and only! Four bedrooms, three full baths, second-story coach home on the golf course which has just been completely remodeled from top to bottom with high-end finishes throughout. The discerning eye is captivated by the attention to detail in every room, including your private elevator. You will love the elegant enlarged kitchen with a large island that opens up to the great room with custom oversized cabinetry, bar area and marble countertops. The great room dining area has two sliding doors out to an oversized lanai with views of the golf course and water. Adding to the sophistication of the home is the beautiful large plank oak flooring throughout the living area and bedrooms, and 10-foot ceilings throughout the home. Regency Reserve community includes resort-style cascading waterfall pool with remodeled clubhouse. Just in the gated community of Vineyards and close to the Vineyards Country Club which offers two levels of optional memberships, and 36 holes of championship golf, 12 Har-Tru tennis courts, eight pickleball courts, resort-style pool, restaurant and bocce. In addition, there is a state-of-the-art wellness and spa center, with on-site fitness trainers and physical therapist! A café, salt room, massage and salon services, plus saltwater lap pool, complete this fitness center and spa.

Last Agent to Sell the Property

Paul Arpin

Premier Sotheby's Int'l Realty Listed on: 12/27/2024

Premier Sotheby's Int'l Realty

Last Buyer's Agent

NMLS NMLS

NON MLS OFFICE License #FORT

Property Details

Home Type

  • Condominium

Est. Annual Taxes

  • $3,761

Year Built

  • Built in 2003

Lot Details

  • Property fronts a private road
  • Northeast Facing Home
  • Gated Home

HOA Fees

Parking

  • 2 Car Attached Garage
  • Automatic Garage Door Opener
  • Guest Parking
  • Deeded Parking

Property Views

  • Lake
  • Golf Course

Home Design

  • Carriage House
  • Entry on the 2nd floor
  • Concrete Block With Brick
  • Metal Roof
  • Stucco

Interior Spaces

  • 2,484 Sq Ft Home
  • 2-Story Property
  • Vaulted Ceiling
  • Ceiling Fan
  • Electric Shutters
  • Single Hung Windows
  • Sliding Windows
  • Entrance Foyer
  • Great Room
  • Combination Dining and Living Room
  • Den
  • Screened Porch
  • Intercom

Kitchen

  • Eat-In Kitchen
  • Breakfast Bar
  • Self-Cleaning Oven
  • Electric Cooktop
  • Microwave
  • Dishwasher
  • Disposal

Flooring

  • Carpet
  • Tile

Bedrooms and Bathrooms

  • 4 Bedrooms
  • Split Bedroom Floorplan
  • In-Law or Guest Suite
  • 3 Full Bathrooms
  • Dual Sinks
  • Bathtub With Separate Shower Stall

Laundry

  • Laundry Room
  • Dryer
  • Washer
  • Laundry Tub

Utilities

  • Central Heating and Cooling System
  • Underground Utilities
  • High Speed Internet
  • Internet Available
  • Cable TV Available

Listing and Financial Details

  • Assessor Parcel Number 69080000540
  • Tax Block 7

Community Details

Overview

  • 4 Units
  • Private Membership Available
  • Low-Rise Community
  • Regency Reserve Condos
  • Vineyards Community
  • Mandatory home owners association

Amenities

  • Sauna
  • Clubhouse

Recreation

  • Golf Course Community
  • Tennis Courts
  • Pickleball Courts
  • Exercise Course
  • Community Pool or Spa Combo
  • Bike Trail

Pet Policy

  • Pets up to 25 lbs
  • Call for details about the types of pets allowed
  • 2 Pets Allowed

Security

  • 24-Hour Guard
  • Fire and Smoke Detector

Property Details

Home Type

Condominium

Est. Annual Taxes

$3,761

Year Built

Built in 2003

Lot Details

0 Sq Ft Lot

HOA Fees

$901 per month

Parking

2

Listing Details

  • Legal Description: REGENCY RESERVE A CONDOMINIUM BLDG 7-703
  • Property Type: Residential
  • Table: Residential
  • Street View Param: 1$26.238321$-81.727675$107.83$13.33$1.00$CAoSLEFGMVFpcE9RY1VsdWlxcUVtMkRYajNlZGlRU241Qnh6b3BPSk1vTTh6OFdm
  • Building Design: Low Rise (1-3)
  • Building Description: Carriage/Coach
  • Storm Protection: Electric Shutters
  • Year Built: 2003
  • Special Features: None
  • Property Sub Type: Condos
  • Stories: 2

Interior Features

  • Furnished Description: Unfurnished
  • Num Unit Floor: 2
  • Price Per Sq Ft: 573.67
  • Total Floors: 2
  • Additional Rooms: Den/Study, Guest Bath, Guest Room, Laundry in Residence, Screened Lanai/Porch
  • Estimated Living Area: 2484
  • Full Bathrooms: 3
  • Total Bathrooms: 3.00
  • Bedrooms: 4 Bed
  • Total Bedrooms: 4
  • Dining Room: Breakfast Bar, Living Dining, Eat-in Kitchen
  • Elevator: Private
  • Equipment: Auto Garage Door, Cooktop - Electric, Dishwasher, Disposal, Dryer, Intercom, Microwave, Range, Refrigerator, Self Cleaning Oven, Smoke Detector, Washer
  • Flooring: Carpet, Tile
  • Floor Plan: Great Room, Split Bedrooms
  • Interior Amenities: Cable Prewire, Foyer, Internet Available, Laundry Tub, Pantry, Smoke Detectors, Volume Ceiling, Window Coverings
  • Primary Bathroom: Dual Sinks, Separate Tub And Shower
  • Windows: Single Hung, Sliding

Exterior Features

  • Gulf Access: No
  • Private Pool: No
  • Private Spa: No
  • Roof: Metal
  • Construction: Concrete Block
  • Irrigation: Reclaimed
  • View: Golf Course, Lake
  • Exterior Features: Private Road
  • Exterior Finish: Stucco

Garage/Parking

  • Garage Description: Attached
  • Garage Spaces: 2
  • Parking: Driveway Paved, Guest

Utilities

  • Cable Available: Yes
  • Cooling: Ceiling Fans, Central Electric
  • Heat: Central Electric
  • Security: Gated, Guard At Gate, Patrolled
  • Sewer: Central
  • Water: Central

Condo/Co-op/Association

  • Approval: Application Fee, Buyer
  • Management: Professional
  • Mandatory HOA: Yes
  • Restrictions: Architectural, Deeded, No Commercial, No RV
  • Sub Condo Name: REGENCY RESERVE
  • HOA Fees: 2060
  • HOA Fee Frequency: Quarterly
  • Maintenance: Cable, Internet/WiFi Access, Irrigation Water, Lawn/Land Maintenance, Manager, Master Association Fee Incl, Pest Control Exterior, Recreational Facilities, Reserve, Security, Sewer, Street Lights, Water
  • Master Hoa Fee: 641
  • Master HOA Fee Frequency: Quarterly
  • Development Name: VINEYARDS

Association/Amenities

  • Pets: Limits
  • Pets Limit Max Number: 2
  • Pets Limit Max Weight: 25
  • Development: Vineyards
  • Amenities: Bike And Jog Path, Clubhouse, Community Pool, Community Spa/Hot tub, Exercise Room, Golf Course, Internet Access, Pickleball, Private Membership, Sauna, Streetlight, Underground Utility
  • Community Type: Gated, Golf Course, Tennis
  • Units In Building: 4
  • Total Number of Units: 240

Fee Information

  • Application Fee: 150.00

Lot Info

  • Builder Product: No
  • Section: 5
  • Total Area: 3301
  • Waterfront: No
  • Rear Exposure: Northeast
  • Lot Description: Zero Lot Line
  • Parcel Number: 69080000540

Rental Info

  • Lease Limits: Yes
  • Leases Per Year: 3
  • Min Days Of Lease: 30

Tax Info

  • Tax Description: County Only
  • Taxes: 3761.35
  • Tax Year: 2023
Create a Home Valuation Report for This Property
The Home Valuation Report is an in-depth analysis detailing your home's value as well as a comparison with similar homes in the area

Home Values in the Area

Source: Public Records

Average Home Value in this Area


Source: Public Records

Property History

We collect this data history from publicly available records. To have your information removed, we recommend requesting removal directly through your county’s website.

Date Event Price List to Sale Price per Sq Ft
03/27/2025 03/27/25 Sold $1,425,000 -4.7% $574 / Sq Ft
02/18/2025 02/18/25 Pending -- -- --
12/27/2024 12/27/24 For Sale $1,495,000 -- $602 / Sq Ft
Source: Naples Area Board of REALTORS®

Agents Affiliated with this Home

  • Section Image
See All Agents

Map

Source: Naples Area Board of REALTORS®

MLS Number: 224103345

Naples Area Board of REALTORS®

APN: 69080000540

Your Personal Tour Guide

Ask me questions while you tour the home.