
Ty'Dricka Groce
Southern Hometown Selling, LLC
(256) 371-5054
15 Total Sales
1 in Weaver
$222,000 Price


Estimated Value: $176,000 - $212,361
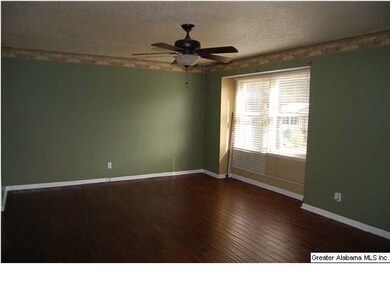
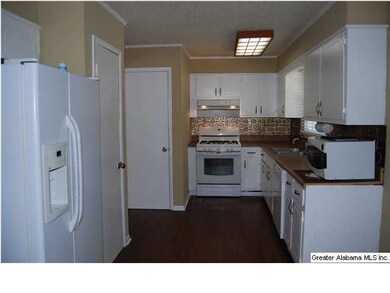
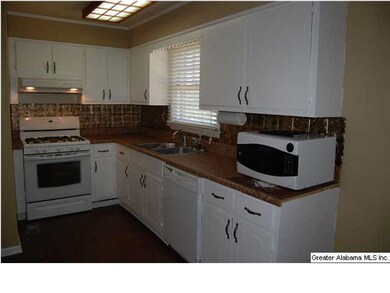
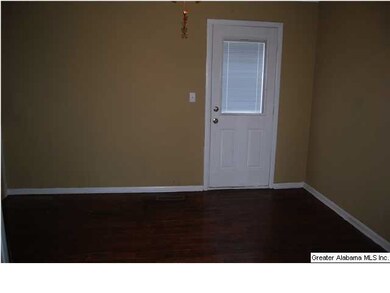
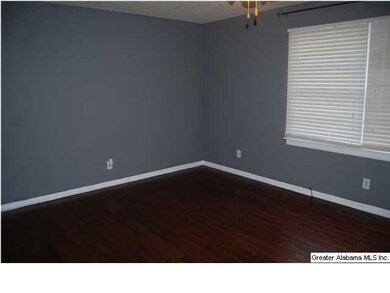
3 bedroom 2.5 bath home located on 1.69 acres. Living room, eat in kitchen, basement den with .5 bath, large lot with storage building above ground pool,part of the back yard is fenced in. This home offers lots of space for the money. Pool to remain as in condition. Sq Ft does not include the heated and cooled basement.
Last Buyer's Agent
Missy Dickinson
KW Realty Group License #0000101322
Ty'Dricka Groce
Southern Hometown Selling, LLC
(256) 371-5054
15 Total Sales
1 in Weaver
$222,000 Price
Kay McKinney
eXp Realty, LLC Central
(256) 474-7855
88 Total Sales
2 in Weaver
$193K - $200K Price Range
Randy Carroll
EXP Realty LLC
(256) 676-9949
18 Total Sales
2 in Weaver
$145K - $210K Price Range
Nicole Kelley
Kelly Right Real Estate of Ala
(256) 419-0897
225 Total Sales
14 in Weaver
$19K - $275K Price Range
Tara Gaines
eXp Realty, LLC
(770) 999-0987
150 Total Sales
1 in Weaver
$160,000 Price
Melissa Freeman
JNG Real Estate Solutions LLC
(256) 646-3879
68 Total Sales
1 in Weaver
$189,500 Price
We collect this data history from publicly available records. To have your information removed, we recommend requesting removal directly through your county’s website.
| Date | Event | Price | List to Sale | Price per Sq Ft |
|---|---|---|---|---|
| 01/16/2015 01/16/15 | Sold | $89,900 | -10.0% | $72 / Sq Ft |
| 11/20/2014 11/20/14 | Pending | -- | -- | -- |
| 10/16/2014 10/16/14 | For Sale | $99,900 | -- | $80 / Sq Ft |
We collect this data history from publicly available records. To have your information removed, we recommend requesting removal directly through your county’s website.
| Year | Tax Paid | Tax Assessment Tax Assessment Total Assessment is a certain percentage of the fair market value that is determined by local assessors to be the total taxable value of land and additions on the property. | Land | Improvement |
|---|---|---|---|---|
| 2025 | $639 | $14,200 | $0 | $0 |
| 2024 | $639 | $14,198 | $2,200 | $11,998 |
| 2023 | $639 | $14,918 | $2,200 | $12,718 |
| 2022 | $648 | $14,402 | $2,200 | $12,202 |
| 2021 | $525 | $11,668 | $2,200 | $9,468 |
| 2020 | $546 | $12,142 | $2,200 | $9,942 |
| 2019 | $512 | $11,384 | $2,200 | $9,184 |
| 2018 | $612 | $13,600 | $0 | $0 |
| 2017 | $0 | $12,420 | $0 | $0 |
| 2016 | $564 | $12,420 | $0 | $0 |
| 2013 | -- | $12,120 | $0 | $0 |
Seller's Agent in 2015
Amy Angel
KW Realty Group-Jacksonville
(256) 225-3286
363 Total Sales
MD
Buyer's Agent in 2015
Missy Dickinson
KW Realty Group
Source: Greater Alabama MLS
MLS Number: 612317
APN: 12-09-32-0-002-064.000
Disclaimer: Certain information contained herein is derived from information provided by parties other than Homes.com. All information provided is deemed reliable, but is not guaranteed to be accurate and should be independently verified.
IDX information is provided exclusively for personal, non-commercial use, and may not be used for any purpose other than to identify prospective properties consumers may be interested in purchasing. Information is deemed reliable but not guaranteed.
Ask me questions while you tour the home.