
Seller's Agent in 2025
Jackie Ovad
Keller Williams Legacy
(410) 599-9305
128 Total Sales

Estimated Value: $804,590
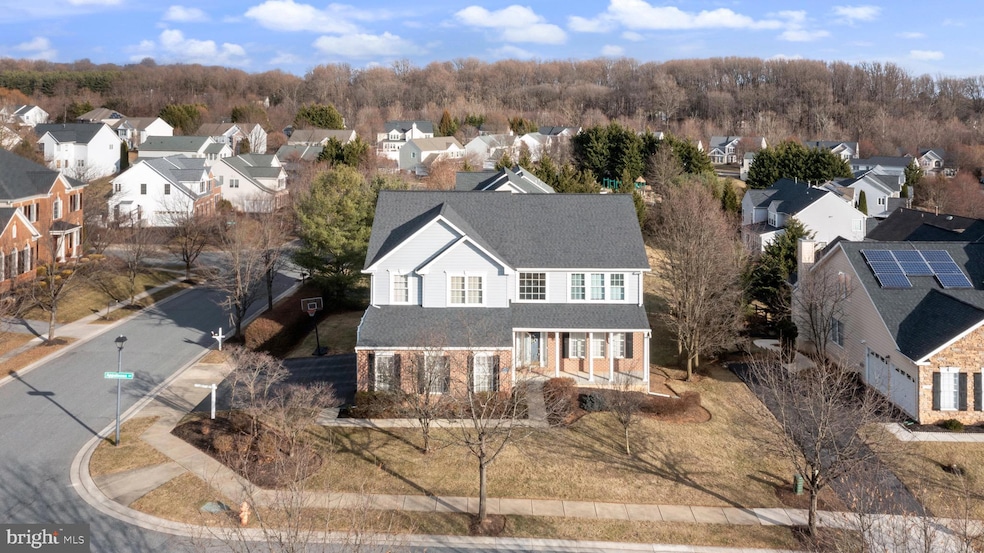
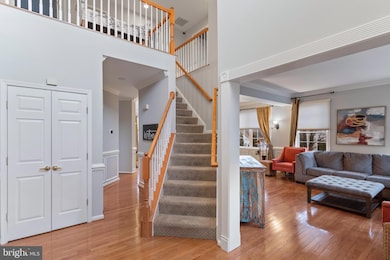
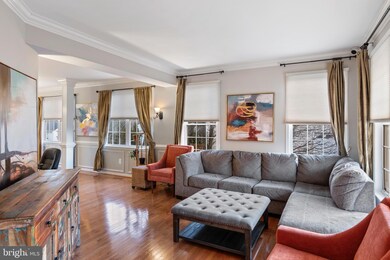
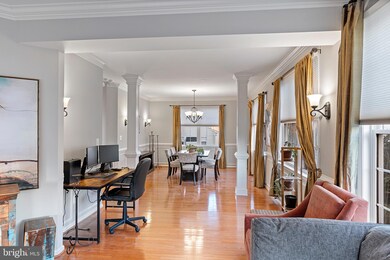
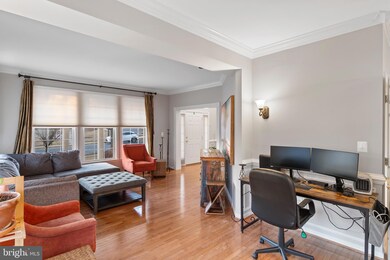
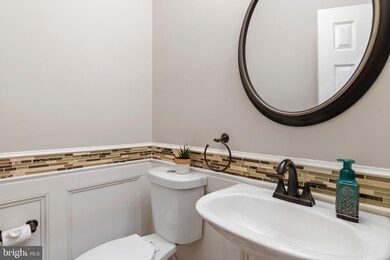
MULTIPLE OFFERS RECEIVED. Deadline for receiving offers Sun 03/02/25 6:00pm. Gorgeous 5 bedroom, 3.5 bathroom front brick colonial in the desirable community of Fields of Sagamore. The stunning home located at a corner lot features a grand 2-story foyer, gleaming hardwood floors on the main level, living room, separate formal dining room, kitchen with an island, pendant lights, GE profile refrigerator with built in Keurig, walk-in pantry, granite countertops with white 42” cabinets, with a walk out to a large wrap around TREX deck. Also on this level, mud room to the 3 car garage and a cozy family room off the kitchen. The upper-level features a large owner's suite with a recently renovated owner's spa bath, walk-in closet & vaulted ceiling, convenient laundry room on bedrooms level, additional ample-sized bedrooms, along with 2 additional renovated full bathrooms. UNFINISHED BASEMENT. This sought-after community offers family friendly parks to enjoy with family and pets as well as walking trails. Excellent location, close to shopping, dining, Worthington Valley and more.
Last Agent to Sell the Property
(443) 660-9229 homes@jackieovad.com Keller Williams Legacy License #RSR006968 Listed on: 02/28/2025
Last Buyer's Agent
(410) 699-6239 craig@brickandquillmd.com Brick and Quill Realty License #RMR006733
We collect this data history from publicly available records. To have your information removed, we recommend requesting removal directly through your county’s website.
We collect this data history from publicly available records. To have your information removed, we recommend requesting removal directly through your county’s website.
| Date | Event | Price | List to Sale | Price per Sq Ft | Prior Sale |
|---|---|---|---|---|---|
| 06/27/2025 06/27/25 | Sold | $740,000 | +1.4% | $161 / Sq Ft | |
| 03/03/2025 03/03/25 | Pending | -- | -- | -- | |
| 02/28/2025 02/28/25 | For Sale | $730,000 | +4.3% | $159 / Sq Ft | |
| 09/30/2022 09/30/22 | Sold | $700,000 | +3.7% | $219 / Sq Ft | View Prior Sale |
| 08/25/2022 08/25/22 | Pending | -- | -- | -- | |
| 08/25/2022 08/25/22 | Price Changed | $675,000 | -0.7% | $211 / Sq Ft | |
| 08/04/2022 08/04/22 | For Sale | $680,000 | +43.2% | $213 / Sq Ft | |
| 09/15/2016 09/15/16 | Sold | $475,000 | -3.0% | $149 / Sq Ft | View Prior Sale |
| 08/02/2016 08/02/16 | Pending | -- | -- | -- | |
| 07/10/2016 07/10/16 | Price Changed | $489,900 | 0.0% | $153 / Sq Ft | |
| 07/10/2016 07/10/16 | For Sale | $489,900 | +3.1% | $153 / Sq Ft | |
| 07/09/2016 07/09/16 | Off Market | $475,000 | -- | -- |
We collect this data history from publicly available records. To have your information removed, we recommend requesting removal directly through your county’s website.
| Year | Tax Paid | Tax Assessment Tax Assessment Total Assessment is a certain percentage of the fair market value that is determined by local assessors to be the total taxable value of land and additions on the property. | Land | Improvement |
|---|---|---|---|---|
| 2025 | $60 | $542,500 | ||
| 2024 | $60 | $490,300 | $160,700 | $329,600 |
| 2023 | $2,969 | $484,933 | $0 | $0 |
| 2022 | $6,413 | $479,567 | $0 | $0 |
| 2021 | $5,789 | $474,200 | $160,700 | $313,500 |
| 2020 | $5,483 | $452,400 | $0 | $0 |
| 2019 | $5,219 | $430,600 | $0 | $0 |
| 2018 | $5,326 | $408,800 | $160,700 | $248,100 |
| 2017 | $5,343 | $398,067 | $0 | $0 |
| 2016 | $5,418 | $387,333 | $0 | $0 |
| 2015 | $5,418 | $376,600 | $0 | $0 |
| 2014 | $5,418 | $376,600 | $0 | $0 |
Seller's Agent in 2025
Jackie Ovad
Keller Williams Legacy
(410) 599-9305
128 Total Sales
CP
Buyer's Agent in 2025
Craig Powell
Brick and Quill Realty
(410) 699-6239
32 Total Sales
Seller's Agent in 2022
Gersha Porter
United Real Estate Executives
(443) 744-0206
78 Total Sales
DB
Buyer's Agent in 2022
datacorrect BrightMLS
Non Subscribing Office
Seller's Agent in 2016
Kenneth Roche
BHHS PenFed (actual)
(443) 310-6729
63 Total Sales
Source: Bright MLS
MLS Number: MDBC2116218
APN: 04-2300005590
Disclaimer: Certain information contained herein is derived from information provided by parties other than Homes.com. All information provided is deemed reliable, but is not guaranteed to be accurate and should be independently verified.
The data relating to real estate for sale on this website appears in part through the BRIGHT Internet Data Exchange program, a voluntary cooperative exchange of property listing data between licensed real estate brokerage firms, and is provided by BRIGHT through a licensing agreement.
Listing information is from various brokers who participate in the Bright MLS IDX program and not all listings may be visible on the site.
The property information being provided on or through the website is for the personal, non-commercial use of consumers and such information may not be used for any purpose other than to identify prospective properties consumers may be interested in purchasing.
Some properties which appear for sale on the website may no longer be available because they are for instance, under contract, sold or are no longer being offered for sale.
Property information displayed is deemed reliable but is not guaranteed.
Copyright 2026 Bright MLS, Inc.
Ask me questions while you tour the home.