
Tessa Migrala
First Look Real Estate
(509) 285-0466
115 Total Sales
2 in Emerson Garfield
$494,000 Price Range
Estimated Value: $254,000 - $273,000
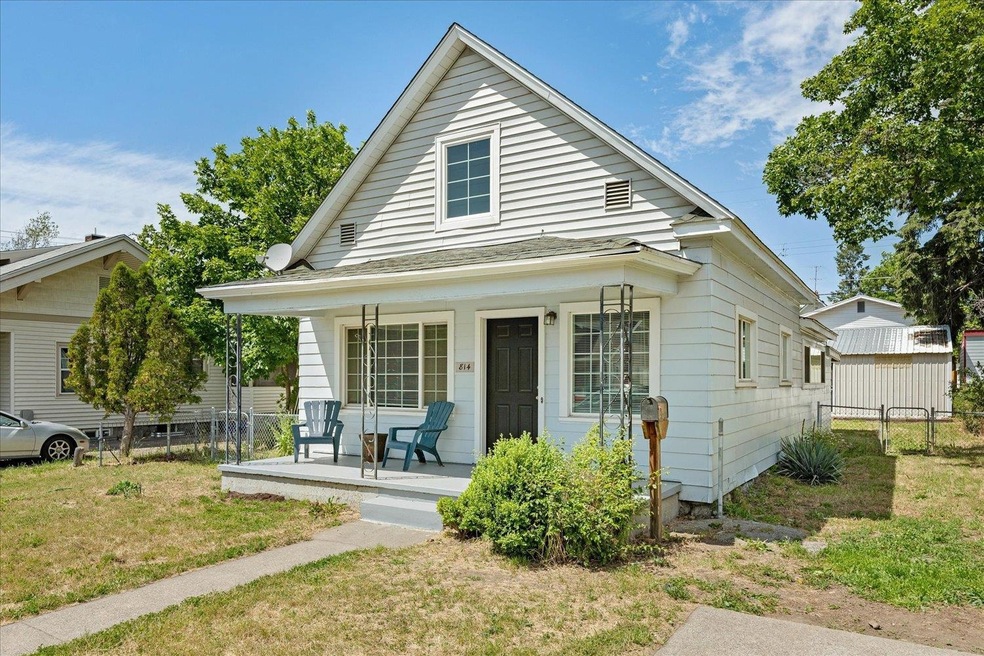
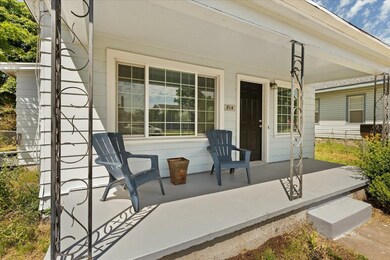
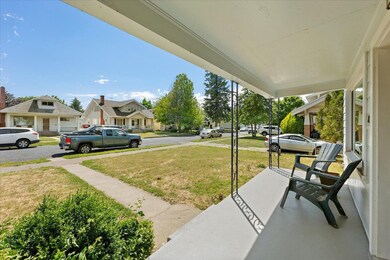
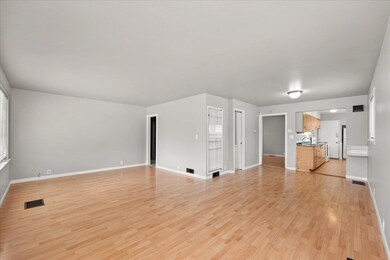
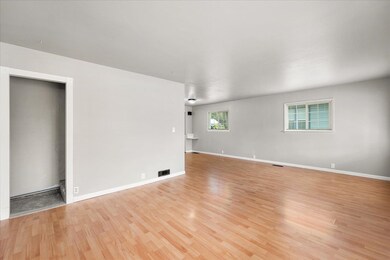
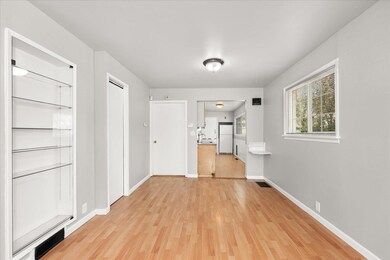
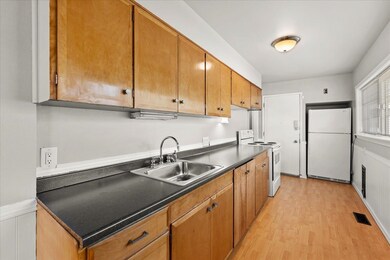
Welcome Home~situated just minutes to downtown, close to parks & schools, and just a few blocks to the updated Monroe shopping corridor! Many updates include fresh paint, new carpet, vinyl windows, new re-sheeted roof in 2012, updated h20 too. Open floor plan w/loads of windows for that light and bright feel. Main floor primary suite w/door leading to the bath, main floor laundry, large pantry off of the efficient kitchen. Covered patio, large fenced back yard with separate dog run area. Huge 2 car shop off of the alley, plenty of off street parking + potential RV parking adjacent the house on the long driveway area. So cute and affordable too...come check it out!
Last Agent to Sell the Property
Amplify Real Estate Services License #36002 Listed on: 06/30/2022
We collect this data history from publicly available records. To have your information removed, we recommend requesting removal directly through your county’s website.
Tessa Migrala
First Look Real Estate
(509) 285-0466
115 Total Sales
2 in Emerson Garfield
$494,000 Price Range
Ana Wahl
Best Choice Realty
(509) 588-0164
28 Total Sales
2 in Emerson Garfield
$170K - $265K Price Range
Tina Humphreys
Prime Real Estate Group
(509) 285-7217
17 Total Sales
1 in Emerson Garfield
$344,900 Price
John Kennedy
Engel & Volkers Western Frontier
(509) 646-7822
113 Total Sales
6 in Emerson Garfield
$231K - $415K Price Range
Erin Reasor
Engel & Volkers Western Frontier
(208) 214-6060
41 Total Sales
1 in Emerson Garfield
$315,000 Price
Yelena Lepekhin
CENTURY 21 Beutler & Associates
(509) 253-5803
62 Total Sales
1 in Emerson Garfield
$405,000 Price
We collect this data history from publicly available records. To have your information removed, we recommend requesting removal directly through your county’s website.
| Date | Buyer | Sale Price | Title Company |
|---|---|---|---|
| -- | First American Title | ||
| $71,780 | First American Title Ins Co | ||
| -- | First American Title Ins | ||
| -- | First American Title Ins | ||
| $75,502 | First American Title Ins | ||
| $67,300 | Pacific Nw Title |
We collect this data history from publicly available records. To have your information removed, we recommend requesting removal directly through your county’s website.
| Date | Status | Borrower | Loan Amount |
|---|---|---|---|
| Previous Owner | $51,500 | ||
| Previous Owner | $53,625 | ||
| Previous Owner | $41,000 | ||
| Previous Owner | $49,776 | ||
| Previous Owner | $66,820 |
We collect this data history from publicly available records. To have your information removed, we recommend requesting removal directly through your county’s website.
| Date | Event | Price | List to Sale | Price per Sq Ft | Prior Sale |
|---|---|---|---|---|---|
| 07/19/2022 07/19/22 | Sold | $250,500 | +13.9% | $190 / Sq Ft | |
| 07/03/2022 07/03/22 | Pending | -- | -- | -- | |
| 06/30/2022 06/30/22 | For Sale | $220,000 | +207.7% | $167 / Sq Ft | |
| 08/31/2012 08/31/12 | Sold | $71,500 | -19.7% | $36 / Sq Ft | View Prior Sale |
| 07/11/2012 07/11/12 | Pending | -- | -- | -- | |
| 07/11/2012 07/11/12 | For Sale | $89,000 | -- | $45 / Sq Ft |
We collect this data history from publicly available records. To have your information removed, we recommend requesting removal directly through your county’s website.
| Year | Tax Paid | Tax Assessment Tax Assessment Total Assessment is a certain percentage of the fair market value that is determined by local assessors to be the total taxable value of land and additions on the property. | Land | Improvement |
|---|---|---|---|---|
| 2026 | $509 | $233,100 | $65,000 | $168,100 |
| 2025 | $440 | $234,700 | $65,000 | $169,700 |
| 2024 | $440 | $226,200 | $55,000 | $171,200 |
| 2023 | $1,811 | $231,400 | $55,000 | $176,400 |
| 2022 | $1,703 | $184,500 | $55,000 | $129,500 |
| 2021 | $1,534 | $128,400 | $30,000 | $98,400 |
| 2020 | $1,459 | $117,600 | $25,000 | $92,600 |
| 2019 | $1,278 | $106,600 | $20,000 | $86,600 |
| 2018 | $1,294 | $92,700 | $20,000 | $72,700 |
| 2017 | $1,186 | $86,500 | $20,000 | $66,500 |
| 2016 | $1,141 | $81,400 | $20,000 | $61,400 |
| 2015 | $1,167 | $81,500 | $20,000 | $61,500 |
| 2014 | -- | $78,700 | $20,000 | $58,700 |
| 2013 | -- | $0 | $0 | $0 |
Seller's Agent in 2022
Jessica Shaeffer
Amplify Real Estate Services
(509) 999-7488
2 in this area
138 Total Sales
C
Buyer's Agent in 2022
Chris Willson
Bernadette Pillar Real Estate
(509) 981-2888
1 in this area
51 Total Sales
R
Seller's Agent in 2012
Ronald Sykes
Coldwell Banker Tomlinson
Source: Spokane Association of REALTORS®
MLS Number: 202218506
APN: 35072.5511
Disclaimer: Certain information contained herein is derived from information provided by parties other than Homes.com. All information provided is deemed reliable, but is not guaranteed to be accurate and should be independently verified.
All data is obtained from various sources and may not have been verified by broker or MLS GRID. Supplied Open House Information is subject to change without notice. All information should be independently reviewed and verified for accuracy. Properties may or may not be listed by the office/agent presenting the information. Some IDX listings have been excluded from this website. IDX information is provided exclusively for personal, non-commercial use, and may not be used for any purpose other than to identify prospective properties consumers may be interested in purchasing.Information is deemed reliable but not guaranteed.
Listings courtesy of Spokane Association of REALTORS® as distributed by MLS GRID.
Based on information submitted to the MLS GRID
Ask me questions while you tour the home.