J
Seller's Agent in 2022
JENNIFER BOSTICK
The Property Group 850 Inc.

Estimated Value: $371,000 - $407,000
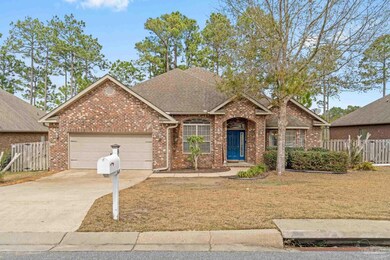
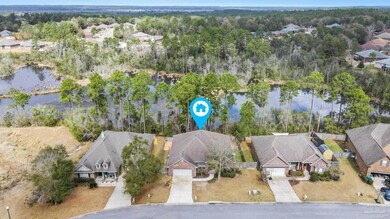
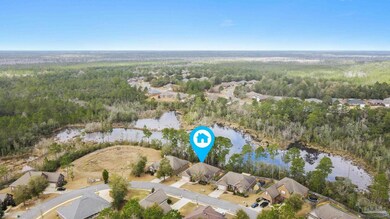
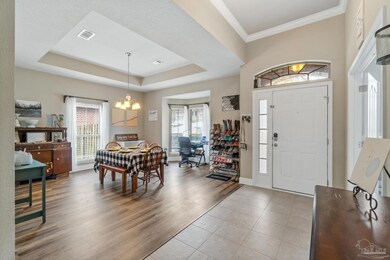
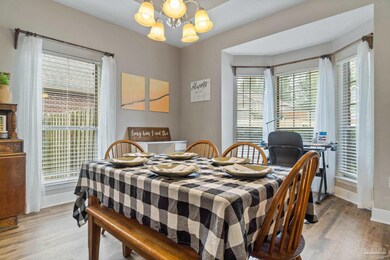
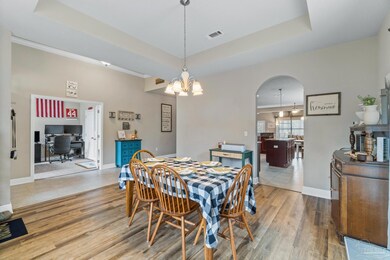
BACK ON MARKET: Buyer financing fell through!! Beautifully maintained 4 bedroom 3 bath home in Fox Valley! As you enter the home you'll find new LVP flooring in the dining room, living room, and hallways. Trey ceilings compliment the open floor plan in the living and dining room. Archways lead into the large kitchen featuring granite counter tops, a large island, and a bar top great for entertaining! Granite can also be found in all of the bathrooms. Fresh paint throughout and new carpet in all of the bedrooms! Fully fenced backyard where you can enjoy the views of the water from your back porch!
Last Agent to Sell the Property
JENNIFER BOSTICK
The Property Group 850 Inc. Listed on: 02/24/2022
Co-Listed By
Marci McKague
The Property Group 850 Inc.
Last Buyer's Agent
MARIE MCCLURE
KELLER WILLIAMS REALTY EMERALD COAST WEST BRANCH

We collect this data history from publicly available records. To have your information removed, we recommend requesting removal directly through your county’s website.
We collect this data history from publicly available records. To have your information removed, we recommend requesting removal directly through your county’s website.
| Date | Buyer | Sale Price | Title Company |
|---|---|---|---|
| $375,000 | Old South Land Title | ||
| $249,900 | Attorney | ||
| $227,600 | Dhi Title Of Florida Inc |
We collect this data history from publicly available records. To have your information removed, we recommend requesting removal directly through your county’s website.
| Date | Status | Borrower | Loan Amount |
|---|---|---|---|
| Open | $375,000 | ||
| Previous Owner | $255,272 | ||
| Previous Owner | $224,500 | ||
| Previous Owner | $221,550 | ||
| Previous Owner | $228,493 |
We collect this data history from publicly available records. To have your information removed, we recommend requesting removal directly through your county’s website.
| Date | Event | Price | List to Sale | Price per Sq Ft | Prior Sale |
|---|---|---|---|---|---|
| 05/23/2022 05/23/22 | Sold | $375,000 | -1.1% | $147 / Sq Ft | |
| 04/22/2022 04/22/22 | Pending | -- | -- | -- | |
| 04/08/2022 04/08/22 | For Sale | $379,000 | 0.0% | $148 / Sq Ft | |
| 04/08/2022 04/08/22 | Price Changed | $379,000 | +2.7% | $148 / Sq Ft | |
| 02/26/2022 02/26/22 | Pending | -- | -- | -- | |
| 02/23/2022 02/23/22 | For Sale | $369,000 | 0.0% | $144 / Sq Ft | |
| 12/05/2016 12/05/16 | Rented | $1,495 | 0.0% | -- | |
| 12/05/2016 12/05/16 | Under Contract | -- | -- | -- | |
| 10/20/2016 10/20/16 | For Rent | $1,495 | +3.1% | -- | |
| 02/15/2015 02/15/15 | Rented | $1,450 | 0.0% | -- | |
| 02/13/2015 02/13/15 | Under Contract | -- | -- | -- | |
| 02/13/2015 02/13/15 | For Rent | $1,450 | 0.0% | -- | |
| 03/30/2012 03/30/12 | Sold | $227,600 | 0.0% | $87 / Sq Ft | View Prior Sale |
| 03/02/2012 03/02/12 | Pending | -- | -- | -- | |
| 06/13/2011 06/13/11 | For Sale | $227,600 | -- | $87 / Sq Ft |
We collect this data history from publicly available records. To have your information removed, we recommend requesting removal directly through your county’s website.
| Year | Tax Paid | Tax Assessment Tax Assessment Total Assessment is a certain percentage of the fair market value that is determined by local assessors to be the total taxable value of land and additions on the property. | Land | Improvement |
|---|---|---|---|---|
| 2025 | $4,207 | $311,985 | $40,487 | $271,498 |
| 2024 | $4,712 | $333,627 | $36,807 | $296,820 |
| 2023 | $4,712 | $332,802 | $34,398 | $298,404 |
| 2022 | $3,015 | $231,604 | $0 | $0 |
| 2021 | $2,994 | $224,858 | $0 | $0 |
| 2020 | $2,960 | $221,753 | $30,000 | $191,753 |
| 2019 | $3,550 | $208,598 | $30,000 | $178,598 |
| 2018 | $3,431 | $199,823 | $0 | $0 |
| 2017 | $3,362 | $193,224 | $0 | $0 |
| 2016 | $3,254 | $187,865 | $0 | $0 |
| 2015 | $3,292 | $186,023 | $0 | $0 |
| 2014 | $2,930 | $174,840 | $0 | $0 |
J
Seller's Agent in 2022
JENNIFER BOSTICK
The Property Group 850 Inc.
M
Seller Co-Listing Agent in 2022
Marci McKague
The Property Group 850 Inc.
M
Buyer's Agent in 2022
MARIE MCCLURE
KELLER WILLIAMS REALTY EMERALD COAST WEST BRANCH
Seller's Agent in 2016
Michelle Leavins
La Bella Vita Property Group LLC
(850) 758-5365
1 Total Sale
W
Seller Co-Listing Agent in 2016
Wma Rental Department
Century 21 Hill Minger Agency
K
Seller's Agent in 2012
Kathleen Shippey
Dr Horton Realty Inc
Source: Pensacola Association of REALTORS®
MLS Number: 604339
APN: 35-3N-24-1002-00AA-0090
Disclaimer: Certain information contained herein is derived from information provided by parties other than Homes.com. All information provided is deemed reliable, but is not guaranteed to be accurate and should be independently verified.
Copyright© 2026 by the Multiple Listing Service of the Pensacola Association of REALTORS®. This information is believed to be accurate but is not guaranteed. Subject to verification by all parties. This data is copyrighted and may not be transmitted, retransmitted, copied, framed, repurposed, or altered in any way for any other site, individual and/or purpose without the express written permission of the Multiple Listing Service of the Pensacola Association of REALTORS®. Florida recognizes single and transaction agency relationships. Information deemed reliable but not guaranteed. Any use of search facilities of data on this site, other than by a consumer looking to purchase real estate, is prohibited. IDX information is provided exclusively for personal, non-commercial use, and may not be used for any purpose other than to identify prospective properties consumers may be interested in purchasing.
Ask me questions while you tour the home.