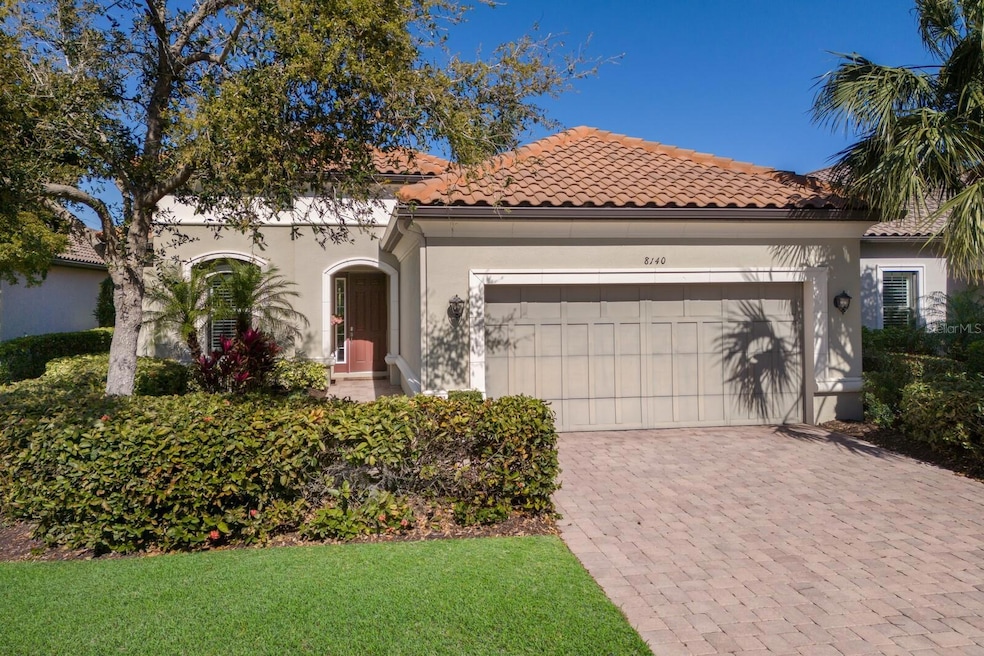
NOT LISTED FOR SALE

Estimated Value: $846,264

2 Beds
2.5 Baths
2,104 Sq Ft
$402/Sq Ft Est. Value

Sale Details

Date Sold: April 30, 2025

Last sale price $800,000 $380 Per Sq Ft

Est. 6% increase in value since last sale

Current estimated payment $5,637 / mo

16 Days on Market

Highlights

  • Lake Front
  • Fitness Center
  • Open Floorplan
  • Phillippi Shores Elementary School Rated A
  • Gated Community
  • Community Lake

About This Home

As of April 2025

THIS IS AN OUTSTANDING HOME! SHOWS LIKE A MODEL! FABULOUS LAKE VIEW! BEAUTIFUL FOYER ENTRANCE ACCENTED WITH TRAY CEILING WITH CROWN MOLDING. WOOD PLANK LUXURY VINYL FLOORS ENHANCE EACH ROOM IN THIS HOME. FABULOUS FLOOR PLAN WITH THE OPEN KITCHEN TO GREAT ROOM DESIGN. TASTEFUL PAINT COLORS MAKE THIS HOME A DECORATORS DELIGHT! SEPARATE DINING ROOM ACCENTED BY A TRAY CEILING AND CROWN MOLDING. CHEF'S KITCHEN HAS BEAUTIFUL WOOD CABINETRY, STAGGERED DESIGN AND CROWN MOLDING TRIM. THEY ARE BEAUTIFUL! STONE COUNTERTOPS, STAINLESS APPLIANCES, NATURAL GAS COOKING, LARGE KITCHEN ISLAND WITH BREAKFAST BAR, SPACIOUS BREAKFAST NICHE PERFECTLY COMPLETE THIS OUTSTANDING KITCHEN. SPACIOUS GREAT ROOM OPENS TO AN EXTENDED LANAI WHERE YOU CAN ENJOY THE GAS FIREPLACE AND BEAUTIFUL LAKE VIEW! AN ART NICHE ENHANCES THE ENTRY TO THE OWNER'S RETREAT. A BAY WINDOW ALLOWS SPACE FOR A RELAXING SITTING AREA. THIS BEDROOM HAS A VERY LARGE WALK IN CLOSET, CALIFORNIA CLOSET DESIGN, BEAUTIFUL BATHROOM WITH CUSTOM CABINETS, STONE COUNTERTOPS AN A LARGE WALKIN SHOWER. OTHER FEATURES INCLUDE A LARGE LAUNDRY ROOM, SPACIOUS EXTENDED GARAGE WITH EXCELLENT SORAGE. TWO HANGING STORAGE RACKS PROVIDE EXTRA SPACE FOR YOUR THINGS. THE GARAGE FLOOR HAS BEEN EPOXY COATED. THE HOME HAS EASY TO CLOSE FOLDING HURRICANE WINDOW COVER PROTECTION. ESPLANADE BY SIESTA KEY HAS A WONDERFUL LOCATION, IS GATED, HAS A BEAUTIFUL CLUB HOUSE, LARGE RESORT POOL AND SPA, FITNESS CENTER, PICKLEBALL AND TENNIS COURT, LOTS OF SOCIAL ACTIVITIES. ESPLANADE BY SIESTA KEY IS DOG FRIENDLY AND HAS A DOG PARK FOR YOUR PETS TO ENJOY. GREAT LOCATION! CLOSE TO SHOPPING, GREAT RESTAURANTS, AN WORLD FAMOUS SIESTA BEACH. THIS HOME IS A SPECIAL OPPORTUNITY!

Last Agent to Sell the Property

Marcia McLaughlin

RE/MAX ALLIANCE GROUP Brokerage Phone: 941-954-5454 License #0578137 Listed on: 03/10/2025

RE/MAX ALLIANCE GROUP

Co-Listed By

Dick McLaughlin

RE/MAX ALLIANCE GROUP Brokerage Phone: 941-954-5454 License #0271139

Last Buyer's Agent

Veronica Murphy

KELLER WILLIAMS ON THE WATER S License #3298730

KELLER WILLIAMS ON THE WATER S

Home Details

Home Type

  • Single Family

Est. Annual Taxes

  • $6,768

Year Built

  • Built in 2015

Lot Details

  • 7,623 Sq Ft Lot
  • Lake Front
  • Cul-De-Sac
  • South Facing Home
  • Mature Landscaping
  • Private Lot
  • Landscaped with Trees

HOA Fees

  • $462 Monthly HOA Fees

Parking

  • 2 Car Attached Garage
  • Ground Level Parking
  • Garage Door Opener
  • Driveway

Property Views

  • Lake
  • Woods

Home Design

  • Slab Foundation
  • Tile Roof
  • Block Exterior
  • Stucco

Interior Spaces

  • 2,104 Sq Ft Home
  • Open Floorplan
  • Built-In Features
  • Crown Molding
  • Coffered Ceiling
  • Tray Ceiling
  • High Ceiling
  • Ceiling Fan
  • Gas Fireplace
  • Sliding Doors
  • Great Room
  • Dining Room
  • Den
  • Inside Utility
  • Luxury Vinyl Tile Flooring
  • Hurricane or Storm Shutters

Kitchen

  • Eat-In Kitchen
  • Range
  • Microwave
  • Dishwasher
  • Stone Countertops
  • Solid Wood Cabinet
  • Disposal

Bedrooms and Bathrooms

  • 2 Bedrooms
  • Primary Bedroom on Main
  • Split Bedroom Floorplan
  • Walk-In Closet

Laundry

  • Laundry Room
  • Dryer
  • Washer

Eco-Friendly Details

  • Irrigation System Uses Rainwater From Ponds

Outdoor Features

  • Access To Lake
  • Screened Patio
  • Rear Porch

Schools

  • Phillippi Shores Elementary School
  • Brookside Middle School
  • Riverview High School

Utilities

  • Central Air
  • Heating System Uses Natural Gas
  • Thermostat
  • Underground Utilities
  • Natural Gas Connected
  • Gas Water Heater
  • Fiber Optics Available
  • Cable TV Available

Listing and Financial Details

Community Details

Overview

  • Association fees include pool, ground maintenance, management, private road
  • Ebsk Hoa/Elaine Frederick Association, Phone Number (941) 757-8498
  • Visit Association Website
  • Built by TAYLOR MORRISON
  • Esplanade By Siesta Key Community
  • Esplanade By Siesta Key Subdivision
  • The community has rules related to deed restrictions, fencing
  • Community Lake

Amenities

  • Clubhouse
  • Community Mailbox

Recreation

  • Tennis Courts
  • Pickleball Courts
  • Fitness Center
  • Community Pool
  • Community Spa
  • Dog Park

Security

  • Gated Community

Home Details

Home Type

Single Family

Est. Annual Taxes

$6,768

Year Built

Built in 2015

Lot Details

7,623 Sq Ft Lot

HOA Fees

$462 per month

Parking

2

Listing Details

  • HOA Fee Includes: Pool, Maintenance Grounds, Management, Private Road
  • Property Type: Residential
  • Property Condition: Completed
  • Property Sub Type: Single Family Residence
  • Construction Materials: Block, Stucco
  • Fireplace: Yes
  • Living Area: 2104
  • Lot Size Acres: 0.17
  • New Construction: No
  • Year Built: 2015
  • Building Area Total: 3091
  • Lot Size Sq Ft: 7623
  • Status: Sold
  • Co List Office Mls Id: MFR281518938
  • Co List Office Phone: 941-954-5454
  • Ownership: Fee Simple
  • ResoBuildingAreaSource: PublicRecords
  • Building Area Total Srch Sq M: 287.16
  • Escrow State: FL
  • Minimum Lease: 2 Months
  • Number Of Pets: 3
  • RATIO Current Price By Calculate: 380.23
  • Total Acreage: 0 to less than 1/4
  • Water Access YN: 1
  • AG Exemption YN: 1
  • MFR_InLawSuiteYN: 0
  • MFR_DockYN: 0
  • MFR_CommunityAssociationWaterFeatures: Lake
  • Attribution Contact: 941-954-5454
  • Tax Year: 2024
  • Special Features: None

Interior Features

  • Fireplace Features: Gas, Other
  • Living Area Units: Square Feet
  • Flooring: Luxury Vinyl
  • Full Bathrooms: 2
  • Half Bathrooms: 1
  • Interior Amenities: Built-in Features, Ceiling Fans(s), Coffered Ceiling(s), Crown Molding, Eat-in Kitchen, High Ceilings, Open Floorplan, Primary Bedroom Main Floor, Solid Surface Counters, Solid Wood Cabinets, Split Bedroom, Stone Counters, Thermostat, Tray Ceiling(s), Walk-In Closet(s), Window Treatments
  • Appliances Included: Dishwasher, Disposal, Dryer, Gas Water Heater, Microwave, Range, Refrigerator, Washer
  • Foundation Details: Slab
  • Total Bedrooms: 2
  • Levels: One
  • Other Equipment: Irrigation Equipment
  • Spa Yn: No
  • ResoLivingAreaSource: PublicRecords
  • Additional Rooms: Den/Library/Office,Great Room,Inside Utility
  • Living Area Meters: 195.47

Exterior Features

  • Direction Faces: South
  • Exterior Features: Hurricane Shutters, Sidewalk, Sliding Doors
  • Roof: Tile
  • Pool Private: No
  • View: Trees/Woods, Water
  • Waterfront: Yes
  • Patio and Porch Features: Rear Porch, Screened
  • Road Surface Type: Asphalt
  • Water Access: Lake
  • Water View: Lake
  • Water View YN: 1
  • Waterfront Feet Total: 0

Garage/Parking

  • Attached Garage: Yes
  • Carport Y N: No
  • Garage Spaces: 2
  • Garage Yn: Yes
  • Parking Features: Driveway, Garage Door Opener, Ground Level

Utilities

  • Utilities: Cable Connected, Electricity Connected, Fiber Optics, Fire Hydrant, Natural Gas Connected, Public, Sewer Connected, Underground Utilities, Water Connected
  • Cooling: Central Air
  • Heating: Natural Gas
  • Laundry Features: Inside, Laundry Room
  • Sewer: Public Sewer
  • Water Source: Canal/Lake For Irrigation, Public

Condo/Co-op/Association

  • Community Features: Clubhouse, Community Mailbox, Deed Restrictions, Dog Park, Fitness Center, Gated Community - No Guard, Pool, Sidewalks, Tennis Court(s), Street Lights
  • Association Amenities: Clubhouse, Fence Restrictions, Fitness Center, Gated, Pickleball Court(s), Pool, Spa/Hot Tub, Tennis Court(s)
  • Association Fee: 1384.66
  • Association Fee Frequency: Quarterly
  • Association Name: EBSK HOA/ELAINE FREDERICK
  • Phone: 1-941-757-8498
  • Association: Yes
  • Senior Community: No
  • Association 2 YN: 0
  • Association Approval Required YN: 1
  • Pet Restrictions: PET ON LEASH. PICK UP AFTER PET.
  • Association Fee Requirement: Required
  • Association Email: EFREDERICK@AMIWRA.COM
  • Pet Size: Large (61-100 Lbs.)
  • Association URL: AMIWRA.COM

Fee Information

  • Total Annual Fees: 5538.64
  • Total Monthly Fees: 461.55
  • Monthly HOA Amount: 461.55

Schools

  • Elementary School: Phillippi Shores Elementary
  • High School: Riverview High
  • Middle Or Junior School: Brookside Middle

Lot Info

  • Parcel Number: 0103040025
  • Additional Parcels: No
  • Lot Features: Cul-De-Sac, In County, Landscaped, Sidewalk, Paved, Private
  • Flood Zone Code: X

Green Features

  • Green Water Conservation: Irrig. System-Rainwater from Ponds

Building Info

  • Builder Name: TAYLOR MORRISON

Rental Info

  • Furnished: Unfurnished
  • Pets Allowed: Cats OK, Dogs OK
  • Lease Restrictions YN: 1
  • Additional Lease Restrictions: CAP OF 10 SHORT TERM RENTALS AT ONE TIME.

Tax Info

  • Tax Annual Amount: 6767.73
  • Tax Lot: 158

Multi Family

  • Waterfront Features: Lake Front
  • Approval Process: APPLY TO HOA

Ownership History

We collect this data history from publicly available records. To have your information removed, we recommend requesting removal directly through your county’s website.

Date Name Owned For Owner Type

Purchase Details

Listed on
Mar 10, 2025
Closed on
Apr 24, 2025
Sold by
Bought by
Seller's Agent
Marcia McLaughlin
RE/MAX ALLIANCE GROUP
Buyer's Agent
Veronica Murphy
KELLER WILLIAMS ON THE WATER S
List Price
$875,000
Sold Price
$800,000
Premium/Discount to List
-$75,000
-8.57%
Views
16
Current Estimated Value
$846,264

Home Financials for this Owner

Home Financials are based on the most recent Mortgage that was taken out on this home.
Estimated Appreciation
$46,264
Avg. Annual Appreciation
4.60%

Purchase Details

Closed on
Feb 27, 2020
Sold by
Bought by

Purchase Details

Closed on
Feb 26, 2020
Sold by
Bought by

Purchase Details

Closed on
Feb 23, 2016
Sold by
Bought by

Purchase Details

Closed on
Feb 1, 2016
Bought by

Purchase Details

Closed on
Jun 22, 2015
Sold by
Bought by

Home Financials for this Owner

Home Financials are based on the most recent Mortgage that was taken out on this home.
Original Mortgage
$486,697
Interest Rate
0.0392%
Mortgage Type
New Conventional
Source: Public Records
Create a Home Valuation Report for This Property
The Home Valuation Report is an in-depth analysis detailing your home's value as well as a comparison with similar homes in the area

Home Values in the Area

Source: Public Records

Average Home Value in this Area


Source: Public Records

Purchase History

We collect this data history from publicly available records. To have your information removed, we recommend requesting removal directly through your county’s website.

Date Buyer Sale Price Title Company
$800,000 None Listed On Document
-- Attorney
-- Attorney
$652,650 First American Title Ins Co
$652,700 --
$652,650 First American Title Ins Co
Source: Public Records

Mortgage History

We collect this data history from publicly available records. To have your information removed, we recommend requesting removal directly through your county’s website.

Date Status Borrower Loan Amount
Previous Owner $486,697
Source: Public Records

Property History

We collect this data history from publicly available records. To have your information removed, we recommend requesting removal directly through your county’s website.

Date Event Price List to Sale Price per Sq Ft
04/30/2025 04/30/25 Sold $800,000 -8.6% $380 / Sq Ft
03/26/2025 03/26/25 Pending -- -- --
03/10/2025 03/10/25 For Sale $875,000 -- $416 / Sq Ft
Source: Stellar MLS

Tax History

We collect this data history from publicly available records. To have your information removed, we recommend requesting removal directly through your county’s website.

Year Tax Paid Tax Assessment Tax Assessment Total Assessment is a certain percentage of the fair market value that is determined by local assessors to be the total taxable value of land and additions on the property. Land Improvement
2025 $6,768 $581,024
2024 $6,542 $564,649
2023 $6,542 $548,203 $0 $0
2022 $6,346 $532,236 $0 $0
2021 $6,347 $516,734 $0 $0
2020 $6,376 $509,600 $154,700 $354,900
2019 $6,410 $517,000 $151,100 $365,900
2018 $6,549 $529,184 $0 $0
2017 $6,524 $518,300 $198,100 $320,200
2016 $7,186 $525,400 $216,800 $308,600
Source: Public Records

Agents Affiliated with this Home

  • Section Image
  • Section Image
  • Section Image
See All Agents

Map

Source: Stellar MLS

MLS Number: A4642819

Stellar MLS

APN: 0103-04-0025

Your Personal Tour Guide

Ask me questions while you tour the home.