
Mary Aloisio
@properties Christie's International Real Estate
(773) 365-9681
155 Total Sales
1 in Emerson Place
$330,000 Price



Estimated Value: $615,040
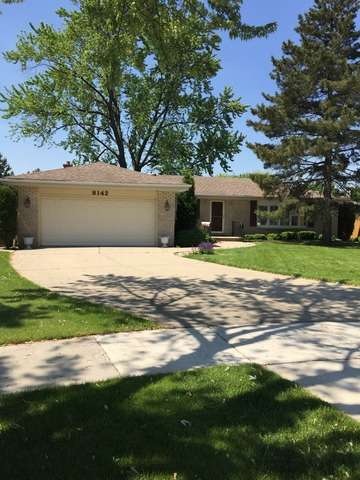
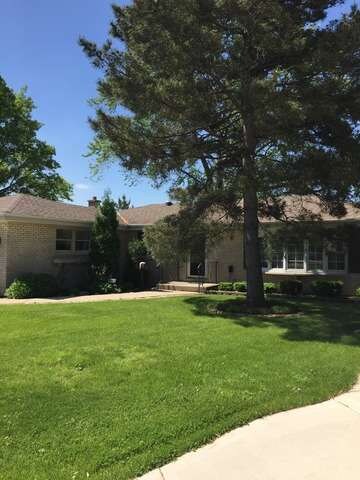
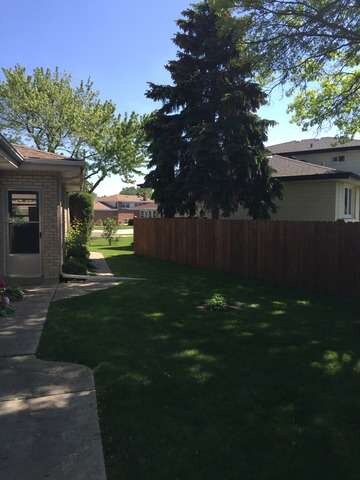
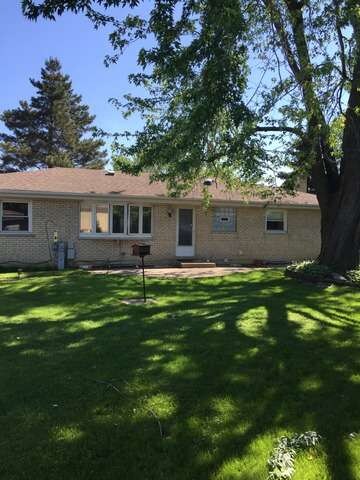
Beautiful brick sprawling ranch on cul-de-sac location. Home features 3 bedrooms, 2 1/2 baths. Open floor plan with large sunken in living room, spacious kitchen with gorgeous bay window facing the large private back yard. Finished basement with 2 separate rec room areas and a full bathroom.
Last Agent to Sell the Property
Realty Executives Legacy License #471012891 Listed on: 06/05/2015
Last Buyer's Agent
John Schmalbach
Sebastian Co. Real Estate
We collect this data history from publicly available records. To have your information removed, we recommend requesting removal directly through your county’s website.
Mary Aloisio
@properties Christie's International Real Estate
(773) 365-9681
155 Total Sales
1 in Emerson Place
$330,000 Price
Bernard Cobb
RE/MAX of Naperville
(708) 905-8047
161 Total Sales
1 in Emerson Place
$575,000 Price
Dina Wasmund
Berkshire Hathaway HomeServices Starck Real Estate
(224) 347-7213
80 Total Sales
1 in Emerson Place
$436,000 Price
Carol Harczak
RE/MAX AllStars
(224) 808-4038
36 Total Sales
1 in Emerson Place
$141,000 Price
Matt Steiger
@properties Christie's International Real Estate
(224) 271-9219
106 Total Sales
1 in Emerson Place
$799,000 Price
VP
Volodymyr Poshpur
KOMAR
(855) 605-3931
116 Total Sales
1 in Emerson Place
$578,000 Price
We collect this data history from publicly available records. To have your information removed, we recommend requesting removal directly through your county’s website.
| Date | Buyer | Sale Price | Title Company |
|---|---|---|---|
| -- | Chicago Title | ||
| Zitis Michael B | -- | Chicago Title | |
| Chicago Title Land Trust Co | -- | -- | |
| Chicago Title Land Trust | -- | Chicago Title | |
| Panos Zitis Georgette | -- | North American Title Company | |
| Chicago Title Land Trust Co | -- | Chicago Title Land Trust Com | |
| Panos Zitis Georgette | $380,000 | Chicago Title Land Trust Co | |
| First National Bank Of Niles | -- | -- |
We collect this data history from publicly available records. To have your information removed, we recommend requesting removal directly through your county’s website.
| Date | Status | Borrower | Loan Amount |
|---|---|---|---|
| Previous Owner | $98,400 | ||
| Previous Owner | Panos Zitis Georgette | $420,000 | |
| Closed | Panos Zitis Georgette | $341,910 |
We collect this data history from publicly available records. To have your information removed, we recommend requesting removal directly through your county’s website.
| Year | Tax Paid | Tax Assessment Tax Assessment Total Assessment is a certain percentage of the fair market value that is determined by local assessors to be the total taxable value of land and additions on the property. | Land | Improvement |
|---|---|---|---|---|
| 2025 | $10,586 | $44,001 | $12,682 | $31,319 |
| 2024 | $10,586 | $38,250 | $10,731 | $27,519 |
| 2023 | $9,874 | $41,001 | $10,731 | $30,270 |
| 2022 | $9,874 | $41,001 | $10,731 | $30,270 |
| 2021 | $7,539 | $27,796 | $8,779 | $19,017 |
| 2020 | $7,108 | $27,796 | $8,779 | $19,017 |
| 2019 | $8,143 | $35,186 | $8,779 | $26,407 |
| 2018 | $6,670 | $27,004 | $7,560 | $19,444 |
| 2017 | $6,618 | $27,004 | $7,560 | $19,444 |
| 2016 | $6,475 | $27,004 | $7,560 | $19,444 |
| 2015 | $8,999 | $30,827 | $6,340 | $24,487 |
| 2014 | $7,507 | $30,827 | $6,340 | $24,487 |
| 2013 | $7,273 | $30,827 | $6,340 | $24,487 |
Seller's Agent in 2015
Christopher DeSanto
Realty Executives
(630) 201-5588
66 Total Sales
MD
Seller Co-Listing Agent in 2015
Mark DeFranze
Realty Executives
(708) 745-4769
5 Total Sales
JS
Buyer's Agent in 2015
John Schmalbach
Sebastian Co. Real Estate
Source: Midwest Real Estate Data (MRED)
MLS Number: MRD08944683
APN: 09-23-406-069-0000
Disclaimer: Certain information contained herein is derived from information provided by parties other than Homes.com. All information provided is deemed reliable, but is not guaranteed to be accurate and should be independently verified.
All data is obtained from various sources and may not have been verified by broker or MLS GRID. Supplied Open House Information is subject to change without notice. All information should be independently reviewed and verified for accuracy. Properties may or may not be listed by the office/agent presenting the information. Some IDX listings have been excluded from this website.
Listings courtesy of Midwest Real Estate Data (MRED) as distributed by MLS GRID.
Based on information submitted to the MLS GRID
Ask me questions while you tour the home.