
Seller's Agent in 2025
ZAIQUN PAN
UnionPlus Realty, Inc.
(571) 278-7081
5 Total Sales


Estimated Value: $551,236
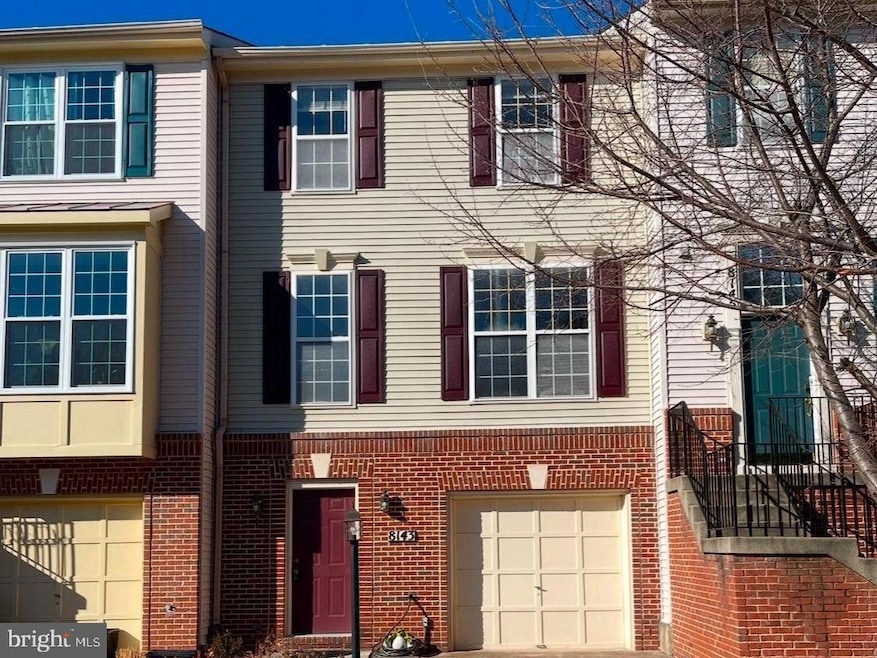
Great Townhouse in beautiful Golf Course community * gleaming hardwood floor on main level,
granite counter top, stainless steel Appliances , double side fireplace in living room * Rear Deck backs to trees for private * The community boasts fantastic amenities, including pool, fitness center, volleyball/tennis court and clubhouse * walking trails featuring ponds and wildlife for outdoor relaxation
Last Agent to Sell the Property
(301) 309-8859 zaiqunpan@hotmail.com UnionPlus Realty, Inc. Brokerage Phone: 3013098859 License #0225215213 Listed on: 02/07/2025
Last Buyer's Agent
(571) 386-1075 joe.nguyen@pearsonsmithrealty.com Pearson Smith Realty LLC License #0225247806
We collect this data history from publicly available records. To have your information removed, we recommend requesting removal directly through your county’s website.
We collect this data history from publicly available records. To have your information removed, we recommend requesting removal directly through your county’s website.
| Date | Buyer | Sale Price | Title Company |
|---|---|---|---|
| $542,000 | Chicago Title | ||
| Wang Xiaoying | $233,000 | Direct Title Inc | |
| United Bank | $248,400 | Neil I Title | |
| Leipertz Donald | $255,000 | -- | |
| Jones Richard D | $155,820 | -- |
We collect this data history from publicly available records. To have your information removed, we recommend requesting removal directly through your county’s website.
| Date | Status | Borrower | Loan Amount |
|---|---|---|---|
| Open | $379,400 | ||
| Previous Owner | Wang Xiaoying | $174,750 | |
| Previous Owner | Leipertz Donald F | $250,000 | |
| Previous Owner | Leipertz Donald | $195,800 |
We collect this data history from publicly available records. To have your information removed, we recommend requesting removal directly through your county’s website.
| Date | Event | Price | List to Sale | Price per Sq Ft |
|---|---|---|---|---|
| 04/04/2025 04/04/25 | Sold | $542,000 | -4.1% | $253 / Sq Ft |
| 02/07/2025 02/07/25 | For Sale | $565,000 | 0.0% | $264 / Sq Ft |
| 03/01/2024 03/01/24 | Rented | $2,800 | 0.0% | -- |
| 02/14/2024 02/14/24 | Under Contract | -- | -- | -- |
| 01/23/2024 01/23/24 | For Rent | $2,800 | +7.7% | -- |
| 09/16/2022 09/16/22 | Rented | $2,600 | 0.0% | -- |
| 09/09/2022 09/09/22 | Under Contract | -- | -- | -- |
| 08/17/2022 08/17/22 | For Rent | $2,600 | +33.3% | -- |
| 08/02/2012 08/02/12 | Rented | $1,950 | 0.0% | -- |
| 07/16/2012 07/16/12 | Under Contract | -- | -- | -- |
| 06/12/2012 06/12/12 | For Rent | $1,950 | -- | -- |
We collect this data history from publicly available records. To have your information removed, we recommend requesting removal directly through your county’s website.
| Year | Tax Paid | Tax Assessment Tax Assessment Total Assessment is a certain percentage of the fair market value that is determined by local assessors to be the total taxable value of land and additions on the property. | Land | Improvement |
|---|---|---|---|---|
| 2025 | $4,448 | $467,400 | $133,500 | $333,900 |
| 2024 | $4,448 | $447,300 | $129,200 | $318,100 |
| 2023 | $4,481 | $430,700 | $123,900 | $306,800 |
| 2022 | $4,614 | $416,600 | $119,900 | $296,700 |
| 2021 | $4,489 | $367,100 | $98,500 | $268,600 |
| 2020 | $5,326 | $343,600 | $95,500 | $248,100 |
| 2019 | $5,042 | $325,300 | $92,200 | $233,100 |
| 2018 | $3,717 | $307,800 | $92,200 | $215,600 |
| 2017 | $3,797 | $307,000 | $92,200 | $214,800 |
| 2016 | $0 | $297,600 | $92,300 | $205,300 |
| 2015 | $3,445 | $298,300 | $90,600 | $207,700 |
| 2014 | $3,445 | $274,600 | $84,400 | $190,200 |
Seller's Agent in 2025
ZAIQUN PAN
UnionPlus Realty, Inc.
(571) 278-7081
5 Total Sales
Buyer's Agent in 2025
Joseph Nguyen
Pearson Smith Realty LLC
(571) 722-2093
88 Total Sales
Buyer's Agent in 2024
Saesha Baniya
Spring Hill Real Estate, LLC.
(571) 549-0747
21 Total Sales
Buyer's Agent in 2022
Berta Vasquez
Samson Properties
(703) 850-9896
76 Total Sales
QX
Seller's Agent in 2012
Quansheng Xiao
UnionPlus Realty, Inc.
Buyer's Agent in 2012
Shannon LAUTERSTEIN
Keller Williams Realty Dulles
(703) 869-6488
6 Total Sales
Source: Bright MLS
MLS Number: VAPW2087386
APN: 7396-48-3780
Disclaimer: Certain information contained herein is derived from information provided by parties other than Homes.com. All information provided is deemed reliable, but is not guaranteed to be accurate and should be independently verified.
The data relating to real estate for sale on this website appears in part through the BRIGHT Internet Data Exchange program, a voluntary cooperative exchange of property listing data between licensed real estate brokerage firms, and is provided by BRIGHT through a licensing agreement.
Listing information is from various brokers who participate in the Bright MLS IDX program and not all listings may be visible on the site.
The property information being provided on or through the website is for the personal, non-commercial use of consumers and such information may not be used for any purpose other than to identify prospective properties consumers may be interested in purchasing.
Some properties which appear for sale on the website may no longer be available because they are for instance, under contract, sold or are no longer being offered for sale.
Property information displayed is deemed reliable but is not guaranteed.
Copyright 2026 Bright MLS, Inc.
Ask me questions while you tour the home.