
Nikki Nail
Cummings & Co. Realtors
(667) 239-9161
95 Total Sales
2 in Dundalk
$190K - $253K Price Range


Estimated Value: $194,000 - $207,567
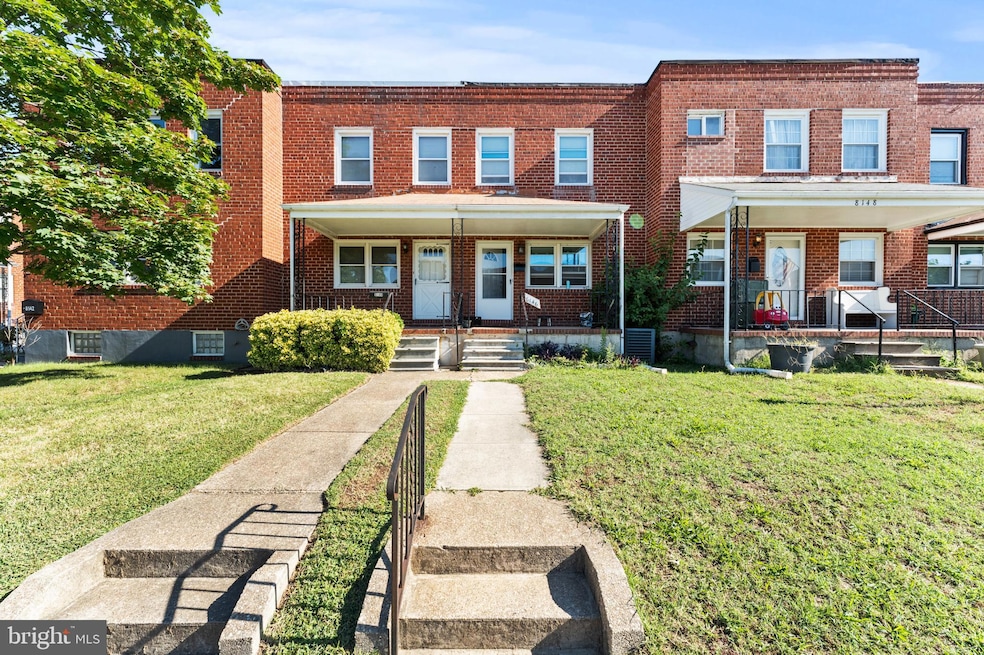
Don’t miss this wonderful opportunity to own an updated brick porch-front townhome in the sought-after Gray Haven community. Step inside to find warm wood wall accents and comfortable carpet flooring that flow seamlessly from the living room into the spacious primary bedroom. The upper level offers a full bath and two additional bedrooms, while the finished lower level features a laundry area and a bright eat-in kitchen complete with cherry cabinets and white appliances. Enjoy outdoor living in the large fenced backyard—perfect for gatherings, pets, or play. Ideally located within walking distance to Bear Creek Park and just minutes from Weis Market, Walmart Supercenter, local piers, and beaches, this home offers convenience and charm in one package.
Last Agent to Sell the Property
(410) 730-3456 columbia@longandfoster.com Long & Foster Real Estate, Inc. Brokerage Phone: 4107303456 Listed on: 09/09/2025
Co-Listed By
(410) 730-3456 columbia@longandfoster.com Long & Foster Real Estate, Inc. Brokerage Phone: 4107303456
We collect this data history from publicly available records. To have your information removed, we recommend requesting removal directly through your county’s website.
Nikki Nail
Cummings & Co. Realtors
(667) 239-9161
95 Total Sales
2 in Dundalk
$190K - $253K Price Range
Beth Golding
RE/MAX Advantage Realty
(443) 313-9101
56 Total Sales
14 in Dundalk
$159K - $405K Price Range
Vanity James
Weichert, Realtors - Integrity Home Team
(855) 606-3968
38 Total Sales
2 in Dundalk
$290K - $375K Price Range
Denise Lewis
Brook-Owen Real Estate
(443) 840-7757
192 Total Sales
1 in Dundalk
$300,000 Price
Sandy Wing
RE/MAX Leading Edge
(301) 778-2856
89 Total Sales
1 in Dundalk
$421,000 Price
Donnell Williams
DMV Prime Properties
(571) 410-3527
50 Total Sales
1 in Dundalk
$185,000 Price
We collect this data history from publicly available records. To have your information removed, we recommend requesting removal directly through your county’s website.
| Date | Buyer | Sale Price | Title Company |
|---|---|---|---|
| $200,000 | Legacy Settlement Services | ||
| $1,500 | First Title | ||
| $161,000 | None Listed On Document | ||
| $130,000 | -- | ||
| $76,500 | -- |
We collect this data history from publicly available records. To have your information removed, we recommend requesting removal directly through your county’s website.
| Date | Status | Borrower | Loan Amount |
|---|---|---|---|
| Open | $160,000 | ||
| Previous Owner | $164,780 | ||
| Previous Owner | $151,800 | ||
| Previous Owner | $50,000 | ||
| Previous Owner | $75,000 | ||
| Previous Owner | $43,000 |
We collect this data history from publicly available records. To have your information removed, we recommend requesting removal directly through your county’s website.
| Date | Event | Price | List to Sale | Price per Sq Ft | Prior Sale |
|---|---|---|---|---|---|
| 04/08/2026 04/08/26 | Sold | $200,000 | -4.7% | $144 / Sq Ft | |
| 03/09/2026 03/09/26 | Pending | -- | -- | -- | |
| 11/02/2025 11/02/25 | Price Changed | $209,900 | -4.5% | $151 / Sq Ft | |
| 10/01/2025 10/01/25 | Price Changed | $219,900 | -4.3% | $158 / Sq Ft | |
| 09/09/2025 09/09/25 | For Sale | $229,900 | +42.8% | $165 / Sq Ft | |
| 11/13/2023 11/13/23 | Sold | $161,000 | -0.6% | $173 / Sq Ft | View Prior Sale |
| 10/06/2023 10/06/23 | Pending | -- | -- | -- | |
| 08/31/2023 08/31/23 | For Sale | $161,900 | -- | $174 / Sq Ft |
We collect this data history from publicly available records. To have your information removed, we recommend requesting removal directly through your county’s website.
| Year | Tax Paid | Tax Assessment Tax Assessment Total Assessment is a certain percentage of the fair market value that is determined by local assessors to be the total taxable value of land and additions on the property. | Land | Improvement |
|---|---|---|---|---|
| 2025 | $2,071 | $138,633 | ||
| 2024 | $2,071 | $128,067 | $0 | $0 |
| 2023 | $1,912 | $117,500 | $36,000 | $81,500 |
| 2022 | $1,840 | $116,033 | $0 | $0 |
| 2021 | $1,815 | $114,567 | $0 | $0 |
| 2020 | $1,815 | $113,100 | $36,000 | $77,100 |
| 2019 | $1,759 | $110,500 | $0 | $0 |
| 2018 | $1,666 | $107,900 | $0 | $0 |
| 2017 | $1,969 | $105,300 | $0 | $0 |
| 2016 | $1,743 | $105,300 | $0 | $0 |
| 2015 | $1,743 | $105,300 | $0 | $0 |
| 2014 | $1,743 | $116,600 | $0 | $0 |
Seller's Agent in 2026
Gregory Osborn
Long & Foster
(443) 821-8253
108 Total Sales
Seller Co-Listing Agent in 2026
Mark Menikheim
Long & Foster
(410) 292-4007
7 Total Sales
Buyer's Agent in 2026
Kristin Brillantes
Compass
(443) 695-1565
124 Total Sales
Seller's Agent in 2023
Gina Gargeu
Century 21 Downtown
(410) 929-1271
733 Total Sales
Source: Bright MLS
MLS Number: MDBC2139744
APN: 12-1208068140
Disclaimer: Certain information contained herein is derived from information provided by parties other than Homes.com. All information provided is deemed reliable, but is not guaranteed to be accurate and should be independently verified.
The data relating to real estate for sale on this website appears in part through the BRIGHT Internet Data Exchange program, a voluntary cooperative exchange of property listing data between licensed real estate brokerage firms, and is provided by BRIGHT through a licensing agreement.
Listing information is from various brokers who participate in the Bright MLS IDX program and not all listings may be visible on the site.
The property information being provided on or through the website is for the personal, non-commercial use of consumers and such information may not be used for any purpose other than to identify prospective properties consumers may be interested in purchasing.
Some properties which appear for sale on the website may no longer be available because they are for instance, under contract, sold or are no longer being offered for sale.
Property information displayed is deemed reliable but is not guaranteed.
Copyright 2026 Bright MLS, Inc.
Ask me questions while you tour the home.