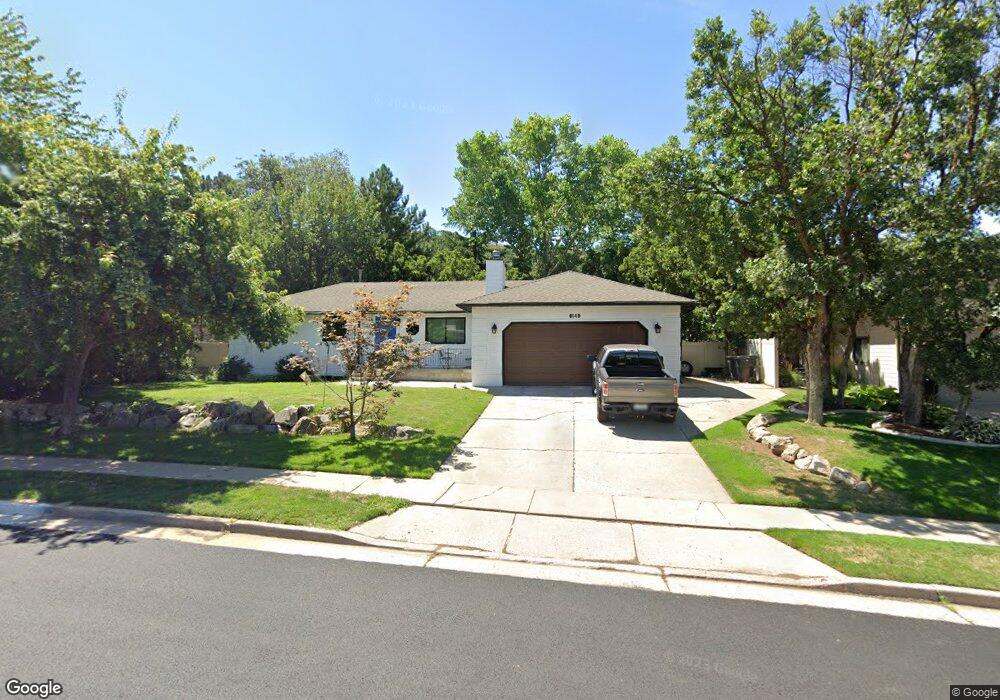
$579,900
PENDING

8149 Deer Run Way Ogden, UT 84405

Estimated payment $3,386/month

Total Views 622
5 Beds
3 Baths
2,940 Sq Ft
$197 Price per Sq Ft

Highlights

  • RV Access or Parking
  • Fruit Trees
  • Rambler Architecture
  • Solar Power System
  • Mountain View
  • Wood Flooring

About This Home

Welcome to this gorgeous, updated rambler in South Weber's coveted Deer Run Estate! Featuring a gourmet kitchen with granite counters, hardwood floors, and a massive backyard secluded away from the world, this 5-bedroom home is built to entertain. Enjoy peak efficiency with a newer roof, New Paint, new On demand water heater, windows, new HVAC system, and solar panels. Nestled in a premium, quiet neighborhood, you're ideally located for work and play: just 10 mins to HAFB and Riverdale shopping, 15 mins to Ogden, 30 mins to downtown Salt Lake City, and a quick 25-minute drive to world-class skiing at Snowbasin. Your dream Utah lifestyle awaits! Solar Panels will be paid off at closing.

Listing Agent

Murray Clark

KW Utah Realtors Keller Williams (Brickyard) License #10228116 Listed on: 05/28/2026

KW Utah Realtors Keller Williams (Brickyard)

Home Details

Home Type

  • Single Family

Est. Annual Taxes

  • $3,268

Year Built

  • Built in 1986

Lot Details

  • 13,504 Sq Ft Lot
  • North Facing Home
  • Partially Fenced Property
  • Scrub Oak Vegetation
  • Fruit Trees
  • Mature Trees
  • Vegetable Garden
  • Property is zoned Single-Family, R-M

Parking

  • 2 Car Attached Garage
  • 6 Open Parking Spaces
  • RV Access or Parking

Home Design

  • Rambler Architecture
  • Brick Exterior Construction
  • Asphalt Roof
  • Low Volatile Organic Compounds (VOC) Products or Finishes
  • Asphalt

Interior Spaces

  • 2,940 Sq Ft Home
  • 2-Story Property
  • Wet Bar
  • Self Contained Fireplace Unit Or Insert
  • Double Pane Windows
  • Blinds
  • Mountain Views
  • Smart Thermostat

Kitchen

  • Microwave
  • Disposal
  • Instant Hot Water

Flooring

  • Wood
  • Carpet
  • Tile

Bedrooms and Bathrooms

  • 5 Bedrooms | 3 Main Level Bedrooms
  • Primary Bedroom on Main

Laundry

  • Dryer
  • Washer

Basement

  • Walk-Out Basement
  • Basement Fills Entire Space Under The House
  • Exterior Basement Entry

Eco-Friendly Details

  • Solar Power System
  • Solar owned by seller
  • Reclaimed Water Irrigation System

Outdoor Features

  • Open Patio

Schools

  • South Weber Elementary School
  • Sunset Middle School
  • Northridge High School

Utilities

  • Forced Air Heating and Cooling System
  • Heat Pump System
  • Natural Gas Connected
  • Water Softener is Owned

Community Details

  • No Home Owners Association
  • Deer Run Estate Subdivision

Listing and Financial Details

  • Exclusions: Video Door Bell(s)
  • Home warranty included in the sale of the property
  • Assessor Parcel Number 13-141-0018

Home Details

Home Type

Single Family

Est. Annual Taxes

$3,268

Year Built

Built in 1986

Lot Details

0.31 Acres

Parking

2

Listing Details

  • Property Sub Type: Single Family Residence
  • Prop. Type: Residential
  • Horses: No
  • Lot Size Acres: 0.31
  • Lot Size: 0.0x0.0x0.0
  • Inclusions: Dryer, Fireplace Insert, Microwave, Range, Refrigerator, Washer, Water Softener: Own
  • Subdivision Name: DEER RUN ESTATE
  • Above Grade Finished Sq Ft: 1470.0
  • Architectural Style: Rambler/Ranch
  • Carport Y N: No
  • Garage Yn: Yes
  • New Construction: No
  • Green Power: Solar
  • Property Attached Yn: No
  • Building Stories: 2
  • Year Built: 1986
  • Power Production Type: Solar
  • Image Status: All Public
  • Accessory Dwelling Unit: No
  • Primary Bedroom Level: Floor: 1st
  • Special Features: None
  • Stories: 2

Interior Features

  • Private Spa: No
  • Appliances: Dryer, Microwave, Refrigerator, Washer, Water Softener Owned
  • Other Equipment: Fireplace Insert
  • Has Basement: Entrance, Full, Walk-Out Access
  • Full Bathrooms: 2
  • Three Quarter Bathrooms: 1
  • Total Bedrooms: 5
  • Fireplace Features: Insert
  • Fireplaces: 1
  • Fireplace: Yes
  • Flooring: Carpet, Hardwood, Tile
  • Interior Amenities: Bar: Wet, Bath: Primary, Disposal, Instantaneous Hot Water, Low VOC Finishes, Smart Thermostat(s)
  • Living Area: 2940.0
  • Main Level Bedrooms: 3
  • Window Features: Blinds

Exterior Features

  • Lot Features: Curb & Gutter, Fenced: Part, Sprinkler: Auto-Full, View: Mountain
  • Pool Private: No
  • Topography: Curb & Gutter, Fenced: Part, Sprinkler: Auto-Full, Terrain, Flat, View: Mountain
  • View: Mountain(s)
  • View: Yes
  • Waterfront: No
  • Exclusions: Video Door Bell(s)
  • Home Warranty: Yes
  • Construction Type: Aluminum, Asphalt, Brick
  • Direction Faces: North
  • Exterior Features: Basement Entrance, Double Pane Windows, Walkout, Patio: Open
  • Patio And Porch Features: Patio: Open
  • Property Condition: Blt./Standing
  • Roof: Asphalt

Garage/Parking

  • Attached Garage: Yes
  • Covered Parking Spaces: 2.0
  • Garage Spaces: 2.0
  • Open Parking Spaces: 6.0
  • Open Parking: Yes
  • Parking Features: Parking: Uncovered, Rv Parking
  • Total Parking Spaces: 8.0

Utilities

  • Laundry Features: Electric Dryer Hookup
  • Cooling: Central Air, Heat Pump
  • Cooling Y N: Yes
  • Heating: Forced Air, Heat Pump
  • Heating Yn: Yes
  • Sewer: Sewer: Connected
  • Utilities: Natural Gas Connected, Electricity Connected, Sewer Connected, Water Connected
  • Water Source: Culinary, Secondary

Condo/Co-op/Association

  • Senior Community: No
  • Association: No

Schools

  • Elementary School: South Weber
  • Junior High Dist: Davis
  • High School: Northridge
  • Middle Or Junior School: Sunset

Lot Info

  • Current Use: Single Family
  • Lot Size Sq Ft: 13503.6
  • Parcel #: 13-141-0018
  • Zoning Description: R-M
  • Zoning: Single-Family

Green Features

  • Solar Ownership: Owned

Tax Info

  • Tax Annual Amount: 3268.0

Map

Range of Values:

--
Value Increase
--
Percent Increase
--
Adjusted for Inflation
Collateral Analytics

Collateral Analytics Collateral Analytics AVMs (Automated Valuation Model) employ a number of statistical approaches combined with neighborhood-specific comparable selection guarantees the most up-to-date and precise valuations.

Not Available

Collateral Analytics does not have data for the current month. Please view the chart for historical values.

ICE

ICE Mortgage Technology ICE Mortgage Technology’s AVM (Automated Valuation Model) is a state-of-the-art online residential property valuation tool that provides a quick and accurate estimate of the value of almost any home in the U.S.

Not Available

ICE Mortgage Technology does not have data for the current month. Please view the chart for historical values.

First American

First American First American Data & Analytics’ next-generation AVM combines unrivaled data assets with a blended ensemble of valuation models to produce highly accurate, reliable valuations you can trust.

Not Available

First American does not have data for the current month. Please view the chart for historical values.

Quantarium

Quantarium Quantarium’s valuation service, repeatedly proven the industry’s most accurate and comprehensive, is supercharged with a self-learning and auto-tuning AI engine that continually becomes smarter and more accurate as it processes daily inputs from the industry’s leading RE data lake.

Not Available

Quantarium does not have data for the current month. Please view the chart for historical values.

Average Value
Not Available
List Price
Sold Price
Create a Home Valuation Report for This Property
The Home Valuation Report is an in-depth analysis detailing your home's value as well as a comparison with similar homes in the area

Tax History

We collect this data history from publicly available records. To have your information removed, we recommend requesting removal directly through your county’s website.

Year Tax Paid Tax Assessment Tax Assessment Total Assessment is a certain percentage of the fair market value that is determined by local assessors to be the total taxable value of land and additions on the property. Land Improvement
2025 $365 $289,300 $124,320 $164,980
2024 $341 $275,000 $101,137 $173,863
2023 $315 $476,000 $163,890 $312,110
2022 $611 $287,100 $80,934 $206,166
2021 $286 $387,000 $121,013 $265,987
2020 $272 $340,000 $112,765 $227,235
2019 $2,501 $330,000 $109,085 $220,915
2018 $2,193 $302,000 $100,313 $201,687
2016 $1,935 $142,010 $41,468 $100,542
2015 $1,844 $127,710 $41,468 $86,242
2014 $1,657 $115,819 $47,664 $68,155
2013 -- $106,813 $35,360 $71,453
Source: Public Records

Property History

We collect this data history from publicly available records. To have your information removed, we recommend requesting removal directly through your county’s website.

Date Event Price List to Sale Price per Sq Ft
05/31/2026 05/31/26 Pending -- -- --
05/28/2026 05/28/26 For Sale $579,900 -- $197 / Sq Ft
Source: UtahRealEstate.com

Purchase History

We collect this data history from publicly available records. To have your information removed, we recommend requesting removal directly through your county’s website.

Date Type Sale Price Title Company
Interfamily Deed Transfer -- Us Title Company Of Utah
Interfamily Deed Transfer -- Us Title Company
Interfamily Deed Transfer -- Us Title Company Of
Warranty Deed -- Backman Title Services
Warranty Deed -- Advanced Title Ins Agency Sl
Warranty Deed -- Associated Title Company
Interfamily Deed Transfer -- First American Title Co
Source: Public Records

Mortgage History

We collect this data history from publicly available records. To have your information removed, we recommend requesting removal directly through your county’s website.

Date Status Loan Amount Loan Type
Open $311,823 VA
Closed $310,000 VA
Closed $217,242 FHA
Previous Owner $41,200 Stand Alone Second
Previous Owner $164,800 Fannie Mae Freddie Mac
Previous Owner $167,200 No Value Available
Previous Owner $188,800 No Value Available
Source: Public Records

Source: UtahRealEstate.com

MLS Number: 2161346

UtahRealEstate.com

APN: 13-141-0018

Your Personal Tour Guide

Ask me questions while you tour the home.