
Tammy Hatch
HomeSmart Realty Group
(206) 466-3453
76 Total Sales
1 in Paine Field-Lake Stickney
$342,500 Price
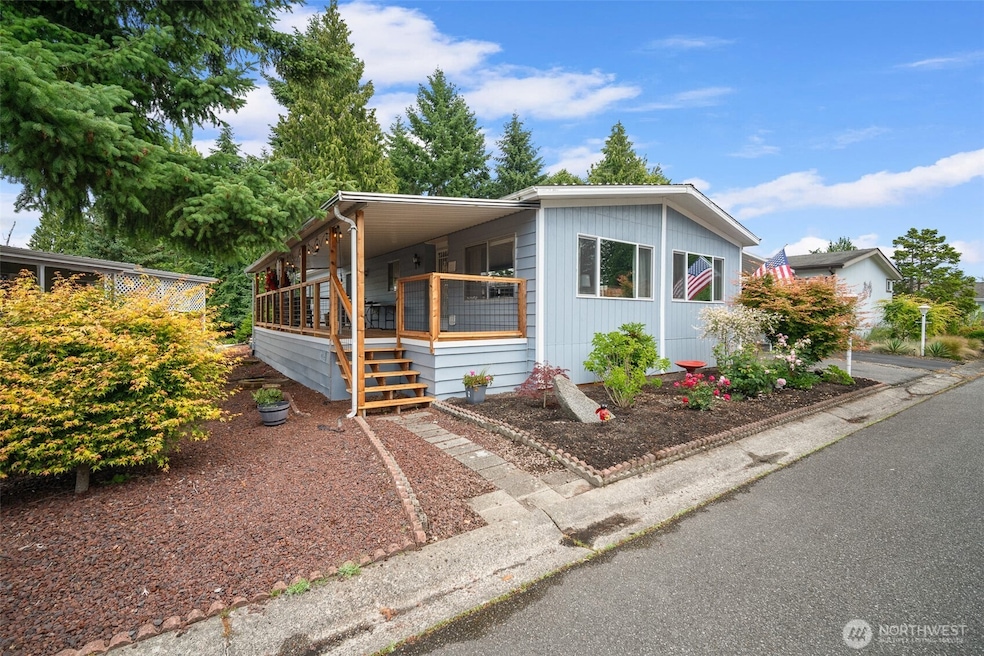

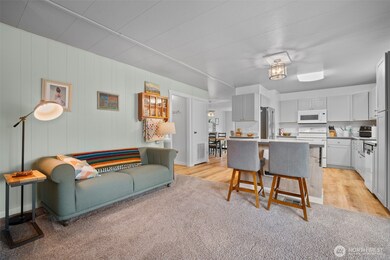
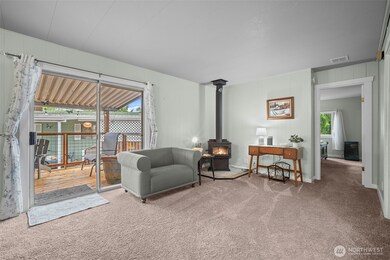
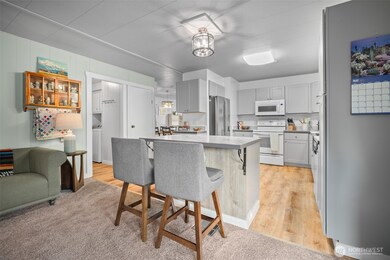
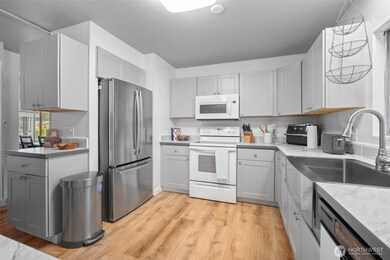
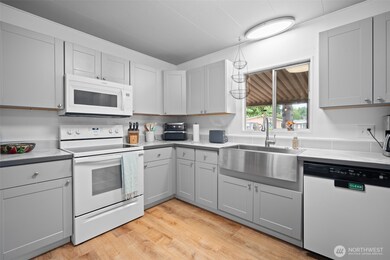
Sought after park with security gate. Must be 55+. Home backs to greenbelt. Remodeled kitchen in 2020 with farmhouse sink. New roof in 2014 with transferable warranty. H20 2 years old. Custom window coverings. Laundry with newer washer/dryer, second fridge in laundry room stays. Second bath with step in shower. Newer vinyl flooring. Well kept home in great location. Large deck w/heated light, plexiglass wind shield. Good sized, insulated shed with electricity and double doors. Active park with exercise room, shuffle board, pool tables, library.
Source: Northwest Multiple Listing Service (NWMLS)
MLS#: 2395454
Tammy Hatch
HomeSmart Realty Group
(206) 466-3453
76 Total Sales
1 in Paine Field-Lake Stickney
$342,500 Price
Amy Bounds
KW North Sound
(425) 426-2399
120 Total Sales
1 in Paine Field-Lake Stickney
$70,000 Price
Jason Stricevich
HomeSmart Real Estate Assoc
(425) 448-8176
59 Total Sales
1 in Paine Field-Lake Stickney
$320,000 Price
Joe Llesis
John L. Scott, Inc.
(206) 350-3566
31 Total Sales
1 in Paine Field-Lake Stickney
$365,000 Price
Willie Fan
John L. Scott, Inc.
(425) 272-6510
98 Total Sales
3 in Paine Field-Lake Stickney
$360K - $760K Price Range
Ray York
Windermere RE/Capitol Hill,Inc
(206) 594-4062
86 Total Sales
1 in Paine Field-Lake Stickney
$329,500 Price
We collect this data history from publicly available records. To have your information removed, we recommend requesting removal directly through your county’s website.
| Date | Event | Price | List to Sale | Price per Sq Ft | Prior Sale |
|---|---|---|---|---|---|
| 03/06/2023 03/06/23 | Sold | $134,950 | +3.8% | $94 / Sq Ft | View Prior Sale |
| 02/07/2023 02/07/23 | Pending | -- | -- | -- | |
| 02/01/2023 02/01/23 | For Sale | $129,950 | -- | $90 / Sq Ft |
We collect this data history from publicly available records. To have your information removed, we recommend requesting removal directly through your county’s website.
| Year | Tax Paid | Tax Assessment Tax Assessment Total Assessment is a certain percentage of the fair market value that is determined by local assessors to be the total taxable value of land and additions on the property. | Land | Improvement |
|---|---|---|---|---|
| 2026 | $320 | $141,200 | $141,200 | |
| 2025 | $691 | $134,400 | $134,400 | |
| 2024 | $691 | $77,900 | $77,900 | |
| 2023 | $759 | $90,900 | $0 | $90,900 |
| 2022 | $749 | $76,600 | $0 | $76,600 |
| 2020 | $644 | $67,300 | $0 | $67,300 |
| 2019 | $420 | $44,100 | $0 | $44,100 |
| 2018 | $449 | $41,100 | $0 | $41,100 |
| 2017 | $373 | $35,000 | $0 | $35,000 |
| 2016 | $320 | $29,900 | $0 | $29,900 |
| 2015 | $326 | $27,900 | $0 | $27,900 |
| 2013 | $186 | $15,000 | $0 | $15,000 |
Seller's Agent in 2025
Marilyn Buck
Buck Real Estate
(360) 599-0397
2 in this area
89 Total Sales
Buyer's Agent in 2025
Kathy Clark
John L Scott
(425) 218-5999
1 in this area
59 Total Sales
RP
Seller's Agent in 2023
Russell Peters
CENTURY 21 Real Estate Center
Buyer's Agent in 2023
Hillary Lovitt
Real Broker LLC
(253) 514-7682
4 in this area
168 Total Sales
Source: Northwest Multiple Listing Service (NWMLS)
MLS Number: 2395454
Disclaimer: Certain information contained herein is derived from information provided by parties other than Homes.com. All information provided is deemed reliable, but is not guaranteed to be accurate and should be independently verified.
All data is obtained from various sources and may not have been verified by broker or MLS GRID. Supplied Open House Information is subject to change without notice. All information should be independently reviewed and verified for accuracy. Properties may or may not be listed by the office/agent presenting the information. Listing information is provided by the Northwest Multiple Listing Service (NWMLS). Property information is based on available data that may include MLS information, county records, and other sources. Listings marked with the 3 tree icon and provided by NWMLS. All properties are subject to prior sale or withdrawal. IDX information is provided exclusively for consumers’ personal noncommercial use, that it may not be used for any purpose other than to identify prospective properties consumers may be interested in purchasing, that the data is deemed reliable but is not guaranteed by MLS GRID. ©2026 NWMLS.
Based on information submitted to the MLS GRID
Listings courtesy of Northwest Multiple Listing Service (NWMLS) as distributed by MLS GRID
Ask me questions while you tour the home.