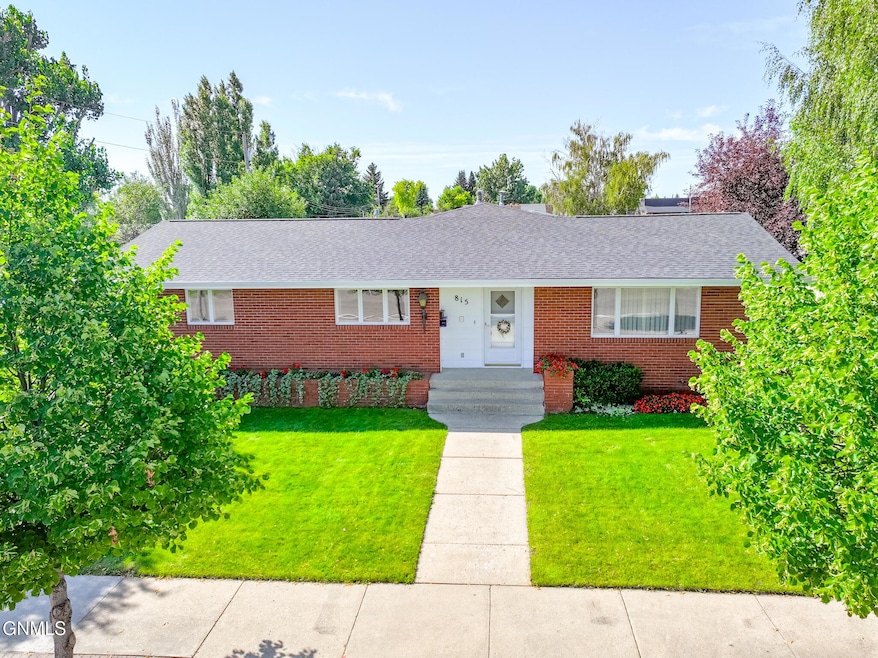
815 14th St W Williston, ND 58801
Williston AreaEstimated payment $2,884/month
Highlights
- Ranch Style House
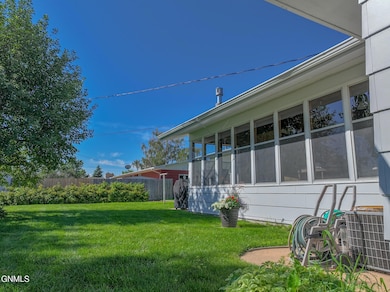
- Sun or Florida Room
- Double-Wide Driveway
- 1 Fireplace
- Corner Lot
- Enclosed Patio or Porch
About This Home
A Cherished Legacy | First Time Ever on the Market
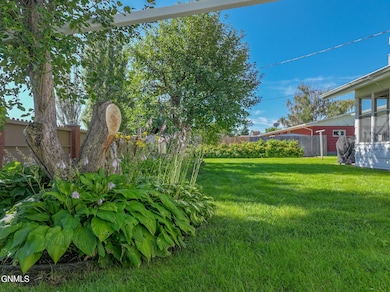
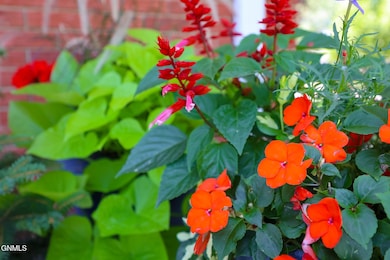
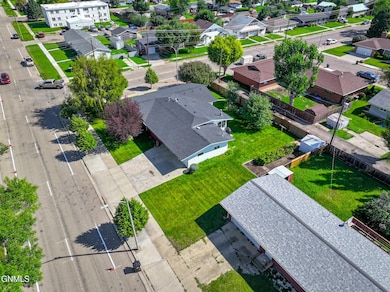
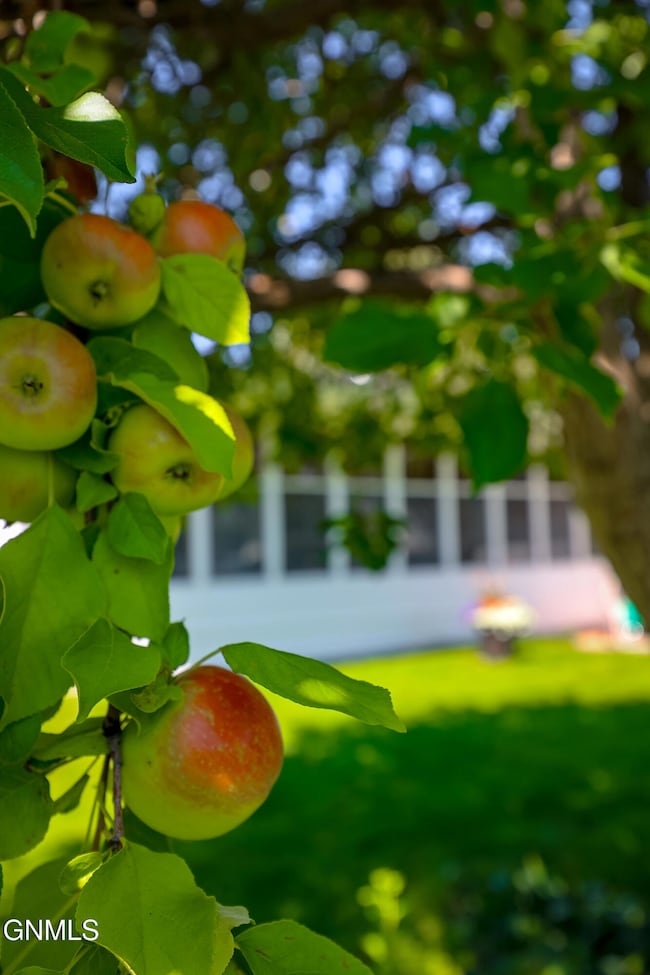
For the first time, this beloved brick home is ready to welcome a new family to make their own memories within its walls. With nearly 4,000 square feet of thoughtfully designed living space, this home has been loved and cared for by the same owner since it was built—a place where stories were shared, laughter echoed, and seasons were celebrated together. Nestled on a corner lot in one of the most convenient locations in town, this property is just a short walk from schools, grocery stores, parks, the water park, and more—a true reflection of community and connection. The exterior is a picture of warmth and care, surrounded by mature trees, established perennials, and sweet raspberry bushes that return year after year. A freshly painted fence wraps the property, while a double car heated garage offers both charm and comfort through every season. Inside, the home blends timeless character with modern updates. The classic fold-out record player, 4-season porch, and spacious gathering areas speak to its rich history. It offers 5 generous bedrooms, including a primary suite, and 4 bathrooms, along with the convenience of main floor laundry. The kitchen is filled with custom cabinetry and exceptional storage, designed to bring people together. Appreciate the unique doors, light fixtures and convenient layout. The lower level features drain tile and fresh paint, creating a bright, inviting space. Thoughtful updates reflect the care poured into this home: a new stamped apron concrete driveway, new roof, new downspouts, freshly painted siding, and a new sewer line. This is more than just a house—it's a home with a heart. A place where a lifetime of love has lived, now ready to embrace its next chapter and new memories.
Home Details
Home Type
- Single Family
Est. Annual Taxes
- $3,286
Year Built
- Built in 1968
Lot Details
- 13,547 Sq Ft Lot
- Lot Dimensions are 129 x 105
- Wood Fence
- Landscaped
- Corner Lot
- Front and Back Yard Sprinklers
Parking
- 2 Car Garage
- Heated Garage
- Front Facing Garage
- Double-Wide Driveway
Home Design
- Ranch Style House
- Asphalt Roof
- Wood Siding
- Concrete Perimeter Foundation
Interior Spaces
- 1 Fireplace
- Window Treatments
- Entrance Foyer
- Living Room
- Dining Room
- Sun or Florida Room
Kitchen
- Oven
- Electric Cooktop
Flooring
- Carpet
- Linoleum
- Concrete
Bedrooms and Bathrooms
- 5 Bedrooms
Laundry
- Laundry Room
- Laundry on main level
- Dryer
- Washer
Basement
- Basement Fills Entire Space Under The House
- Sump Pump
- Basement Storage
Home Security
- Intercom
- Fire and Smoke Detector
Outdoor Features
- Enclosed Patio or Porch
- Rain Gutters
Schools
- Williston Basin School District 7 Elementary And Middle School
- Williston Basin School District 7 High School
Utilities
- Central Air
- Heating System Uses Natural Gas
Listing and Financial Details
- Assessor Parcel Number 01-308-00-18-73-500
Map
Home Values in the Area
Average Home Value in this Area
Tax History
We collect this data history from publicly available records. To have your information removed, we recommend requesting removal directly through your county’s website.
| Year | Tax Paid | Tax Assessment Tax Assessment Total Assessment is a certain percentage of the fair market value that is determined by local assessors to be the total taxable value of land and additions on the property. | Land | Improvement |
|---|---|---|---|---|
| 2025 | $1,790 | $192,810 | $45,715 | $147,095 |
| 2024 | $3,597 | $210,780 | $45,715 | $165,065 |
| 2023 | $3,266 | $197,210 | $0 | $0 |
| 2022 | $3,241 | $190,470 | $0 | $0 |
| 2021 | $3,159 | $187,095 | $45,715 | $141,380 |
| 2020 | $3,130 | $188,050 | $45,700 | $142,350 |
| 2019 | $3,023 | $168,150 | $47,300 | $120,850 |
| 2018 | $2,965 | $165,850 | $28,450 | $137,400 |
| 2017 | $2,723 | $150,750 | $24,400 | $126,350 |
| 2016 | $2,693 | $181,300 | $24,400 | $156,900 |
| 2012 | -- | $125,250 | $12,200 | $113,050 |
Property History
We collect this data history from publicly available records. To have your information removed, we recommend requesting removal directly through your county’s website.
| Date | Event | Price | List to Sale | Price per Sq Ft |
|---|---|---|---|---|
| 07/08/2026 07/08/26 | Pending | -- | -- | -- |
| 06/17/2026 06/17/26 | Price Changed | $475,000 | -4.0% | $139 / Sq Ft |
| 05/09/2026 05/09/26 | For Sale | $495,000 | 0.0% | $145 / Sq Ft |
| 03/27/2026 03/27/26 | Pending | -- | -- | -- |
| 03/11/2026 03/11/26 | Price Changed | $495,000 | -5.7% | $145 / Sq Ft |
| 10/11/2025 10/11/25 | For Sale | $525,000 | -- | $154 / Sq Ft |
Purchase History
We collect this data history from publicly available records. To have your information removed, we recommend requesting removal directly through your county’s website.
| Date | Type | Sale Price | Title Company |
|---|---|---|---|
| Interfamily Deed Transfer | -- | None Available |
Source: Bismarck Mandan Board of REALTORS®
MLS Number: 4022266
APN: 01-308-00-18-73-500
- 709 15th St W
- 1509 7th Ave W
- 720 11th St W
- 1518 6th Ave W
- 1106 18th St W
- 1925 8th Ave W
- 2003 6th Ave NW Unit Lot 91
- 1916 Sioux St
- Tbd Lambert St SW
- 901 4th Ave W
- 2037 9th Ave W
- 815 4th Ave W
- 1017 15th Ave W
- 705 6th Ave W
- 1507 1st Ave W
- 915 6th Ave NW
- 717 & 721 4th Ave W
- 906 16th Ave W
- 1521 Main St
- 1402 Main St

Ask me questions while you tour the home.