
Seller's Agent in 2024
Darla Cox
Claudia & Carolyn Realty Group
(580) 465-2748
61 Total Sales
Estimated Value: $108,585
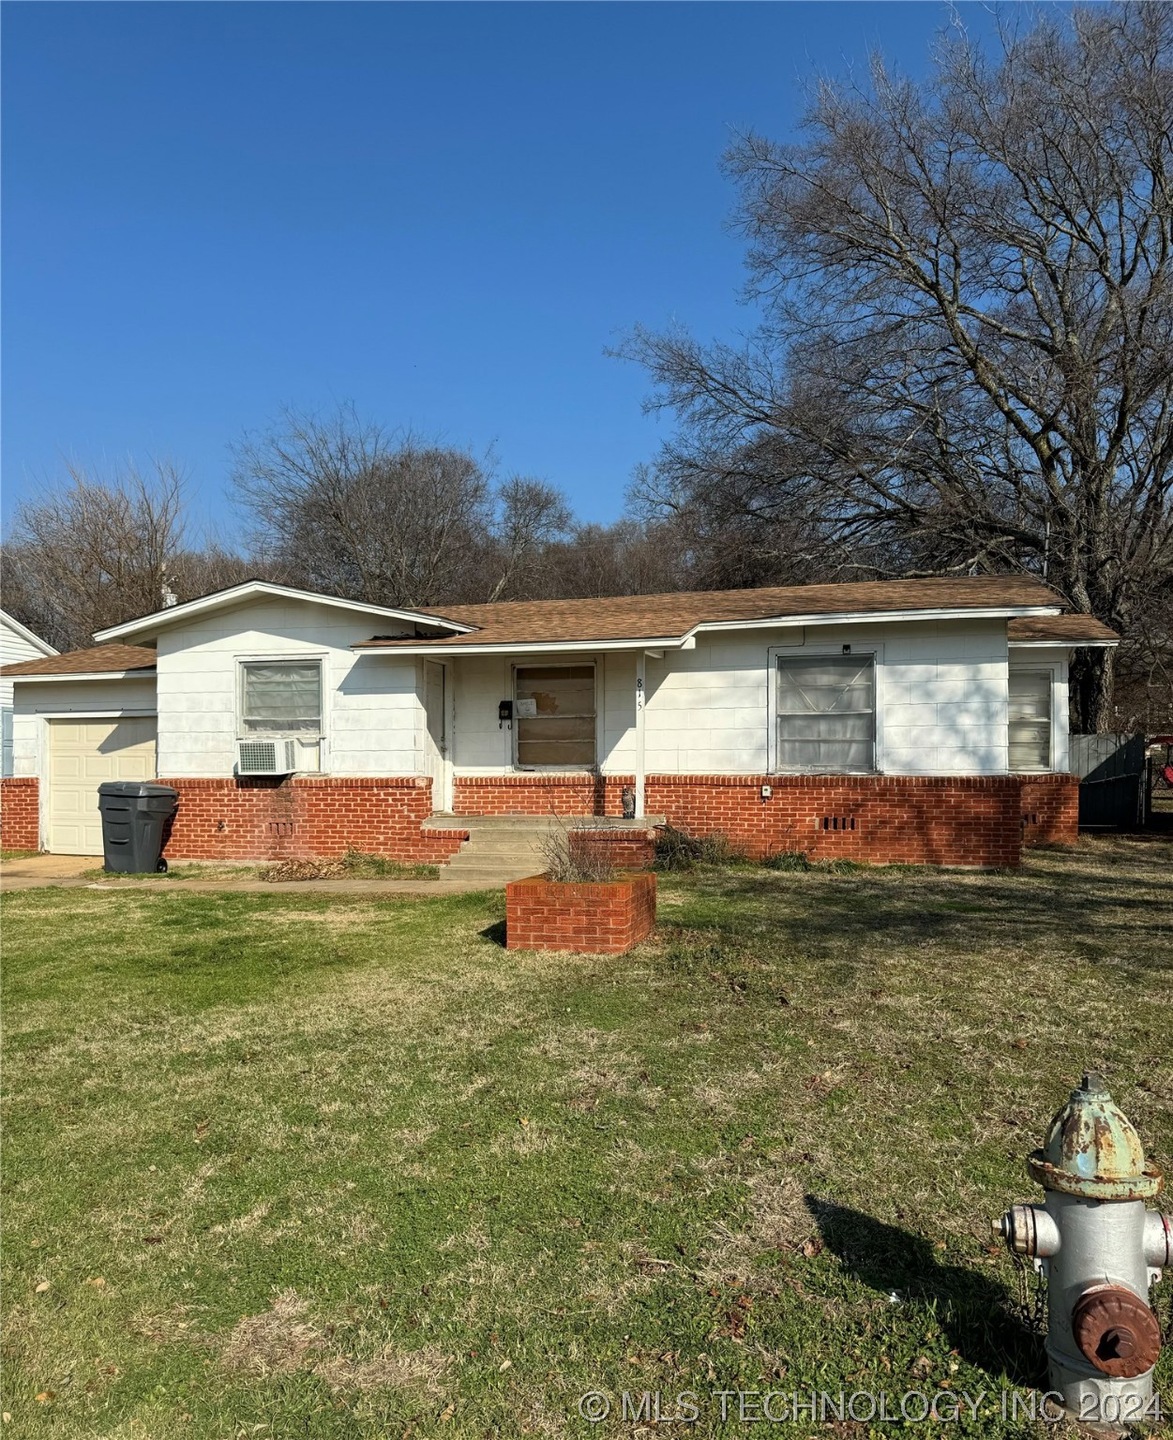
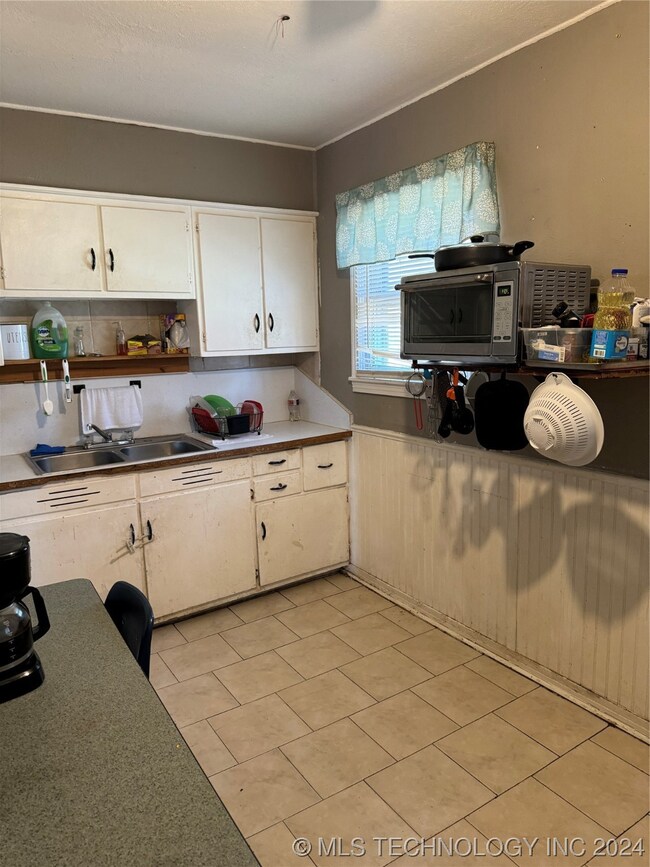
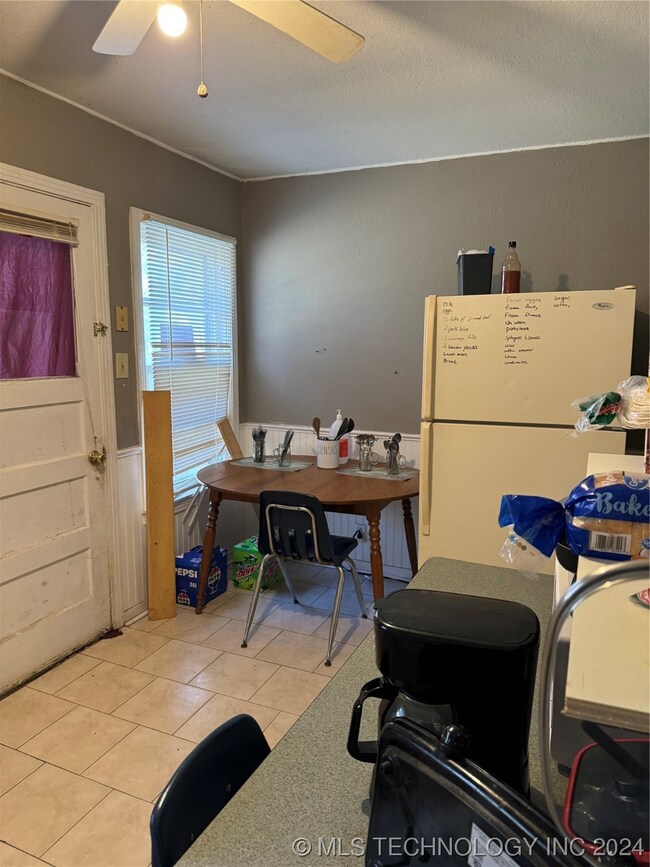
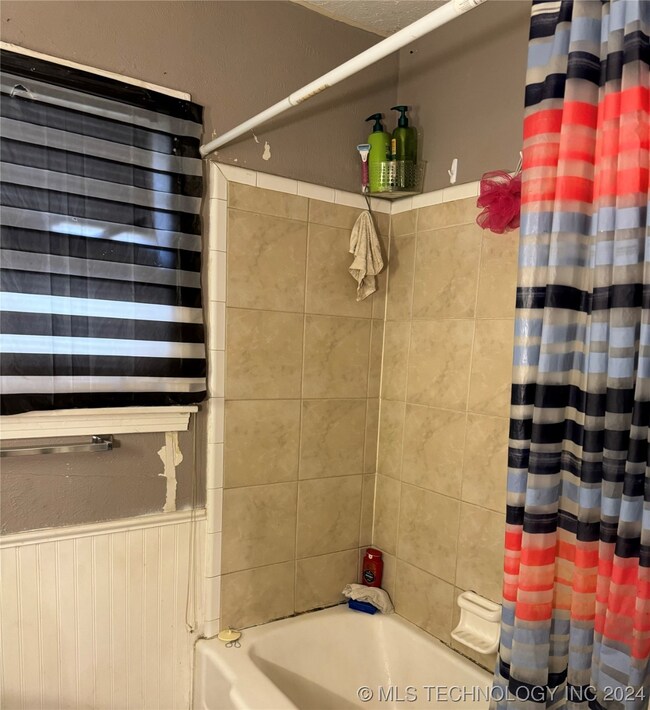
This updated 3-bedroom, 1-bath home offers a great combination of comfort, space, and convenience in a prime Ardmore location close to the hospital, shopping, restaurants, and everyday amenities.
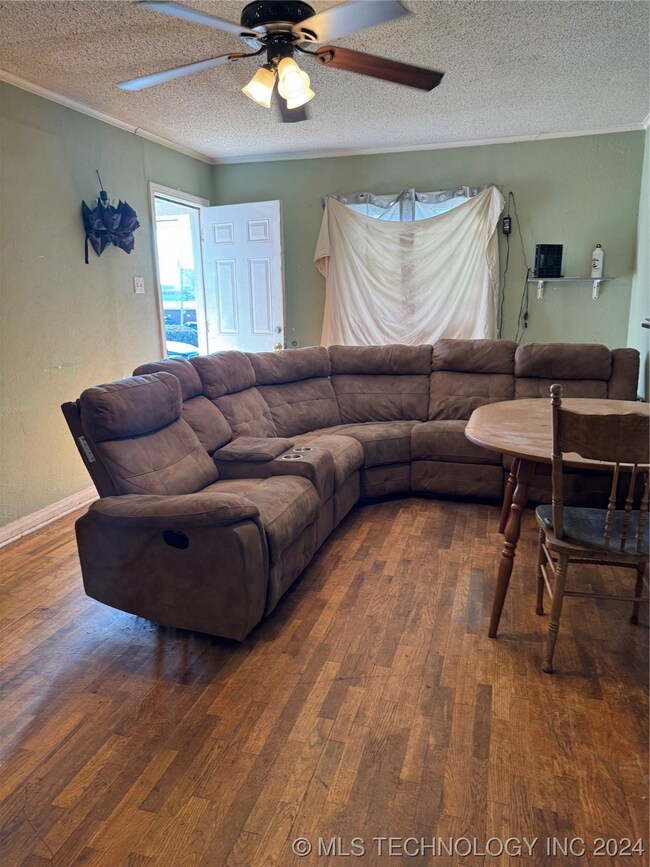
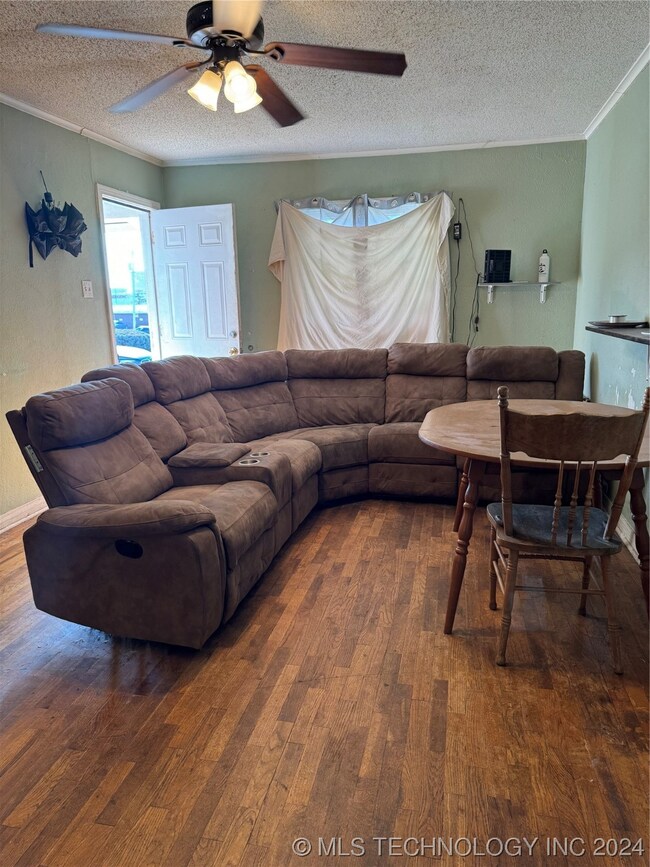
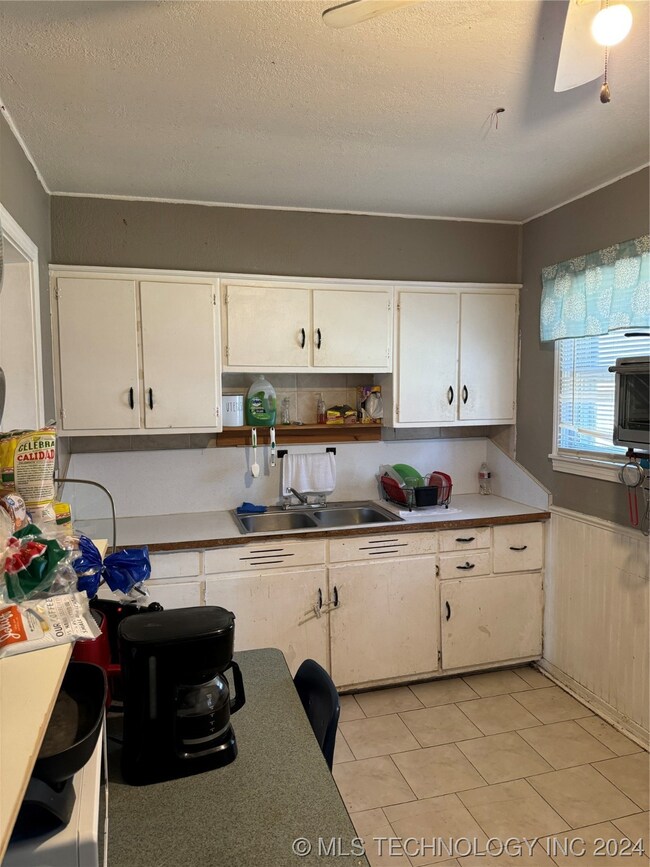
Inside you\'ll find fresh updates throughout including updated flooring, neutral paint colors, spacious bedrooms, and an inviting living area. The home also features central heat and air, washer/dryer hookups, and an attached 1-car garage for added convenience.
Property Details:
3 Bedrooms | 1 Bathroom
Rent: $1,150 per month
Deposit: $1,100
Available: Now
Lease Term: 12 months
Attached 1-Car Garage
Central Heat and Air
Washer and Dryer Hookups
All Electric Home
Spacious Yard
Pets considered on a case-by-case basis
No smoking or vaping of any kind inside the home
Conveniently located near Mercy Hospital, shopping centers, restaurants, and Walmart.
Important Information:
Application must be completed before showings (free application, beware of scams)
Apply online at mint- for this or any available rentals
Property will not be shown without a completed and approved application
Background check required
First month\'s rent and deposit due at signing
We do not hold properties
Last Agent to Sell the Property
Claudia & Carolyn Realty Group License #137553 Listed on: 02/08/2024
We collect this data history from publicly available records. To have your information removed, we recommend requesting removal directly through your county’s website.
We collect this data history from publicly available records. To have your information removed, we recommend requesting removal directly through your county’s website.
| Date | Buyer | Sale Price | Title Company |
|---|---|---|---|
| $75,000 | Stewart Title | ||
| -- | -- | ||
| -- | None Available | ||
| $20,000 | -- |
We collect this data history from publicly available records. To have your information removed, we recommend requesting removal directly through your county’s website.
| Date | Event | Price | List to Sale | Price per Sq Ft |
|---|---|---|---|---|
| 05/26/2026 05/26/26 | Off Market | $1,150 | -- | -- |
| 05/21/2026 05/21/26 | For Rent | $1,150 | 0.0% | -- |
| 04/05/2024 04/05/24 | Sold | $75,000 | -6.8% | $78 / Sq Ft |
| 03/07/2024 03/07/24 | Pending | -- | -- | -- |
| 02/23/2024 02/23/24 | Price Changed | $80,500 | 0.0% | $84 / Sq Ft |
| 02/23/2024 02/23/24 | For Sale | $80,500 | +1.9% | $84 / Sq Ft |
| 02/08/2024 02/08/24 | Pending | -- | -- | -- |
| 02/08/2024 02/08/24 | For Sale | $79,000 | -- | $82 / Sq Ft |
We collect this data history from publicly available records. To have your information removed, we recommend requesting removal directly through your county’s website.
| Year | Tax Paid | Tax Assessment Tax Assessment Total Assessment is a certain percentage of the fair market value that is determined by local assessors to be the total taxable value of land and additions on the property. | Land | Improvement |
|---|---|---|---|---|
| 2025 | $898 | $9,000 | $3,600 | $5,400 |
| 2024 | $486 | $4,924 | $1,763 | $3,161 |
| 2023 | $463 | $4,690 | $1,665 | $3,025 |
| 2022 | $427 | $4,466 | $1,574 | $2,892 |
| 2021 | $429 | $4,254 | $1,470 | $2,784 |
| 2020 | $403 | $4,051 | $1,348 | $2,703 |
| 2019 | $375 | $3,859 | $1,918 | $1,941 |
| 2018 | $363 | $3,675 | $1,080 | $2,595 |
| 2017 | $320 | $3,500 | $1,080 | $2,420 |
| 2016 | $368 | $3,947 | $1,080 | $2,867 |
| 2015 | $296 | $3,850 | $349 | $3,501 |
| 2014 | $282 | $3,666 | $332 | $3,334 |
Seller's Agent in 2024
Darla Cox
Claudia & Carolyn Realty Group
(580) 465-2748
61 Total Sales
Buyer's Agent in 2024
Hannah Lewis
Ardmore Realty, Inc
(940) 353-8014
305 Total Sales
Source: MLS Technology
MLS Number: 2404795
APN: 0450-00-001-008-0-001-00
Disclaimer: Certain information contained herein is derived from information provided by parties other than Homes.com. All information provided is deemed reliable, but is not guaranteed to be accurate and should be independently verified.
IDX information is provided exclusively for personal, non-commercial use, and may not be used for any purpose other than to identify prospective properties consumers may be interested in purchasing.
Information is deemed reliable but not guaranteed.
Ask me questions while you tour the home.