
Nancy Karp
@properties Christie's International Real Estate
(224) 287-9730
78 Total Sales
1 in Southeast Evanston
$355,000 Price
Estimated Value: $582,832
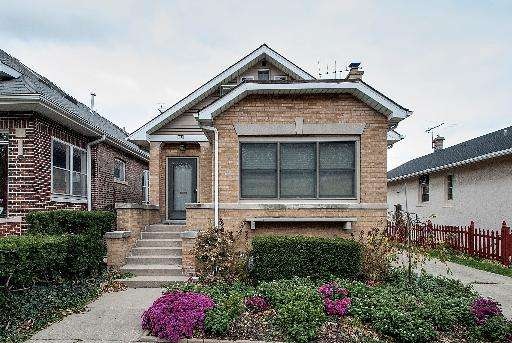
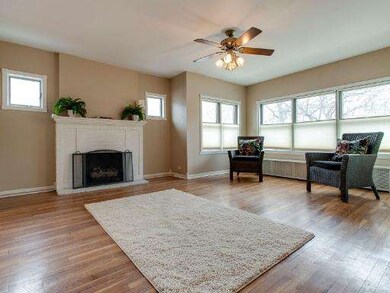
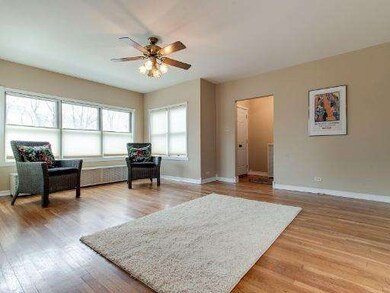
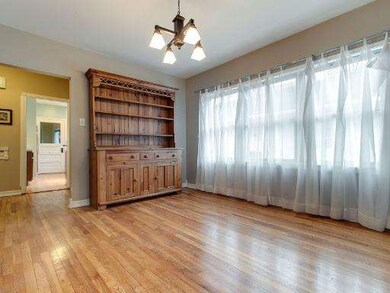
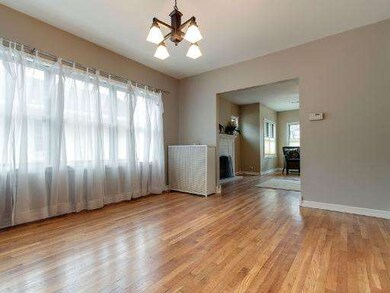
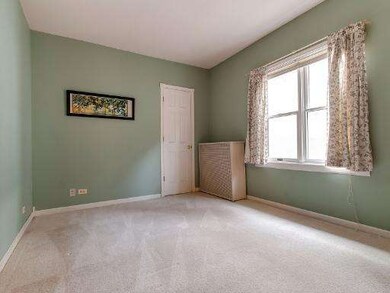

SWEET BRICK BUNGALOW W/RECENT UPDATES! OAK FLOORS, NEWER WINDOWS ON 1ST FLR, OPEN KITCHEN W/BREAKFAST BAR & ADJACENT FR, 1ST FLR MBR, BATH, BRIGHT LR W/GAS FPL, FORMAL DR,& HUGE MUDROOM OFF KIT. JUST PAINTED 2ND FLR FEATURES TWO BRS W/HALL SHOWER BTH. FINISHED BASEMENT (2011) BOASTS HUGE REC ROOM, NEW WALLS, TRIM, GLASS BLOCK WINDOWS, RECESSED LIGHTS & CARPETING. NEWER WASHER/DRYER. DECK & 1 CAR GARAGE W/DRIVEWAY.
We collect this data history from publicly available records. To have your information removed, we recommend requesting removal directly through your county’s website.
Nancy Karp
@properties Christie's International Real Estate
(224) 287-9730
78 Total Sales
1 in Southeast Evanston
$355,000 Price
Erica Cuneen
Beyond Properties Realty Group
(630) 757-8294
309 Total Sales
1 in Southeast Evanston
$452,500 Price
Alicja Skibicki
Baird & Warner
(224) 808-4960
52 Total Sales
1 in Southeast Evanston
$269,000 Price
Matt Diehl
Compass
(773) 923-2228
94 Total Sales
1 in Southeast Evanston
$775,000 Price
Sharon Lynch
@properties Christie's International Real Estate
(224) 258-0623
68 Total Sales
1 in Southeast Evanston
$499,000 Price
Janice Goldblatt
@properties Christie's International Real Estate
(224) 427-6497
87 Total Sales
2 in Southeast Evanston
$180K - $225K Price Range
We collect this data history from publicly available records. To have your information removed, we recommend requesting removal directly through your county’s website.
| Date | Buyer | Sale Price | Title Company |
|---|---|---|---|
| $285,000 | Chicago Title Insurance Comp | ||
| Frankel Emma L | $293,500 | Chicago Title Insurance Co | |
| Warren Rachel M | $179,000 | -- | |
| The Moody Bible Institute Of Chicago | -- | -- |
We collect this data history from publicly available records. To have your information removed, we recommend requesting removal directly through your county’s website.
| Date | Status | Borrower | Loan Amount |
|---|---|---|---|
| Closed | $270,750 | ||
| Closed | Frankel Emma L | $233,500 | |
| Previous Owner | Warren Rachel M | $164,724 |
We collect this data history from publicly available records. To have your information removed, we recommend requesting removal directly through your county’s website.
| Year | Tax Paid | Tax Assessment Tax Assessment Total Assessment is a certain percentage of the fair market value that is determined by local assessors to be the total taxable value of land and additions on the property. | Land | Improvement |
|---|---|---|---|---|
| 2025 | $8,262 | $43,000 | $7,904 | $35,096 |
| 2024 | $8,262 | $37,000 | $6,656 | $30,344 |
| 2023 | $7,901 | $37,000 | $6,656 | $30,344 |
| 2022 | $7,901 | $37,000 | $6,656 | $30,344 |
| 2021 | $7,553 | $31,414 | $3,536 | $27,878 |
| 2020 | $7,511 | $31,414 | $3,536 | $27,878 |
| 2019 | $7,508 | $35,061 | $3,536 | $31,525 |
| 2018 | $6,053 | $25,239 | $2,912 | $22,327 |
| 2017 | $5,910 | $25,239 | $2,912 | $22,327 |
| 2016 | $5,829 | $25,239 | $2,912 | $22,327 |
| 2015 | $5,743 | $23,743 | $4,368 | $19,375 |
| 2014 | $6,395 | $23,743 | $4,368 | $19,375 |
| 2013 | $5,555 | $23,743 | $4,368 | $19,375 |
Seller's Agent in 2013
Sandra Brown
Compass
(847) 744-7780
27 in this area
79 Total Sales
Seller Co-Listing Agent in 2013
Geoff Brown
Compass
(847) 208-0422
51 in this area
177 Total Sales
Buyer's Agent in 2013
Susan Salisbury
Berkshire Hathaway HomeServices Chicago
(847) 989-5547
16 in this area
53 Total Sales
Source: Midwest Real Estate Data (MRED)
MLS Number: MRD08224826
APN: 11-30-113-024-0000
Disclaimer: Certain information contained herein is derived from information provided by parties other than Homes.com. All information provided is deemed reliable, but is not guaranteed to be accurate and should be independently verified.
All data is obtained from various sources and may not have been verified by broker or MLS GRID. Supplied Open House Information is subject to change without notice. All information should be independently reviewed and verified for accuracy. Properties may or may not be listed by the office/agent presenting the information. Some IDX listings have been excluded from this website.
Listings courtesy of Midwest Real Estate Data (MRED) as distributed by MLS GRID.
Based on information submitted to the MLS GRID
Ask me questions while you tour the home.