
Seller's Agent in 2019
Robin Martsolf-Hubbard
Performance Real Estate Professionals
(503) 435-8164
78 Total Sales
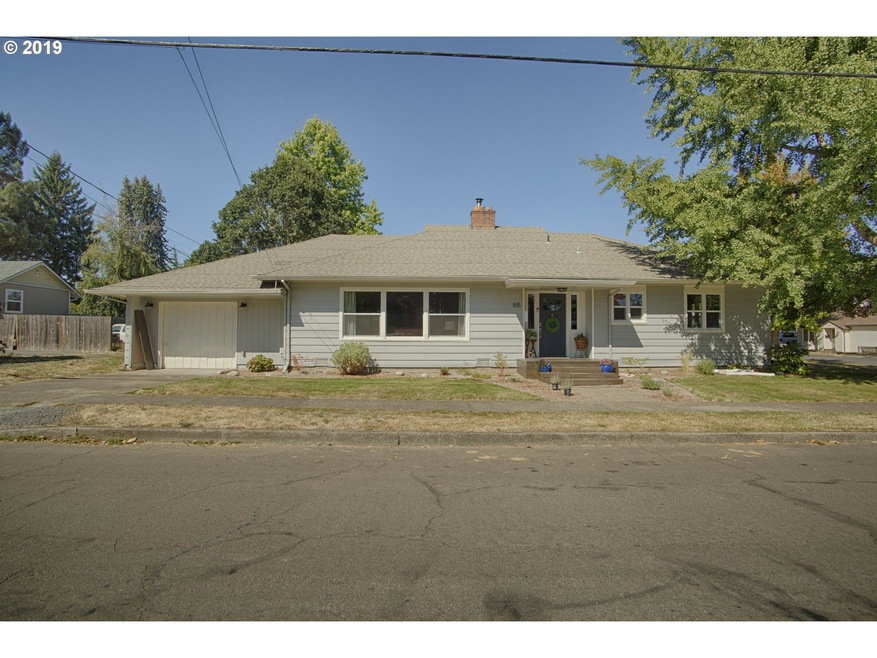
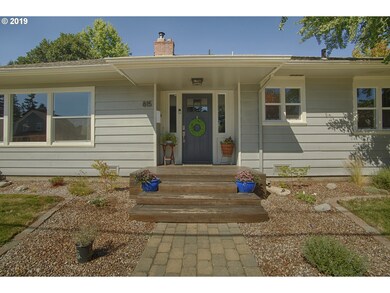
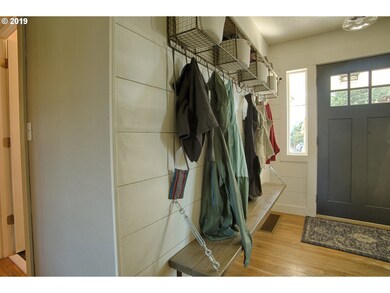
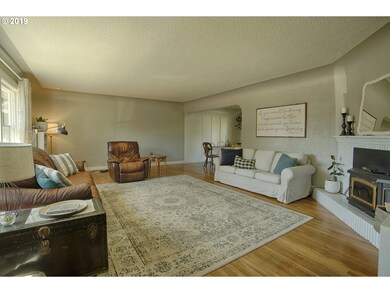
Estimated Value: $499,525
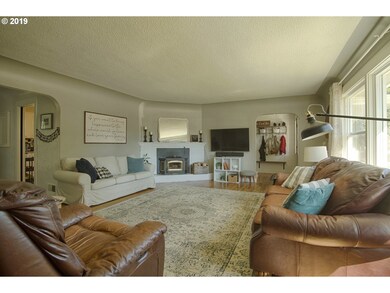
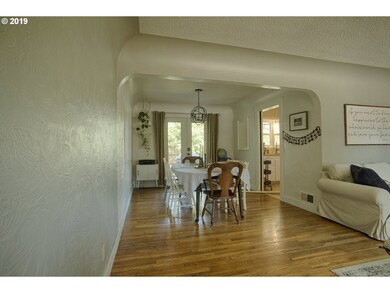
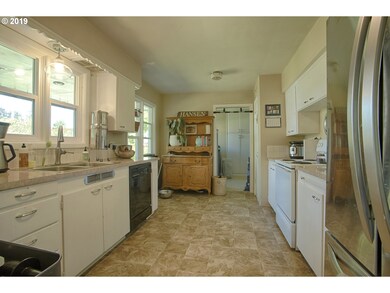
Great 50's vintage cottage close to downtown! Many updates have been done over the last couple of years. Vinyl windows installed, fireplace insert added and both bathrooms completely remodeled. New heat pump is coming. Great backyard with covered patio, storage shed, raised garden beds and fire pit for relaxing around in the evening. Upstairs is a wonderful master bedroom and bath.
Last Agent to Sell the Property
Performance Real Estate Professionals Brokerage Phone: 503-435-8164 License #890100084 Listed on: 08/30/2019
Co-Listed By
Performance Real Estate Professionals Brokerage Phone: 503-435-8164 License #200509340
We collect this data history from publicly available records. To have your information removed, we recommend requesting removal directly through your county’s website.
We collect this data history from publicly available records. To have your information removed, we recommend requesting removal directly through your county’s website.
| Date | Buyer | Sale Price | Title Company |
|---|---|---|---|
| $359,900 | Ticor Title Company Of Or | ||
| Hansen Carl R | $195,000 | Amerititle | |
| Bayview Loan Servicing Llc | $151,049 | None Available | |
| Federal Home Loan Mortgage Corporation | -- | None Available | |
| Bayview Loan Servicing Llc | $151,049 | None Available |
We collect this data history from publicly available records. To have your information removed, we recommend requesting removal directly through your county’s website.
| Date | Status | Borrower | Loan Amount |
|---|---|---|---|
| Open | $50,000 | ||
| Open | Windsor Todd Robert | $175,000 | |
| Previous Owner | Hansen Carl R | $198,979 |
We collect this data history from publicly available records. To have your information removed, we recommend requesting removal directly through your county’s website.
| Date | Event | Price | List to Sale | Price per Sq Ft |
|---|---|---|---|---|
| 10/15/2019 10/15/19 | Sold | $359,900 | 0.0% | $191 / Sq Ft |
| 09/08/2019 09/08/19 | Pending | -- | -- | -- |
| 08/30/2019 08/30/19 | For Sale | $359,900 | -- | $191 / Sq Ft |
We collect this data history from publicly available records. To have your information removed, we recommend requesting removal directly through your county’s website.
| Year | Tax Paid | Tax Assessment Tax Assessment Total Assessment is a certain percentage of the fair market value that is determined by local assessors to be the total taxable value of land and additions on the property. | Land | Improvement |
|---|---|---|---|---|
| 2025 | $4,252 | $263,492 | ||
| 2024 | $4,089 | $255,817 | ||
| 2023 | $3,949 | $248,366 | $0 | $0 |
| 2022 | $3,843 | $241,132 | $0 | $0 |
| 2021 | $3,739 | $234,109 | $0 | $0 |
| 2020 | $3,367 | $227,290 | $0 | $0 |
| 2019 | $3,321 | $220,670 | $0 | $0 |
| 2018 | $3,339 | $214,243 | $0 | $0 |
| 2017 | $3,550 | $208,003 | $0 | $0 |
| 2016 | $3,477 | $201,945 | $0 | $0 |
| 2015 | $3,415 | $196,065 | $0 | $0 |
| 2014 | $3,186 | $190,356 | $0 | $0 |
Seller's Agent in 2019
Robin Martsolf-Hubbard
Performance Real Estate Professionals
(503) 435-8164
78 Total Sales
Seller Co-Listing Agent in 2019
Christopher Heinrich
Performance Real Estate Professionals
(503) 459-2300
45 Total Sales
Buyer's Agent in 2019
Jessica Klus
The Kelly Group Real Estate
(503) 481-4029
36 Total Sales
Source: Regional Multiple Listing Service (RMLS)
MLS Number: 19256011
APN: 51712
Disclaimer: Certain information contained herein is derived from information provided by parties other than Homes.com. All information provided is deemed reliable, but is not guaranteed to be accurate and should be independently verified.
The content relating to real estate for sale on this web site comes in part from the IDX program of the RMLS™ of Portland, Oregon. Real estate listings held by brokerage firms other than Ten-X are marked with the RMLS™ logo, and detailed information about these properties includes the names of the listing brokers. Listing content is copyright © 2026 RMLS™, Portland, Oregon. Some properties which appear for sale on this web site may subsequently have sold or may no longer be available. All information provided is deemed reliable but is not guaranteed and should be independently verified.
Ask me questions while you tour the home.