
Jennifer Horsley-Stacey
John L Scott Downtown
(208) 759-5185
392 Total Sales
8 in Northeast Meridian
$405K - $735K Price Range
Estimated Value: $418,000 - $435,000
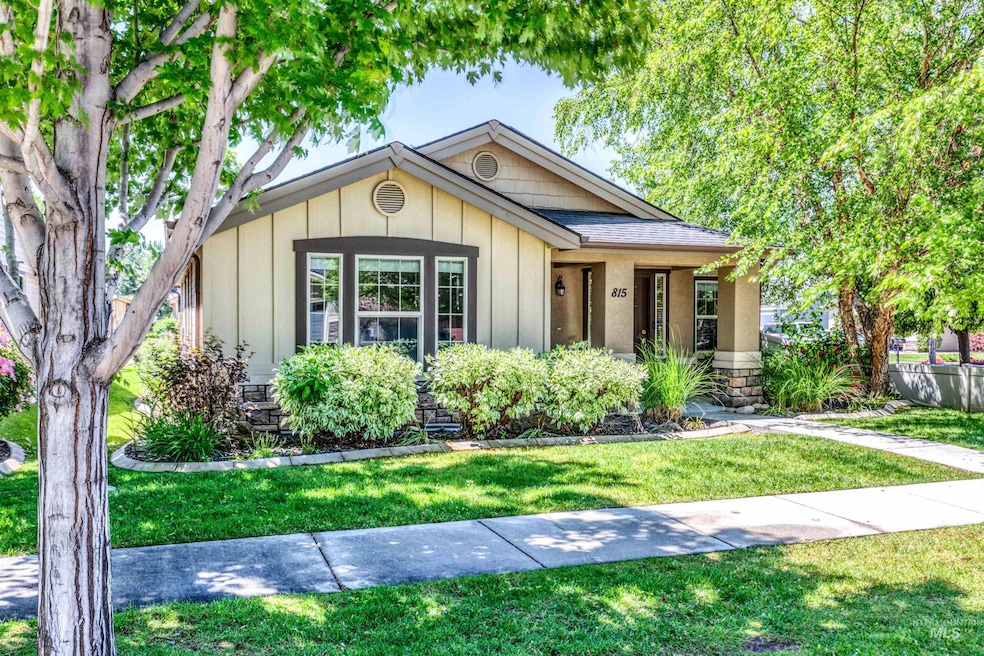
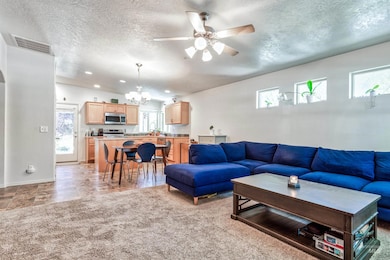
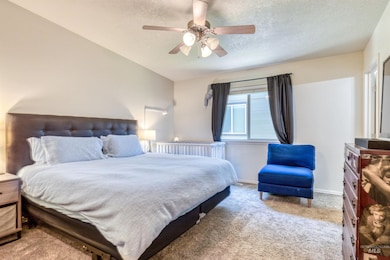
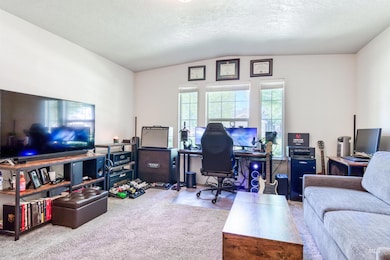
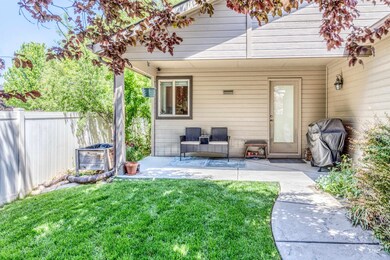
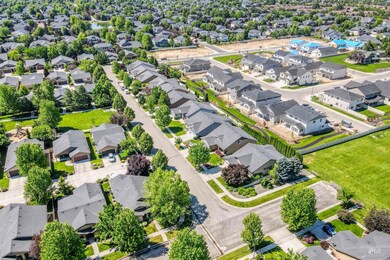
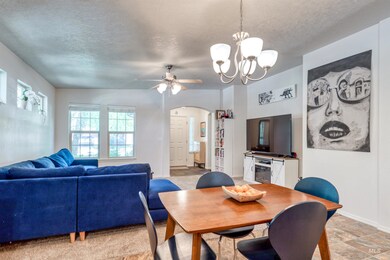
A home designed for easy living and low maintenance, well cared for and perfectly located. Set on a corner lot in central Meridian, this single-level home puts you just minutes from Eagle Road, The Village, and an abundance of shopping and dining. Including a short walk to the yoga studio coffee shop or Vet clinic. Inside, you’ll find an inviting space with brand new 2024 appliances, new farm sink, a leaf filter system and rain soft water filter for the whole house. The floor plan offers comfortable living spaces and a kitchen with plenty of storage. Both oversized bedrooms feature generous walk-in closets, providing plenty of storage and flexibility. Relax on the covered patio or take advantage of the nearby community park and let the HOA take care of the front and back yard, snow removal sprinkler system, blowout, so your weekends stay free. This is a wonderful fit for anyone looking to simplify without giving up convenience.
Last Agent to Sell the Property
Group One Sotheby's Int'l Realty Brokerage Phone: 208-287-5000 Listed on: 06/23/2025
We collect this data history from publicly available records. To have your information removed, we recommend requesting removal directly through your county’s website.
Jennifer Horsley-Stacey
John L Scott Downtown
(208) 759-5185
392 Total Sales
8 in Northeast Meridian
$405K - $735K Price Range
Tammy Moody
Coldwell Banker Tomlinson
(208) 615-8977
66 Total Sales
3 in Northeast Meridian
$406K - $465K Price Range
Terry Taylor
Silvercreek Realty Group
(208) 779-8302
139 Total Sales
1 in Northeast Meridian
$729,900 Price
Thorey Kuzmack
Silvercreek Realty Group
(208) 565-2706
56 Total Sales
2 in Northeast Meridian
$435K - $740K Price Range
Amber Stockert
Keller Williams Realty Boise
(208) 944-1799
59 Total Sales
3 in Northeast Meridian
$100K - $678K Price Range
Brandon Rogers
Keller Williams Realty Boise
(208) 487-5930
74 Total Sales
2 in Northeast Meridian
$509K - $540K Price Range
We collect this data history from publicly available records. To have your information removed, we recommend requesting removal directly through your county’s website.
| Date | Buyer | Sale Price | Title Company |
|---|---|---|---|
| -- | Fidelity National Title | ||
| Ozturk Maxim K | -- | First American Title | |
| Howell Emma | -- | Titleone Idaho Center |
We collect this data history from publicly available records. To have your information removed, we recommend requesting removal directly through your county’s website.
| Date | Status | Borrower | Loan Amount |
|---|---|---|---|
| Open | $225,000 | ||
| Previous Owner | Ozturk Maxim K | $190,000 | |
| Previous Owner | Howell Emma | $397,500 | |
| Previous Owner | Howell Emma | $131,330 |
We collect this data history from publicly available records. To have your information removed, we recommend requesting removal directly through your county’s website.
| Date | Event | Price | List to Sale | Price per Sq Ft | Prior Sale |
|---|---|---|---|---|---|
| 07/25/2025 07/25/25 | Sold | -- | -- | -- | |
| 06/24/2025 06/24/25 | Pending | -- | -- | -- | |
| 06/23/2025 06/23/25 | For Sale | $420,000 | +10.6% | $340 / Sq Ft | |
| 03/17/2023 03/17/23 | Sold | -- | -- | -- | View Prior Sale |
| 02/20/2023 02/20/23 | Pending | -- | -- | -- | |
| 02/17/2023 02/17/23 | Price Changed | $379,900 | -5.0% | $307 / Sq Ft | |
| 01/30/2023 01/30/23 | Price Changed | $399,999 | -3.1% | $324 / Sq Ft | |
| 01/16/2023 01/16/23 | For Sale | $412,900 | -- | $334 / Sq Ft |
We collect this data history from publicly available records. To have your information removed, we recommend requesting removal directly through your county’s website.
| Year | Tax Paid | Tax Assessment Tax Assessment Total Assessment is a certain percentage of the fair market value that is determined by local assessors to be the total taxable value of land and additions on the property. | Land | Improvement |
|---|---|---|---|---|
| 2026 | $1,163 | $381,400 | ||
| 2025 | $1,163 | $383,000 | ||
| 2024 | $1,144 | $354,700 | ||
| 2023 | $1,144 | $337,900 | $0 | $0 |
| 2022 | $1,538 | $414,800 | $0 | $0 |
| 2021 | $1,465 | $331,400 | $0 | $0 |
| 2020 | $1,222 | $246,600 | $0 | $0 |
| 2019 | $1,381 | $227,700 | $0 | $0 |
| 2018 | $1,235 | $205,800 | $0 | $0 |
| 2017 | $1,153 | $186,900 | $0 | $0 |
| 2016 | $1,110 | $173,000 | $0 | $0 |
| 2015 | $407 | $169,000 | $0 | $0 |
| 2012 | -- | $137,000 | $0 | $0 |
Seller's Agent in 2025
Erica Toffel
Group One Sotheby's Int'l Realty
(208) 713-3421
2 in this area
56 Total Sales
Buyer's Agent in 2025
Andrew Coleman
Realty ONE Group Professionals
(208) 724-8791
2 in this area
82 Total Sales
OW
Seller's Agent in 2023
Orson Woodhouse
Fathom Realty
Buyer's Agent in 2023
Justin Gross
Silvercreek Realty Group
(208) 377-0422
2 in this area
58 Total Sales
Source: Intermountain MLS
MLS Number: 98952140
APN: R3616860790
Disclaimer: Certain information contained herein is derived from information provided by parties other than Homes.com. All information provided is deemed reliable, but is not guaranteed to be accurate and should be independently verified.
IDX information is provided exclusively for consumers’ personal, non-commercial use, that it may not be used for any purpose other than to identify prospective properties consumers may be interested in purchasing. IMLS does not assume any liability for missing or inaccurate data.
Information provided by IMLS is deemed reliable but not guaranteed.
Ask me questions while you tour the home.