
Stella Schening
HomeSmart Connect LLC
(224) 222-1296
69 Total Sales
1 in Coal City
$150,000 Price

Estimated Value: $438,000 - $458,000
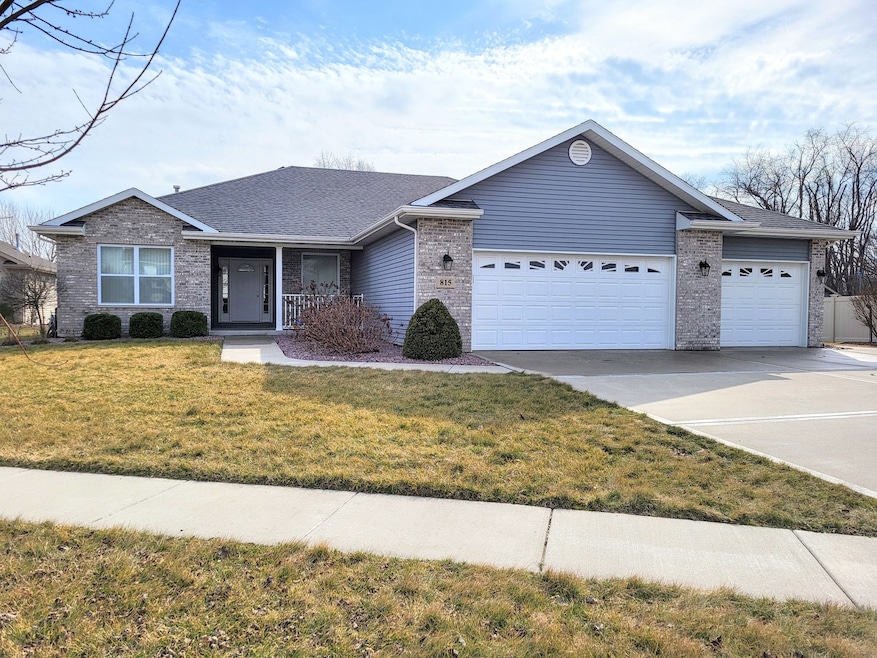
Welcome to this spacious 1 owner custom built 3 bedroom 3 bath ranch located in popular Meadow Estates in Coal City. It is light and airy with a spacious open floor plan, lots of natural light and 9 foot ceilings on the main level as well as the finished basement. It has many upgrades including custom cabinetry, quartz countertops in kitchen and granite in the baths, Hunter Douglas blinds and 6 panel doors, just to name a few. It boasts 3652 sq ft with 1826 sq ft on the main level and 1826 sq ft in the fully finished basement that has a full bath as well as a storage room and a mechanical room. Primary bedroom has a walk-in closet, full bath w/ separate tub and shower. The 3 car attached garage is a massive 35x27 w/ walk out door that leads to a large 18 x 26 patio. A gigantic concrete drive. It sits on a large lot with farm fields in the backyard and on a quiet dead-end street. Minutes from I-55. This home has been meticulously maintained and is in move-in condition. Must See!!!
Last Agent to Sell the Property
A1 Real Estate Inc License #471013338 Listed on: 03/13/2024
We collect this data history from publicly available records. To have your information removed, we recommend requesting removal directly through your county’s website.
Stella Schening
HomeSmart Connect LLC
(224) 222-1296
69 Total Sales
1 in Coal City
$150,000 Price
Laura Stebbins
Keller Williams Premiere Properties
(708) 292-8806
84 Total Sales
1 in Coal City
$315,000 Price
James Goudreau
Coldwell Banker Realty
(815) 306-4575
136 Total Sales
1 in Coal City
$346,000 Price
Jerrick Longest
@properties Christie's International Real Estate
(815) 552-0389
224 Total Sales
19 in Coal City
$99K - $390K Price Range
Debbie Pokrzywa
@properties Christie's International Real Estate
(618) 726-9698
79 Total Sales
1 in Coal City
$395,000 Price
Antonio Altiery
Olive Branch Realty
(815) 368-4687
15 Total Sales
2 in Coal City
$200K - $365K Price Range
We collect this data history from publicly available records. To have your information removed, we recommend requesting removal directly through your county’s website.
| Date | Buyer | Sale Price | Title Company |
|---|---|---|---|
| $430,000 | Fidelity National Title | ||
| $283,501 | None Available |
We collect this data history from publicly available records. To have your information removed, we recommend requesting removal directly through your county’s website.
| Date | Status | Borrower | Loan Amount |
|---|---|---|---|
| Open | $100,000 |
We collect this data history from publicly available records. To have your information removed, we recommend requesting removal directly through your county’s website.
| Date | Event | Price | List to Sale | Price per Sq Ft | Prior Sale |
|---|---|---|---|---|---|
| 04/12/2024 04/12/24 | Sold | $430,000 | -2.3% | $235 / Sq Ft | |
| 03/15/2024 03/15/24 | Pending | -- | -- | -- | |
| 03/14/2024 03/14/24 | For Sale | $439,900 | +55.2% | $241 / Sq Ft | |
| 02/17/2017 02/17/17 | Sold | $283,501 | -0.5% | $155 / Sq Ft | View Prior Sale |
| 09/23/2016 09/23/16 | Pending | -- | -- | -- | |
| 09/23/2016 09/23/16 | For Sale | $285,000 | -- | $156 / Sq Ft |
We collect this data history from publicly available records. To have your information removed, we recommend requesting removal directly through your county’s website.
| Year | Tax Paid | Tax Assessment Tax Assessment Total Assessment is a certain percentage of the fair market value that is determined by local assessors to be the total taxable value of land and additions on the property. | Land | Improvement |
|---|---|---|---|---|
| 2025 | $9,476 | $132,540 | $18,738 | $113,802 |
| 2024 | $8,982 | $125,630 | $17,761 | $107,869 |
| 2023 | $8,357 | $116,887 | $16,525 | $100,362 |
| 2022 | $7,007 | $108,652 | $15,361 | $93,291 |
| 2021 | $7,043 | $102,725 | $14,523 | $88,202 |
| 2020 | $6,799 | $98,935 | $13,987 | $84,948 |
| 2019 | $6,382 | $94,134 | $13,308 | $80,826 |
| 2018 | $6,213 | $92,859 | $13,128 | $79,731 |
| 2017 | $5,246 | $79,139 | $12,580 | $66,559 |
| 2016 | $148 | $1,997 | $1,997 | $0 |
S
Seller's Agent in 2024
Sally Pasteris
A1 Real Estate Inc
8 Total Sales
A
Seller Co-Listing Agent in 2024
Alan Fox
A1 Real Estate Inc
(815) 476-7232
12 Total Sales
Buyer's Agent in 2024
Lori Bonarek
Lori Bonarek Realty
(815) 325-4760
276 Total Sales
Seller's Agent in 2017
Andrew Cook
Coldwell Banker Real Estate Group
(815) 530-7800
108 Total Sales
Source: Midwest Real Estate Data (MRED)
MLS Number: 12003643
APN: 09-02-253-004
Disclaimer: Certain information contained herein is derived from information provided by parties other than Homes.com. All information provided is deemed reliable, but is not guaranteed to be accurate and should be independently verified.
All data is obtained from various sources and may not have been verified by broker or MLS GRID. Supplied Open House Information is subject to change without notice. All information should be independently reviewed and verified for accuracy. Properties may or may not be listed by the office/agent presenting the information. Some IDX listings have been excluded from this website.
Listings courtesy of Midwest Real Estate Data (MRED) as distributed by MLS GRID.
Based on information submitted to the MLS GRID
Ask me questions while you tour the home.